
2629 Camel, New Braunfels, TX 78132
Local realty services provided by:Better Homes and Gardens Real Estate Winans
2629 Camel,New Braunfels, TX 78132
$789,000
- 4 Beds
- 4 Baths
- 3,668 sq. ft.
- Single family
- Pending
Listed by: jeffery shaffer
Office: better homes and gardens winans
MLS#:2011498
Source:LERA
Price summary
- Price:$789,000
- Price per sq. ft.:$215.1
- Monthly HOA dues:$104.17
About this home
Discover Hill Country living in this custom 4-bedroom, 3.5-bath home on 1.13 acres in Havenwood at Hunters Crossing. The 3,668-square-foot interior features soaring beamed ceilings, abundant natural light, a stone fireplace, study, media room, and guest suite. The open kitchen offers gas cooking, custom cabinetry, an oversized pantry, and a large island. Relax in the private primary suite with a soaking tub and walk-in shower. Outside, enjoy a covered patio with built-in grill, greenbelt views, a three-car garage, and backs up to private land. Community amenities include controlled access, a pool, clubhouse, and trails-all minutes from the Guadalupe River, shopping, and I-35.
Contact an agent
Home facts
- Year built:2007
- Subdivision & Development:Havenwood at Hunters Crossing
- Listing ID #:2011498
- Added:44 day(s) ago
- Updated:October 09, 2026 at 08:00 AM
Rooms and interior
- Bedrooms:4
- Total bathrooms:4
- Full bathrooms:3
- Half bathrooms:1
- Flooring:Carpeting, Ceramic Tile, Wood
- Dining Description:Breakfast Bar, Living Room/Dining Room Combo, Separate Dining Room, Two Eating Areas
- Bathrooms Description:Garden Tub, Separate Vanity, Tub Has Whirlpool, Tub/Shower Separate
- Kitchen Description:Breakfast Bar, Dishwasher, Disposal, Eat-In Kitchen, Gas Cooking, Island Kitchen, Microwave Oven, Stove/Range, Walk-In Pantry
- Bedroom Description:Ceiling Fan, Full Bath, Master Bedroom Downstairs, Outside Access, Walk-In Closet, Walk-In Closets
- Living area:3,668 sq. ft.
Heating and cooling
- Cooling:Two Central, Zoned
- Heating:2 Units, Central, Electric
Structure and exterior
- Roof:Composition
- Year built:2007
- Building area:3,668 sq. ft.
- Lot area:1.13 Acres
- Lot Features:1 - 2 Acres, Cul-de-Sac/Dead End, Horses Allowed, Level, On Greenbelt
- Construction Materials:4 Sides Masonry
- Exterior Features:Bar-B-Que Pit/Grill, Covered Patio, Mature Trees, Partial Fence, Patio Slab, Sprinkler System
- Foundation Description:Slab
- Levels:1.5 Story
Schools
- High school:Canyon
- Middle school:Church Hill
- Elementary school:Hoffman Lane
Utilities
- Water:Co-op Water, Water System
- Sewer:Septic
Finances and disclosures
- Price:$789,000
- Price per sq. ft.:$215.1
- Tax amount:$12,783 (2026)
Features and amenities
- Laundry features:Dryer Connection, Laundry Lower Level, Laundry Room, Washer Connection
- Amenities:Attic - Partially Floored, Basketball Court, Ceiling Fans, Chandelier, Controlled Access, Electric Water Heater, High Speed Internet, Jogging Trails, Park/Playground, Plumb for Water Softener, Pre-Wired for Security, Private Garbage Service, Smoke Alarm, Sports Court, Study/Library, Tennis, Utility Room Inside, Volleyball Court
Parking
- Parking description:Garage Door Opener, Three Car Garage
 IDX information is provided exclusively for consumers’ personal, non-commercial use, that it may not be used for any purpose other than to identify prospective properties consumers may be interested in purchasing, and that the data is deemed reliable but is not guaranteed accurate by LERA MLS (Local Expertise Regional Access). The MLS may, at its discretion, require use of other disclaimers as necessary to protect participants and/or the MLS from liability.
 New listings near 2629 Camel
- New
 $165,000Active2 beds 1 baths806 sq. ft.
937 Oasis, New Braunfels, TX 78130
MLS# 2022488Listed by: RIVERBEND REALTY GROUP, LLC - New
 $428,273Active4 beds 3 baths2,051 sq. ft.
2735 Alster St, New Braunfels, TX 78130
MLS# 2022392Listed by: EXP REALTY - New
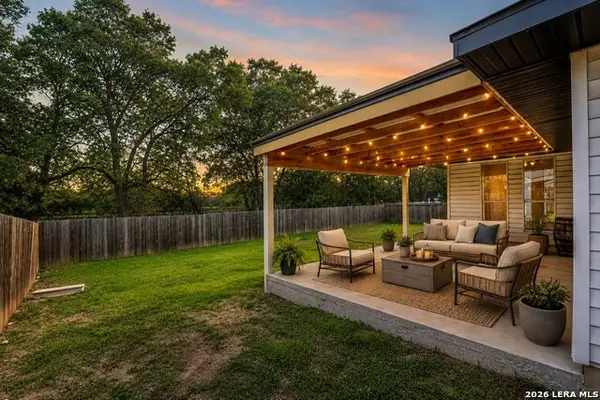 $260,000Active3 beds 2 baths1,423 sq. ft.
1544 Pams Path, New Braunfels, TX 78130
MLS# 2022396Listed by: KELLER WILLIAMS HERITAGE - Open Sat, 1 to 3pmNew
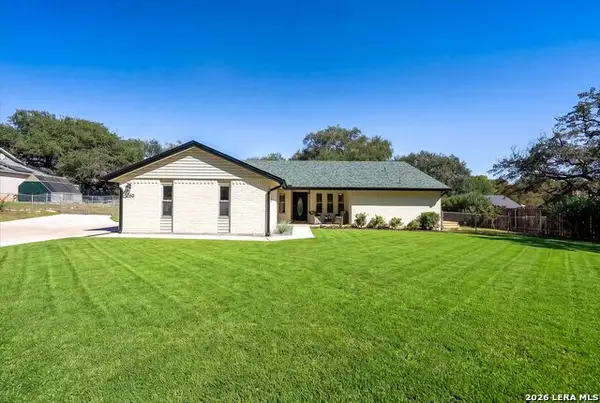 $599,900Active3 beds 2 baths2,018 sq. ft.
1260 Flaming Oak Dr, New Braunfels, TX 78132
MLS# 2022408Listed by: EXP REALTY - New
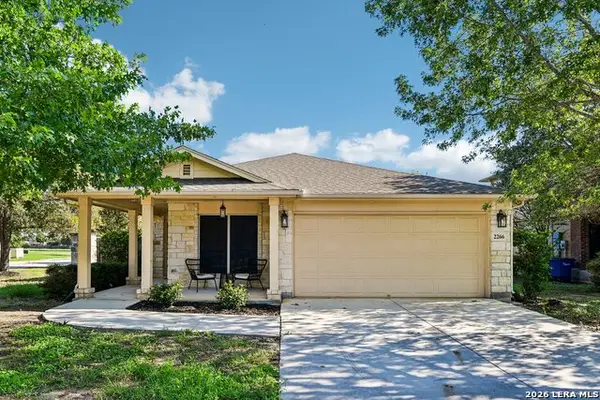 $229,999Active3 beds 2 baths1,364 sq. ft.
2266 Westover Loop, New Braunfels, TX 78130
MLS# 2022427Listed by: KELLER WILLIAMS LEGACY - New
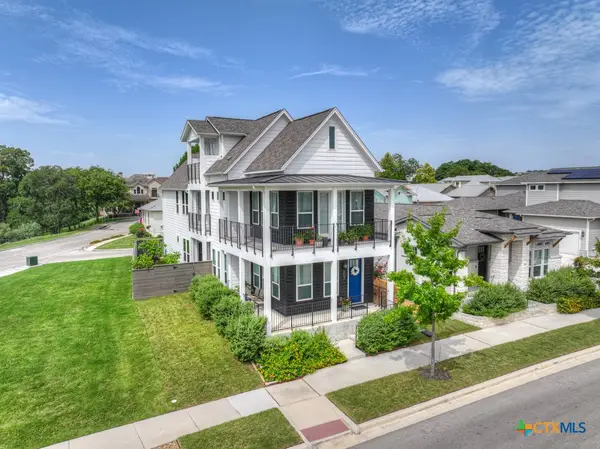 $699,900Active4 beds 4 baths2,673 sq. ft.
605 Creekside Common, New Braunfels, TX 78130
MLS# 627061Listed by: ANDERS PIERCE REALTY, LLC - New
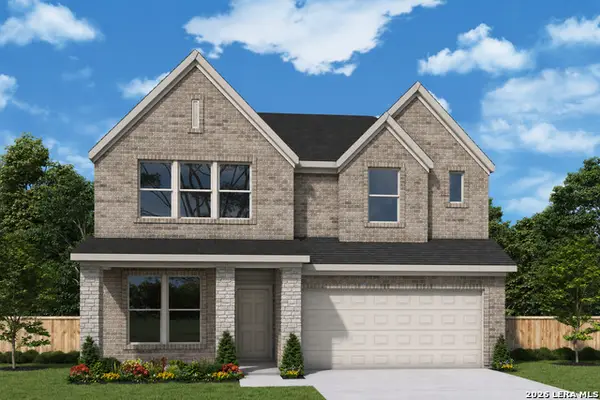 $449,990Active5 beds 4 baths
5805 Gunner Pt, New Braunfels, TX 78130
MLS# 2022329Listed by: DAVID WEEKLEY HOMES, INC. - New
 $464,480Active3 beds 2 baths
5905 Clifton Ln, New Braunfels, TX 78130
MLS# 2022340Listed by: DAVID WEEKLEY HOMES, INC. - New
 $199,000Active1.06 Acres
0 Tbd, New Braunfels, TX 78132
MLS# 627137Listed by: ANDERS PIERCE REALTY, LLC - New
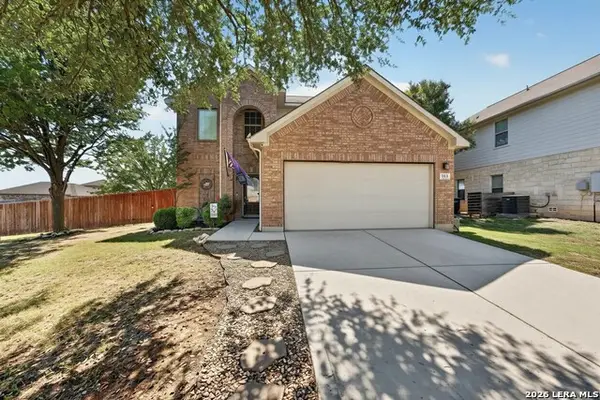 $289,000Active4 beds 3 baths1,978 sq. ft.
301 Maple Way, New Braunfels, TX 78132
MLS# 2022203Listed by: WATTERS INTERNATIONAL REALTY


Protect your home and budget from life's surprises with an Assurant Home Warranty, backed by a partner that supports you through every step of homeownership. Explore Plans.
© 2026 Better Homes and Gardens Real Estate LLC. An Anywhere Real Estate company. All rights reserved. Better Homes and Gardens® Real Estate is a registered trademark owned by Meredith Operations Corporation, licensed to Better Homes and Gardens Real Estate LLC and used with permission. Better Homes and Gardens Real Estate LLC fully supports the principles of the Fair Housing Act and the Equal Opportunity Act. Listing information is deemed reliable but is not guaranteed accurate.
Each office is independently owned and operated.
Any services or products provided by third parties are not provided by, affiliated with or related to Better Homes and Gardens Real Estate LLC, or its affiliated companies.