
287 San Marcos Trl, New Braunfels, TX 78132
Local realty services provided by:Better Homes and Gardens Real Estate Winans
287 San Marcos Trl,New Braunfels, TX 78132
$1,650,000
- 3 Beds
- 5 Baths
- 3,494 sq. ft.
- Single family
- Active
Listed by: kimberly habermehl
Office: premier town & country realty
MLS#:2011854
Source:LERA
Price summary
- Price:$1,650,000
- Price per sq. ft.:$472.24
- Monthly HOA dues:$96.5
About this home
Welcome to the prestigious gated community of Waggener Ranch, where refined Hill Country living meets unmatched natural beauty. Ideally located between New Braunfels and Canyon Lake, this exclusive acreage community is known for its custom estates, scenic landscapes, and free-roaming exotic wildlife, including Aoudad, Sika, Blackbuck, Fallow, and Axis deer. Offered for the first time, 287 San Marcos Trail is a meticulously crafted custom rock estate situated on just over 5 picturesque acres. This exceptional property offers approximately 3,500 square feet, featuring 3 spacious bedrooms, 3.5 baths, a private executive office with custom built-ins, and a versatile bonus room above the garage. Towering grandfather oaks, lush landscaping, coastal pasture, and historic rock troughs and cistern create an unforgettable setting. Designed for the equestrian enthusiast, the property features a 90' x 300' riding arena, 60-foot round pen, four cross-fenced paddocks, and a 24' x 24' five-stall horse barn complete with electricity and tack room. Inside, soaring ceilings, expansive windows, and abundant natural light create an inviting atmosphere. The spacious family room is anchored by a stunning floor-to-ceiling native rock fireplace with gas logs, while the gourmet kitchen is designed for entertaining with an oversized island, gas cooktop, ample cabinetry, and generous workspace. The open floor plan easily accommodates large family gatherings and holiday celebrations. Built for comfort and efficiency, the home includes three HVAC systems, two water heaters, a private well, aerobic septic system, rainwater collection tanks, and a durable rock and stucco exterior accented by a metal roof and gutters. Enjoy peaceful mornings and spectacular sunsets from the oversized front porch as exotic wildlife wanders nearby. A circular drive, dual gated entrances, corner location, and exceptional privacy complete this extraordinary Hill Country estate. Offering luxury, functionality, and an unparalleled equestrian lifestyle, this rare Waggener Ranch property is truly one of a kind....
Contact an agent
Home facts
- Year built:2005
- Subdivision & Development:WAGGENER RANCH COMAL
- Listing ID #:2011854
- Added:1 day(s) ago
- Updated:August 27, 2026 at 01:31 AM
Rooms and interior
- Bedrooms:3
- Total bathrooms:5
- Full bathrooms:2
- Half bathrooms:3
- Flooring:Ceramic Tile
- Dining Description:Breakfast Bar, Separate Dining Room, Two Eating Areas
- Bathrooms Description:Garden Tub, Separate Vanity, Tub/Shower Separate
- Kitchen Description:Breakfast Bar, Built-In Oven, Cook Top, Custom Cabinets, Dishwasher, Disposal, Down Draft, Eat-In Kitchen, Gas Cooking, Ice Maker Connection, Island Kitchen, Microwave Oven, Refrigerator, Self-Cleaning Oven, Solid Counter Tops, Vent Fan, Walk-In Pantry
- Bedroom Description:All Bedrooms Downstairs, Ceiling Fan, Full Bath, Master Bedroom Downstairs, Outside Access, Split, Walk-In Closet, Walk-In Closets
- Living area:3,494 sq. ft.
Heating and cooling
- Cooling:Three+ Central, Zoned
- Heating:3+ Units, Central, Electric, Zoned
Structure and exterior
- Roof:Metal
- Year built:2005
- Building area:3,494 sq. ft.
- Lot area:5.12 Acres
- Lot Features:5 - 14 Acres, Corner, Cul-de-Sac/Dead End, Horses Allowed, Level
- Architectural Style:One Story, Texas Hill Country
- Construction Materials:4 Sides Masonry, Stone/Rock, Stucco
- Exterior Features:Cross Fenced, Has Gutters, Horse Stalls/Barn, Mature Trees, Patio Slab, Ranch Fence, Storage Building/Shed
- Foundation Description:Slab
- Levels:1 Story
Schools
- High school:Smithson Valley
- Middle school:Smithson Valley
- Elementary school:Bill Brown
Utilities
- Water:Private Well, Water Storage
- Sewer:Aerobic Septic
Finances and disclosures
- Price:$1,650,000
- Price per sq. ft.:$472.24
- Tax amount:$16,888 (2025)
Features and amenities
- Laundry features:Dryer Connection, Laundry Main Level, Laundry Room, Washer Connection
- Amenities:2+ Water Heater Units, Attic - Partially Floored, Attic - Pull Down Stairs, Attic - Radiant Barrier Decking, Built-In Oven, Ceiling Fans, Chandelier, Controlled Access, Electric Water Heater, High Speed Internet, Park/Playground, Private Garbage Service, Smoke Alarm, Study/Library, Utility Room Inside, Water Softener (owned)
Parking
- Parking description:Attached Garage, Garage Door Opener, Side Entry Garage, Three Car Garage
 IDX information is provided exclusively for consumers’ personal, non-commercial use, that it may not be used for any purpose other than to identify prospective properties consumers may be interested in purchasing, and that the data is deemed reliable but is not guaranteed accurate by LERA MLS (Local Expertise Regional Access). The MLS may, at its discretion, require use of other disclaimers as necessary to protect participants and/or the MLS from liability.
 New listings near 287 San Marcos Trl
- New
 $339,000Active3 beds 2 baths1,069 sq. ft.
331 River Bend Dr, New Braunfels, TX 78130
MLS# 2011857Listed by: KELLER WILLIAMS HERITAGE - New
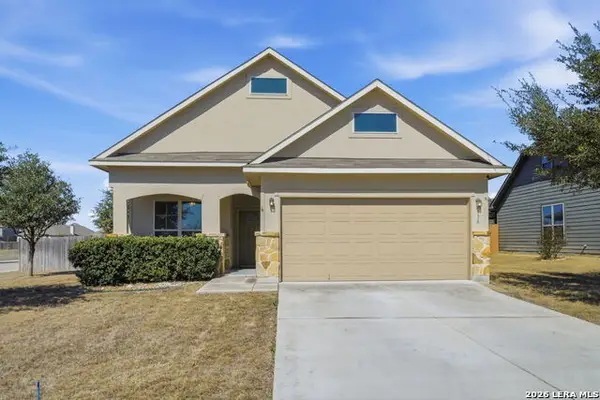 $345,000Active4 beds 3 baths2,329 sq. ft.
756 Morgans Ml, New Braunfels, TX 78130
MLS# 2011861Listed by: EPIQUE REALTY LLC - New
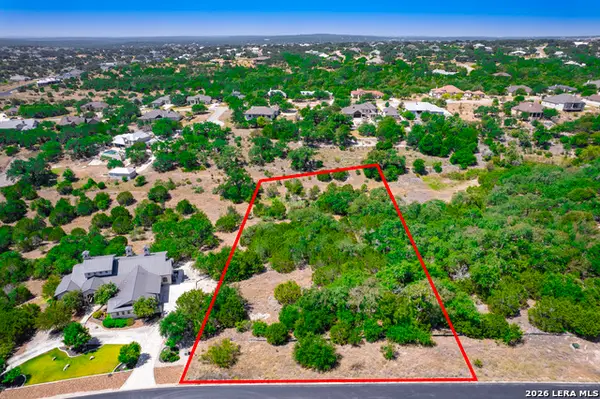 $154,900Active1.2 Acres
1324 Pinot Grigio, New Braunfels, TX 78132
MLS# 2011802Listed by: WATTERS INTERNATIONAL REALTY - New
 $1,750,000Active5 beds 4 baths3,806 sq. ft.
429 Lakeview Blvd., New Braunfels, TX 78130
MLS# 2011831Listed by: FATHOM REALTY LLC - New
 $459,000Active3 beds 2 baths2,140 sq. ft.
2250 Steerhead Trl, New Braunfels, TX 78132
MLS# 2011845Listed by: LION DRIVE REALTY - New
 $80,000Active0.24 Acres
103 Perry Maxwell. Ct, New Braunfels, TX 78130
MLS# 4155183Listed by: LAND UNLIMITED - New
 $329,990Active4 beds 2 baths1,858 sq. ft.
2209 Stonecrest Path, New Braunfels, TX 78130
MLS# 623113Listed by: KELLER WILLIAMS HERITAGE - New
 $425,000Active3 beds 2 baths1,956 sq. ft.
1790 Sattler Road, New Braunfels, TX 78132
MLS# 623717Listed by: ALL CITY SAN ANTONIO REGISTERE - New
 $764,900Active4 beds 3 baths2,982 sq. ft.
21 Royal Crest, New Braunfels, TX 78130
MLS# 623726Listed by: BHHS DON JOHNSON REALTORS - NB


Protect your home and budget from life's surprises with an Assurant Home Warranty, backed by a partner that supports you through every step of homeownership. Explore Plans.
© 2026 Better Homes and Gardens Real Estate LLC. An Anywhere Real Estate company. All rights reserved. Better Homes and Gardens® Real Estate is a registered trademark owned by Meredith Operations Corporation, licensed to Better Homes and Gardens Real Estate LLC and used with permission. Better Homes and Gardens Real Estate LLC fully supports the principles of the Fair Housing Act and the Equal Opportunity Act. Listing information is deemed reliable but is not guaranteed accurate.
Each office is independently owned and operated.
Any services or products provided by third parties are not provided by, affiliated with or related to Better Homes and Gardens Real Estate LLC, or its affiliated companies.