
2887 Panther Spring, New Braunfels, TX 78130
Local realty services provided by:Better Homes and Gardens Real Estate Winans
Listed by: melinda king
Office: exp realty llc.
MLS#:591991
Source:TX_FRAR
Price summary
- Price:$318,000
- Price per sq. ft.:$148.67
- Monthly HOA dues:$25
About this home
$5,000 Toward Closing Costs! Spacious 4BR/2.5BA with the primary suite downstairs! Open floorplan with high ceilings, island kitchen with gas range, and seamless living/dining areas. Upstairs loft offers flexible space for a game room, office, or second living area. Easy-care flooring throughout the main level and bedrooms. Covered patio, sprinkler system, and 2-car garage complete this move-in ready home!
Contact an agent
Home facts
- Year built:2022
- Subdivision & Development:Creekside Farms Sub Un 4
- Listing ID #:591991
- Added:332 day(s) ago
- Updated:August 07, 2026 at 02:26 PM
Rooms and interior
- Bedrooms:4
- Total bathrooms:3
- Full bathrooms:2
- Flooring:Carpet, Vinyl
- Dining Description:Breakfast Bar, Living/Dining Room
- Bathrooms Description:Double Vanity, Separate Shower, Shower Only, Tub Shower
- Kitchen Description:Dishwasher, Disposal, Gas Range, Granite Counters, Kitchen Island, Kitchen/Family Room Combo, Microwave, Plumbed for Ice Maker, Range, Some Gas Appliances
- Bedroom Description:Split Bedroom
- Living area:2,139 sq. ft.
Heating and cooling
- Cooling:Central Air, Electric
- Heating:Central, Electric
- Central air:Yes
Structure and exterior
- Roof:Composition, Shingle
- Year built:2022
- Building area:2,139 sq. ft.
- Lot area:0.11 Acres
- Construction Materials:Brick, Fiber Cement
- Exterior Features:Covered, Covered Patio, Patio, Porch
- Foundation Description:Slab
- Levels:2 Story
Schools
- High school:Canyon High School
- Middle school:Church Hill Middle School
- Elementary school:Oak Creek Elementary
Utilities
- Water:Public
- Sewer:Public Sewer
Finances and disclosures
- Price:$318,000
- Price per sq. ft.:$148.67
Features and amenities
- Appliances:Dishwasher, Disposal, Gas Range, Gas Water Heater, Microwave, Plumbed For Ice Maker, Range, Some Gas Appliances
- Laundry features:Electric Dryer Hookup, Laundry Room, Main Level, Washer Hookup
- Amenities:Double Pane Windows, Entrance Foyer, High Ceilings, Open Floorplan, Pull-Down Attic Stairs, Recessed Lighting, Smart Home, Walk-in Closets
Parking
- Parking description:2 Car Garage, Attached, Garage, Garage Faces Front
- Garage:Yes
- Garage spaces:2
New listings near 2887 Panther Spring
- New
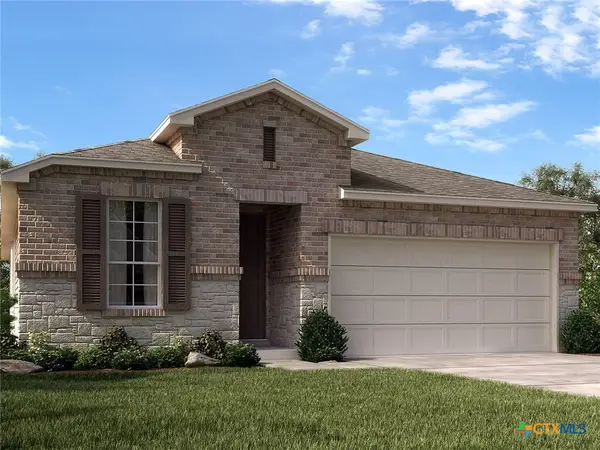 $378,990Active3 beds 2 baths1,959 sq. ft.
1548 Zion Drive, New Braunfels, TX 78132
MLS# 621556Listed by: MERITAGE HOMES REALTY - New
 $421,500Active4 beds 3 baths2,105 sq. ft.
2038 Newforest Peak, New Braunfels, TX 78130
MLS# 2006741Listed by: INSPIRE TX REALTY - New
 $345,000Active4 beds 2 baths1,972 sq. ft.
2121 Dragon Trl, New Braunfels, TX 78130
MLS# 2006753Listed by: CONGRESS REALTY, INC - New
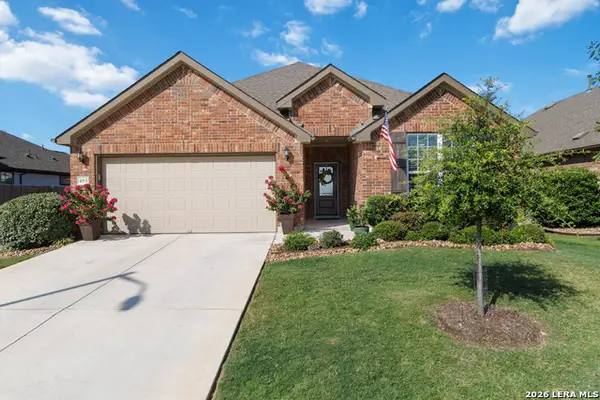 $434,900Active3 beds 2 baths2,119 sq. ft.
485 Rosemellow St, New Braunfels, TX 78132
MLS# 2006768Listed by: RELIANCE RESIDENTIAL REALTY - - New
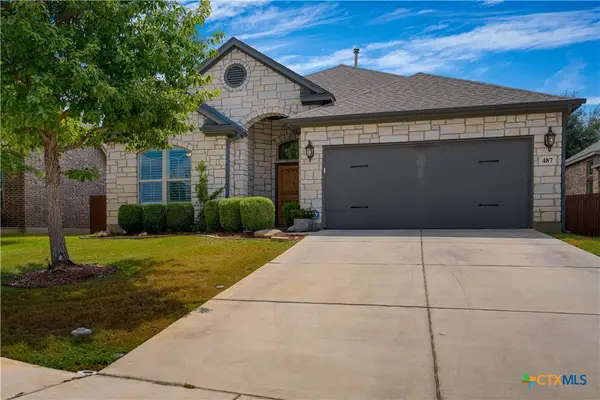 $390,000Active3 beds 2 baths1,920 sq. ft.
487 Mission Hill Run, New Braunfels, TX 78132
MLS# 621835Listed by: BLACK LABEL REAL ESTATE ADVISO - New
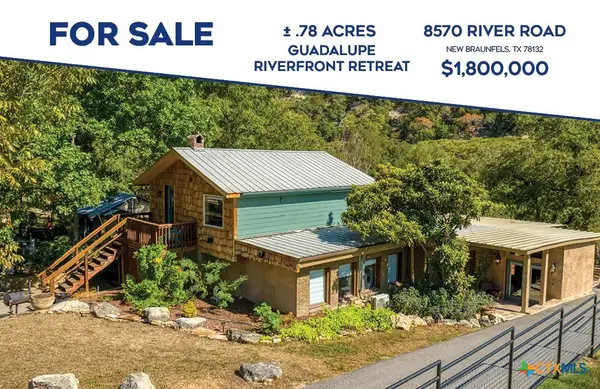 $1,800,000Active5 beds 4 baths3,438 sq. ft.
8570 River Road, New Braunfels, TX 78132
MLS# 621972Listed by: CB HARPER GLOBAL LUXURY - New
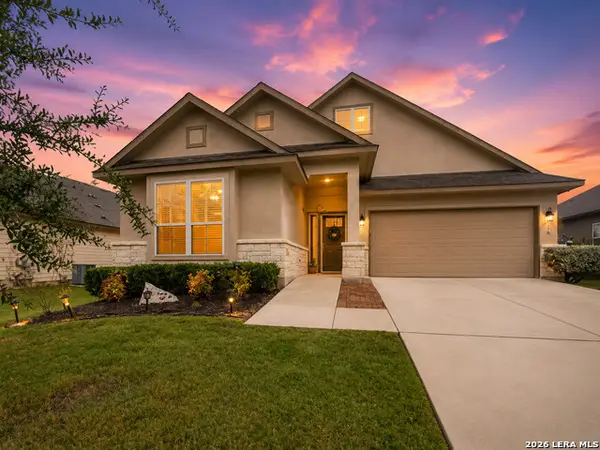 $304,990Active3 beds 2 baths1,943 sq. ft.
750 Cornflower, New Braunfels, TX 78130
MLS# 2006660Listed by: RE/MAX GO - NB - New
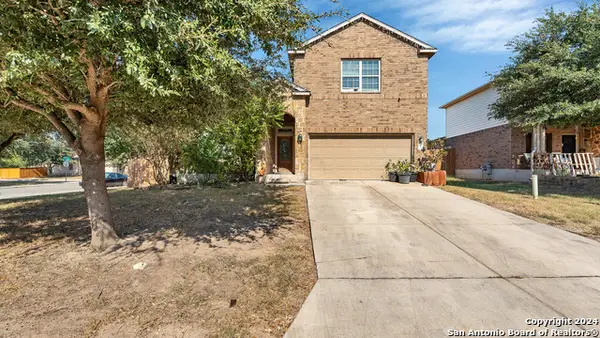 $335,000Active4 beds 3 baths2,546 sq. ft.
1944 Eastern Finch, New Braunfels, TX 78130
MLS# 2006611Listed by: KELLER WILLIAMS HERITAGE - Open Sat, 1 to 4pmNew
 $575,000Active4 beds 3 baths2,352 sq. ft.
339 Sugarcane, New Braunfels, TX 78132
MLS# 621535Listed by: KELLER WILLIAMS HERITAGE - New
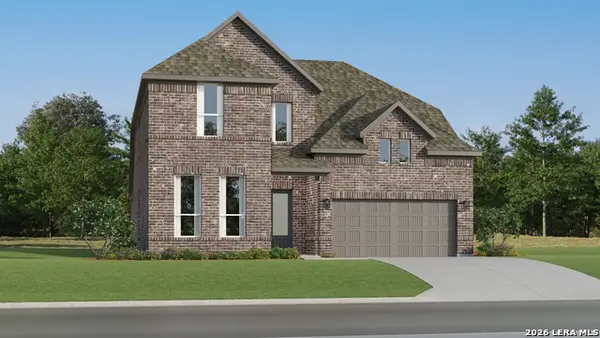 $384,999Active4 beds 3 baths3,064 sq. ft.
2148 Whooper Swan, Spring Branch, TX 78130
MLS# 2006623Listed by: KELLER WILLIAMS CITY-VIEW


Protect your home and budget from life's surprises with an Assurant Home Warranty, backed by a partner that supports you through every step of homeownership. Explore Plans.
© 2026 Better Homes and Gardens Real Estate LLC. An Anywhere Real Estate company. All rights reserved. Better Homes and Gardens® Real Estate is a registered trademark owned by Meredith Operations Corporation, licensed to Better Homes and Gardens Real Estate LLC and used with permission. Better Homes and Gardens Real Estate LLC fully supports the principles of the Fair Housing Act and the Equal Opportunity Act. Listing information is deemed reliable but is not guaranteed accurate.
Each office is independently owned and operated.
Any services or products provided by third parties are not provided by, affiliated with or related to Better Homes and Gardens Real Estate LLC, or its affiliated companies.