
2038 Newforest Peak, New Braunfels, TX 78130
Local realty services provided by:Better Homes and Gardens Real Estate Winans
2038 Newforest Peak,New Braunfels, TX 78130
$421,500
- 4 Beds
- 3 Baths
- 2,105 sq. ft.
- Single family
- Active
Listed by: joe trepkowski
Office: inspire tx realty
MLS#:2006741
Source:LERA
Price summary
- Price:$421,500
- Price per sq. ft.:$200.24
- Monthly HOA dues:$33.33
About this home
Weltner Farms is a beautiful new neighborhood located right between downtown New Braunfels, Seguin and Historic Gruene. This home's location gives you tons of access to great shopping, restaurants, live music and outdoor adventure. This well maintained and upgraded home has tons of natural light that the Plantation Shutters throughout give you the ability to control. The open and inviting Kitchen and Living Spaces are perfect for entertaining your guests. The outdoor space is perfectly manicured and designed to allow you to make it your space; with an added patio area sitting and soaking up the sun, additional planters with irrigation and two sheds for those with a green thumb. An oversized primary and walk-in shower with enormous closet is your perfect getaway for rest and relaxation. And get this ALL MAJOR APPLIANCES TO REMAIN! Additional upgrades include; Ceiling Fans throughout, Gutters, Water Softener, Reverse Osmosis System, Tankless Water Heater, Garage Storage Rack (Ceiling), Attic Lighting, the list goes on and on. Please verify schools, HOA, measurements, amenities and utilities....
Contact an agent
Home facts
- Year built:2024
- Subdivision & Development:WELTNER FARMS
- Listing ID #:2006741
- Added:47 day(s) ago
- Updated:September 24, 2026 at 01:48 PM
Rooms and interior
- Bedrooms:4
- Total bathrooms:3
- Full bathrooms:3
- Flooring:Carpeting, Vinyl
- Dining Description:Living Room/Dining Room Combo
- Bathrooms Description:Double Vanity, Shower Only
- Kitchen Description:Dishwasher, Disposal, Eat-In Kitchen, Island Kitchen, Microwave Oven, Refrigerator, Solid Counter Tops, Stove/Range
- Bedroom Description:Ceiling Fan, Full Bath, Master Bedroom Downstairs, Walk-In Closet
- Living area:2,105 sq. ft.
Heating and cooling
- Cooling:One Central
- Heating:Central, Electric
Structure and exterior
- Roof:Composition
- Year built:2024
- Building area:2,105 sq. ft.
- Lot area:0.14 Acres
- Architectural Style:Contemporary, One Story
- Construction Materials:Cement Fiber, Stone/Rock
- Exterior Features:Covered Patio, Has Gutters, Patio Slab, Privacy Fence, Sprinkler System, Storage Building/Shed
- Foundation Description:Slab
- Levels:1 Story
Schools
- High school:Call District
- Middle school:Call District
- Elementary school:Call District
Utilities
- Water:City
- Sewer:City
Finances and disclosures
- Price:$421,500
- Price per sq. ft.:$200.24
- Tax amount:$6,805 (2025)
Features and amenities
- Laundry features:Dryer Connection, Laundry Room, Washer Connection
- Amenities:Ceiling Fans, Park/Playground, Study/Library, Water Softener (owned)
Parking
- Parking description:Garage Door Opener, Two Car Garage
 IDX information is provided exclusively for consumers’ personal, non-commercial use, that it may not be used for any purpose other than to identify prospective properties consumers may be interested in purchasing, and that the data is deemed reliable but is not guaranteed accurate by LERA MLS (Local Expertise Regional Access). The MLS may, at its discretion, require use of other disclaimers as necessary to protect participants and/or the MLS from liability.
 New listings near 2038 Newforest Peak
- New
 $429,000Active3 beds 3 baths2,430 sq. ft.
516 Pecan Farms, New Braunfels, TX 78130
MLS# 2018838Listed by: FAMOSO REALTY - New
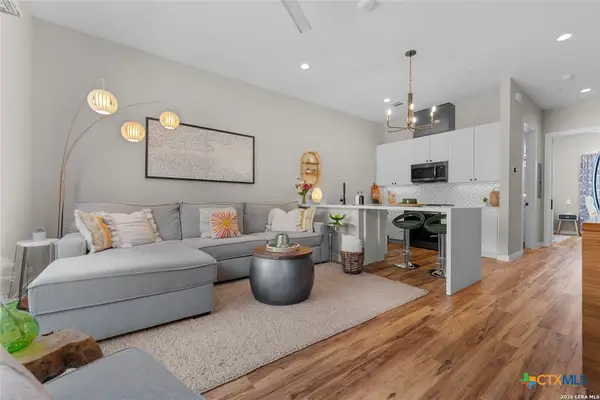 $289,000Active1 beds 1 baths678 sq. ft.
1208 N Academy Avenue #3104, New Braunfels, TX 78130
MLS# 626142Listed by: ANDERS PIERCE REALTY, LLC - New
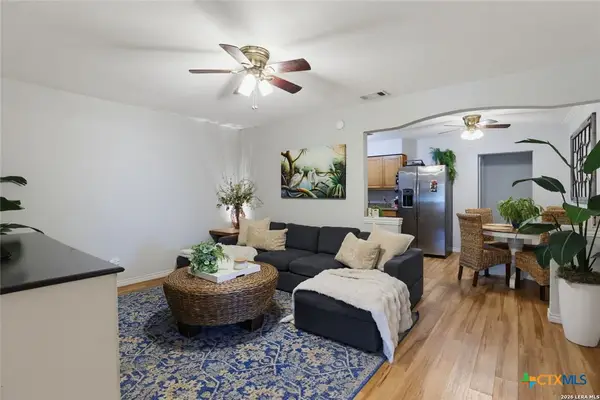 $309,000Active-- beds -- baths1,818 sq. ft.
1502 Eichen Road, New Braunfels, TX 78130
MLS# 626144Listed by: ANDERS PIERCE REALTY, LLC - New
 $415,000Active5.27 Acres
189 Survista Lane, New Braunfels, TX 78132
MLS# 626145Listed by: ANDERS PIERCE REALTY, LLC - New
 $349,900Active3 beds 2 baths1,290 sq. ft.
235 Grandview, New Braunfels, TX 78130
MLS# 2018778Listed by: D LEE EDWARDS REALTY, INC - New
 $449,990Active3 beds 2 baths2,286 sq. ft.
1947 Lost Cedar, New Braunfels, TX 78132
MLS# 2018779Listed by: DAVID WEEKLEY HOMES, INC. - New
 $470,147Active4 beds 4 baths2,700 sq. ft.
1927 Lost Cedar, New Braunfels, TX 78132
MLS# 2018784Listed by: DAVID WEEKLEY HOMES, INC. - New
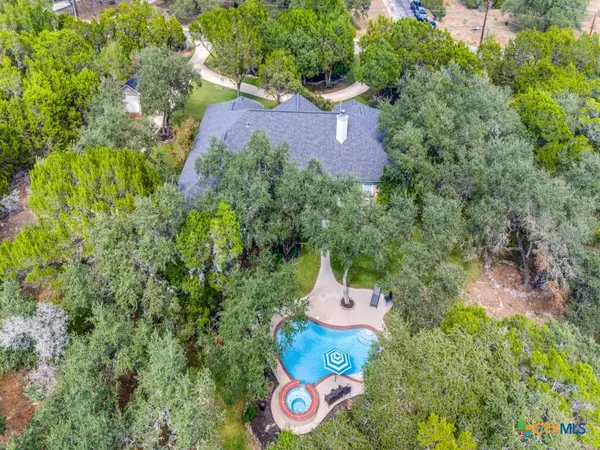 $799,995Active4 beds 4 baths2,970 sq. ft.
25867 Lewis Ranch Road, New Braunfels, TX 78132
MLS# 626134Listed by: ENGEL & VOLKERS SAN ANTONIO - New
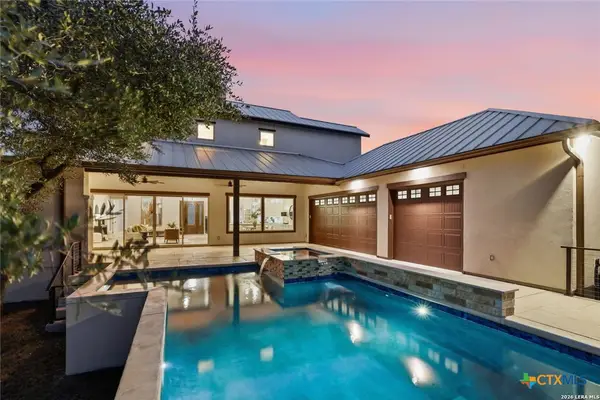 $1,199,000Active4 beds 4 baths3,365 sq. ft.
1426 Robusto, New Braunfels, TX 78132
MLS# 626137Listed by: ANDERS PIERCE REALTY, LLC - New
 $799,900Active4 beds 3 baths2,379 sq. ft.
210 Falling Hls, New Braunfels, TX 78132
MLS# 2018756Listed by: IH 10 REALTY


Protect your home and budget from life's surprises with an Assurant Home Warranty, backed by a partner that supports you through every step of homeownership. Explore Plans.
© 2026 Better Homes and Gardens Real Estate LLC. An Anywhere Real Estate company. All rights reserved. Better Homes and Gardens® Real Estate is a registered trademark owned by Meredith Operations Corporation, licensed to Better Homes and Gardens Real Estate LLC and used with permission. Better Homes and Gardens Real Estate LLC fully supports the principles of the Fair Housing Act and the Equal Opportunity Act. Listing information is deemed reliable but is not guaranteed accurate.
Each office is independently owned and operated.
Any services or products provided by third parties are not provided by, affiliated with or related to Better Homes and Gardens Real Estate LLC, or its affiliated companies.