
3050 Button Ball Drive, New Braunfels, TX 78130
Local realty services provided by:Better Homes and Gardens Real Estate Hometown
3050 Button Ball Drive,New Braunfels, TX 78130
$309,500
- 4 Beds
- 3 Baths
- 2,913 sq. ft.
- Single family
- Active
Listed by: jzessika lee
Office: homesmart713-785-6666
MLS#:51755414
Source:HARMLS
Price summary
- Price:$309,500
- Price per sq. ft.:$106.25
About this home
SPACIOUS 4 BD / 2.5 BA IN EVERGREEN VILLAGE! Offering 2,913 sq ft of well-designed living space, this move-in-ready home features fresh interior paint and newly updated flooring throughout. The main floor boasts an open layout with a warm electric fireplace, dedicated dining area, and an oversized island kitchen complete with a walk-in pantry and abundant storage.
Upstairs, enjoy a versatile secondary game room/loft and 4 large bedrooms. The primary retreat highlights a dual vanity, separate shower, garden tub, and expansive walk-in closet. Step outside to an entertainer's backyard with a full privacy fence and custom wood deck. Fast access to IH-35, town amenities, and Comal ISD schools. Schedule your private tour today!
Contact an agent
Home facts
- Year built:2005
- Subdivision & Development:Evergreen Village 3
- Listing ID #:51755414
- Updated:September 25, 2026 at 12:07 PM
Rooms and interior
- Bedrooms:4
- Total bathrooms:3
- Full bathrooms:2
- Half bathrooms:1
- Rooms Total:12
- Flooring:Laminate, Vinyl
- Bathrooms Description:Jetted Tub, Separate Shower
- Kitchen Description:Breakfast Bar, Dishwasher, Disposal, Electric Cooktop, Electric Oven, Kitchen Family Room Combo, Microwave, Pantry, Refrigerator, Walk In Pantry
- Living area:2,913 sq. ft.
Heating and cooling
- Cooling:Central Air, Electric
- Heating:Central, Electric
- Central air:Yes
Structure and exterior
- Roof:Composition
- Year built:2005
- Building area:2,913 sq. ft.
- Lot area:0.17 Acres
- Lot Features:Subdivision
- Architectural Style:Traditional
- Construction Materials:Brick, Wood Siding
- Exterior Features:Fence, Patio, Private Yard
- Foundation Description:Slab
- Levels:2 Stories
Schools
- High school:DAVENPORT HIGH SCHOOL
- Middle school:DANVILLE MIDDLE SCHOOL
- Elementary school:MORNINGSIDE ELEMENTARY SCHOOL (COMAL)
Utilities
- Sewer:Public Sewer
Finances and disclosures
- Price:$309,500
- Price per sq. ft.:$106.25
- Tax amount:$5,489 (2026)
Features and amenities
- Appliances:Dishwasher, Disposal, Dryer, Electric Cooktop, Electric Oven, Microwave, Refrigerator, Washer
- Laundry features:Dryer, Washer
- Amenities:Entrance Foyer, Smoke Detectors
Parking
- Parking description:Garage, Garage Door Opener
- Garage:Yes
- Garage spaces:2
New listings near 3050 Button Ball Drive
- New
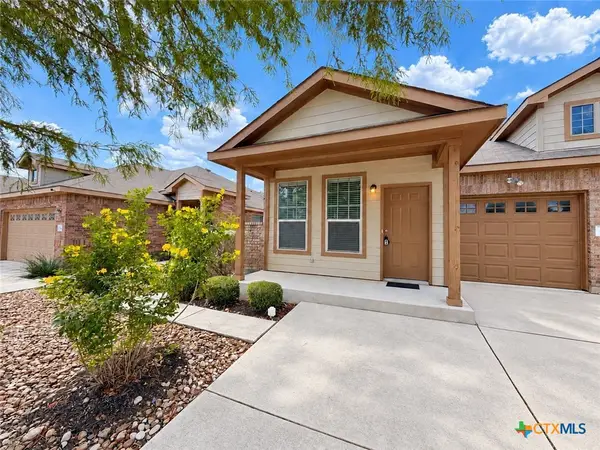 $449,800Active3 beds 2 baths1,254 sq. ft.
557 Creekside Circle, New Braunfels, TX 78130
MLS# 626098Listed by: REAL BROKER, LLC - New
 $343,000Active4 beds 4 baths2,472 sq. ft.
2237 Olive Hill Dr, New Braunfels, TX 78130
MLS# 2019130Listed by: CHAMPION REALTY - New
 $850,000Active4 beds 4 baths2,700 sq. ft.
1348 Pinot Grigio, New Braunfels, TX 78132
MLS# 2019108Listed by: REAL BROKER, LLC - Open Sat, 1 to 3pmNew
 $250,000Active3 beds 2 baths1,540 sq. ft.
2442 Fayette Dr, New Braunfels, TX 78130
MLS# 2019029Listed by: GREENBELT REALTY - New
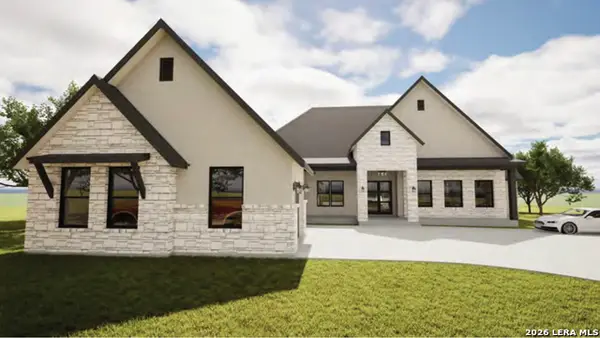 $949,000Active4 beds 4 baths3,034 sq. ft.
122 Laurel Wood, New Braunfels, TX 78132
MLS# 2019040Listed by: CULPEPPER REALTY GROUP - New
 $1,275,000Active1.52 Acres
381 Lakeview, New Braunfels, TX 78130
MLS# 2019052Listed by: LISTING RESULTS, LLC - New
 $555,000Active4 beds 4 baths3,114 sq. ft.
2182 Indigobush Drive, New Braunfels, TX 78132
MLS# 626222Listed by: MAGNOLIA REALTY - New
 $824,900Active4 beds 4 baths2,895 sq. ft.
638 Borchers Blvd, New Braunfels, TX 78132
MLS# 2019006Listed by: PERRY HOMES REALTY, LLC - Open Sat, 12 to 3pmNew
 $560,000Active3 beds 2 baths1,772 sq. ft.
462 Suncrest Dr, New Braunfels, TX 78132
MLS# 2019020Listed by: KELLER WILLIAMS HERITAGE - New
 $225,000Active2 beds 2 baths1,056 sq. ft.
12965 River Rd, New Braunfels, TX 78132
MLS# 4111200Listed by: KUPER SOTHEBY'S INT'L REALTY


Protect your home and budget from life's surprises with an Assurant Home Warranty, backed by a partner that supports you through every step of homeownership. Explore Plans.
© 2026 Better Homes and Gardens Real Estate LLC. An Anywhere Real Estate company. All rights reserved. Better Homes and Gardens® Real Estate is a registered trademark owned by Meredith Operations Corporation, licensed to Better Homes and Gardens Real Estate LLC and used with permission. Better Homes and Gardens Real Estate LLC fully supports the principles of the Fair Housing Act and the Equal Opportunity Act. Listing information is deemed reliable but is not guaranteed accurate.
Each office is independently owned and operated.
Any services or products provided by third parties are not provided by, affiliated with or related to Better Homes and Gardens Real Estate LLC, or its affiliated companies.