
3435 Jefferson Dr, New Braunfels, TX 78132
Local realty services provided by:Better Homes and Gardens Real Estate Winans
3435 Jefferson Dr,New Braunfels, TX 78132
$315,000
- 4 Beds
- 2 Baths
- 1,974 sq. ft.
- Single family
- Active
Upcoming open houses
- Sun, Oct 0401:00 pm - 04:00 pm
Listed by: justin brickman
Office: real broker, llc.
MLS#:2002869
Source:LERA
Price summary
- Price:$315,000
- Price per sq. ft.:$159.57
- Monthly HOA dues:$33.33
About this home
Built in 2019, this 4-bedroom, 2-bath home offers great curb appeal, high ceilings, and a private backyard backing to a greenbelt. The kitchen features a large island with breakfast bar seating, 42-inch cabinets, Silestone countertops, stainless steel appliances, a Moen faucet, and a tile backsplash. It opens to the dining and living areas, creating a comfortable space for everyday living and entertaining. With no immediate rear neighbors, the backyard feels peaceful and private, with an extended patio for relaxing or gathering. Other upgrades include four-sided brick exterior, upgraded tile flooring, a full irrigation system, a water softener, and more.
Contact an agent
Home facts
- Year built:2019
- Subdivision & Development:Heritage Park
- Listing ID #:2002869
- Added:67 day(s) ago
- Updated:September 30, 2026 at 02:31 AM
Rooms and interior
- Bedrooms:4
- Total bathrooms:2
- Full bathrooms:2
- Flooring:Carpeting, Ceramic Tile
- Dining Description:Breakfast Bar, Living Room/Dining Room Combo
- Bathrooms Description:Shower Only
- Kitchen Description:Breakfast Bar, Dishwasher, Disposal, Ice Maker Connection, Island Kitchen, Microwave Oven, Refrigerator, Solid Counter Tops, Stove/Range, Walk-In Pantry
- Bedroom Description:Ceiling Fan, Full Bath, Split, Walk-In Closets
- Living area:1,974 sq. ft.
Heating and cooling
- Cooling:One Central
- Heating:Central, Electric
Structure and exterior
- Roof:Composition
- Year built:2019
- Building area:1,974 sq. ft.
- Lot area:0.13 Acres
- Lot Features:Level, On Greenbelt, Secluded
- Architectural Style:One Story, Traditional
- Construction Materials:Brick, Stone/Rock
- Exterior Features:Covered Patio, Privacy Fence, Sprinkler System, Storm Windows
- Foundation Description:Slab
- Levels:1 Story
Schools
- High school:Davenport
- Middle school:Danville Middle School
- Elementary school:Morningside
Utilities
- Water:Water System
- Sewer:Sewer System
Finances and disclosures
- Price:$315,000
- Price per sq. ft.:$159.57
- Tax amount:$3,512 (2025)
Features and amenities
- Laundry features:Dryer Connection, Laundry Room, Washer Connection
- Amenities:Attic - Partially Floored, Attic - Pull Down Stairs, Carbon Monoxide Detector, Ceiling Fans, Electric Water Heater, High Speed Internet, Security System (Owned), Smoke Alarm, Study/Library, Telephone, Water Softener (owned)
Parking
- Parking description:Garage Door Opener, Two Car Garage
 IDX information is provided exclusively for consumers’ personal, non-commercial use, that it may not be used for any purpose other than to identify prospective properties consumers may be interested in purchasing, and that the data is deemed reliable but is not guaranteed accurate by LERA MLS (Local Expertise Regional Access). The MLS may, at its discretion, require use of other disclaimers as necessary to protect participants and/or the MLS from liability.
 New listings near 3435 Jefferson Dr
- New
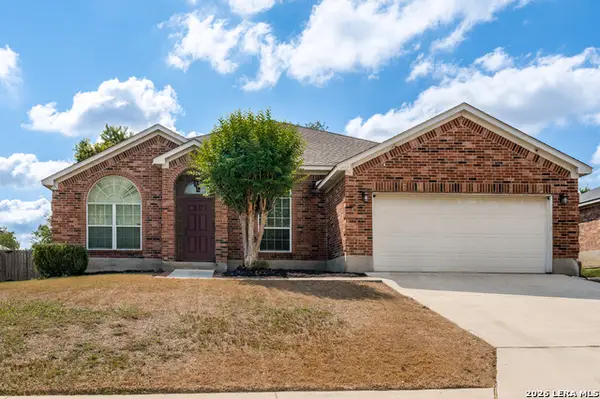 $345,000Active3 beds 2 baths2,107 sq. ft.
1767 Jasons South, New Braunfels, TX 78130
MLS# 2020056Listed by: PRESTIGE HOMES OF TEXAS - New
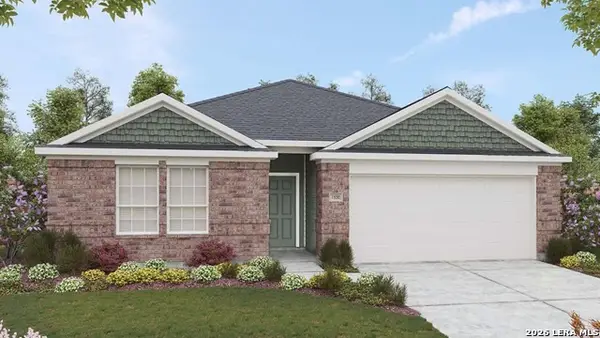 $329,990Active4 beds 2 baths1,550 sq. ft.
3506 White Cloud Drive, New Braunfels, TX 78130
MLS# 2020065Listed by: DRB GROUP REALTY, LLC - New
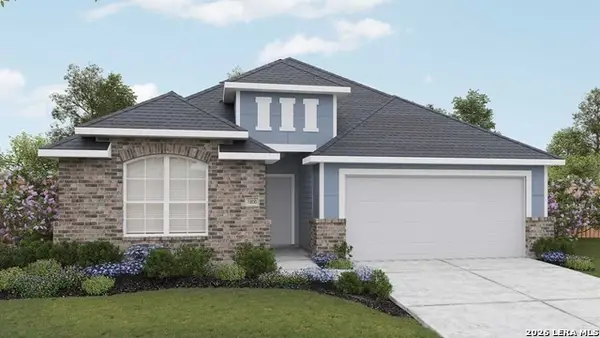 $354,990Active3 beds 2 baths1,770 sq. ft.
3556 Alto Stratus, New Braunfels, TX 78130
MLS# 2020069Listed by: DRB GROUP REALTY, LLC - New
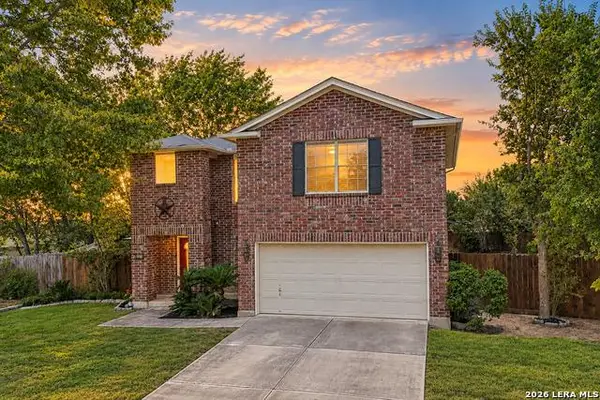 $309,900Active3 beds 3 baths2,172 sq. ft.
397 Copper Path Dr, New Braunfels, TX 78130
MLS# 8449382Listed by: KELLER WILLIAMS HERITAGE - New
 $321,580Active4 beds 3 baths2,152 sq. ft.
1639 Corn Tassel, New Braunfels, TX 78130
MLS# 2019973Listed by: ESCAPE REALTY - New
 $329,990Active3 beds 2 baths1,610 sq. ft.
926 Cloudy Sky Rd, New Braunfels, TX 78130
MLS# 2020052Listed by: DRB GROUP REALTY, LLC - New
 $155,000Active1.01 Acres
1432 Stahlman Way, New Braunfels, TX 78132
MLS# 626528Listed by: GREENBELT REALTY - New
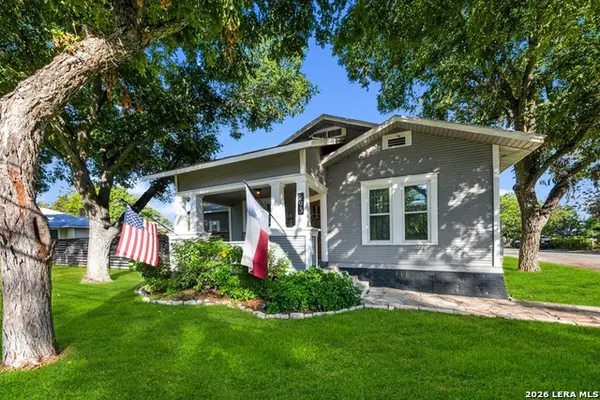 $695,000Active3 beds 3 baths1,643 sq. ft.
293 E Mather, New Braunfels, TX 78130
MLS# 2019922Listed by: EXP REALTY - New
 $255,000Active3 beds 2 baths2,202 sq. ft.
276 Zyra Ave, New Braunfels, TX 78130
MLS# 2019927Listed by: KELLER WILLIAMS CITY-VIEW - New
 $419,990Active3 beds 2 baths2,010 sq. ft.
1854 Pining St, New Braunfels, TX 78132
MLS# 2019960Listed by: DRB GROUP REALTY, LLC


Protect your home and budget from life's surprises with an Assurant Home Warranty, backed by a partner that supports you through every step of homeownership. Explore Plans.
© 2026 Better Homes and Gardens Real Estate LLC. An Anywhere Real Estate company. All rights reserved. Better Homes and Gardens® Real Estate is a registered trademark owned by Meredith Operations Corporation, licensed to Better Homes and Gardens Real Estate LLC and used with permission. Better Homes and Gardens Real Estate LLC fully supports the principles of the Fair Housing Act and the Equal Opportunity Act. Listing information is deemed reliable but is not guaranteed accurate.
Each office is independently owned and operated.
Any services or products provided by third parties are not provided by, affiliated with or related to Better Homes and Gardens Real Estate LLC, or its affiliated companies.