
537 Roadrunner Ave, New Braunfels, TX 78130
Local realty services provided by:Better Homes and Gardens Real Estate Winans
Listed by: shane neal
Office: exp realty
MLS#:2002969
Source:LERA
Price summary
- Price:$315,000
- Price per sq. ft.:$143.64
- Monthly HOA dues:$16.67
About this home
Welcome to this beautifully designed two-story home offering 4 spacious bedrooms, 2.5 bathrooms, and a flexible floor plan that's perfect for today's lifestyle. Filled with abundant natural light, this inviting home also features a dedicated office on the main level that can easily serve as a fifth bedroom, nursery, or guest room to fit your needs. The private primary suite is conveniently located downstairs, creating a peaceful retreat, while upstairs you'll find three generously sized secondary bedrooms, a full bathroom, and a centrally located game room or flex space ideal for a media room, playroom, or second living area. The open-concept kitchen is sure to impress with stainless steel appliances, a massive stainless steel farmhouse sink, ample counter space, and seamless flow into the main living areas, making entertaining effortless. Step outside to enjoy the covered back patio, perfect for morning coffee, weekend barbecues, or relaxing evenings outdoors. Ideally located in one of New Braunfels' most desirable areas, this home offers low HOA dues, access to highly sought-after New Braunfels ISD schools, and convenient proximity to shopping, dining, and major commuter routes, making it the perfect place to call home....
Contact an agent
Home facts
- Year built:2008
- Listing ID #:2002969
- Added:1 day(s) ago
- Updated:July 24, 2026 at 08:00 PM
Rooms and interior
- Bedrooms:4
- Total bathrooms:3
- Full bathrooms:2
- Half bathrooms:1
- Flooring:Carpeting, Ceramic Tile, Laminate
- Dining Description:Breakfast Bar, Separate Dining Room
- Bathrooms Description:Double Vanity, Garden Tub, Tub/Shower Separate
- Kitchen Description:Breakfast Bar, Dishwasher, Disposal, Eat-In Kitchen, Ice Maker Connection, Microwave Oven, Solid Counter Tops, Stove/Range, Walk-In Pantry
- Bedroom Description:Ceiling Fan, Full Bath, Master Bedroom Downstairs, Walk-In Closet, Walk-In Closets
- Living area:2,193 sq. ft.
Heating and cooling
- Cooling:One Central
- Heating:Central, Electric
Structure and exterior
- Roof:Composition
- Year built:2008
- Building area:2,193 sq. ft.
- Lot area:0.18 Acres
- Architectural Style:Two Story
- Construction Materials:Brick, Cement Fiber
- Exterior Features:Covered Patio, Mature Trees, Patio Slab, Privacy Fence
- Foundation Description:Slab
- Levels:2 Story
Schools
- High school:Call District
- Middle school:Call District
- Elementary school:Call District
Utilities
- Water:Water System
Finances and disclosures
- Price:$315,000
- Price per sq. ft.:$143.64
- Tax amount:$5,111 (2026)
Features and amenities
- Laundry features:Dryer Connection, Laundry Main Level, Laundry Room, Washer Connection
- Amenities:Ceiling Fans, City Garbage Service, High Speed Internet, Pre-Wired for Security, Smoke Alarm, Study/Library, Utility Room Inside
Parking
- Parking description:Two Car Garage
 IDX information is provided exclusively for consumers’ personal, non-commercial use, that it may not be used for any purpose other than to identify prospective properties consumers may be interested in purchasing, and that the data is deemed reliable but is not guaranteed accurate by LERA MLS (Local Expertise Regional Access). The MLS may, at its discretion, require use of other disclaimers as necessary to protect participants and/or the MLS from liability.
 New listings near 537 Roadrunner Ave
- New
 $399,000Active3 beds 2 baths906 sq. ft.
260 S East Avenue, New Braunfels, TX 78130
MLS# 97602093Listed by: KINGFAY INC - New
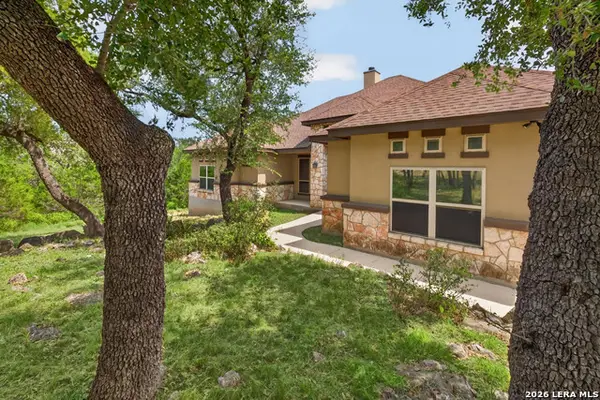 $644,900Active3 beds 3 baths2,311 sq. ft.
806 Shady Holw, New Braunfels, TX 78132
MLS# 2003061Listed by: COMPASS RE TEXAS, LLC. - New
 $259,000Active3 beds 2 baths1,488 sq. ft.
2675 Diamondback Trl, New Braunfels, TX 78130
MLS# 2003068Listed by: CIBOLO CREEK REALTY, LLC - New
 $295,000Active3 beds 2 baths1,381 sq. ft.
472 Mallow Drive, New Braunfels, TX 78130
MLS# 619998Listed by: KELLER WILLIAMS LEGACY - New
 $480,000Active4 beds 4 baths3,616 sq. ft.
905 Pasture Rose, New Braunfels, TX 78130
MLS# 2003023Listed by: COLDWELL BANKER D'ANN HARPER - New
 $649,950Active4 beds 3 baths2,879 sq. ft.
1621 Angolo, New Braunfels, TX 78132
MLS# 2003046Listed by: KELLER WILLIAMS REALTY - New
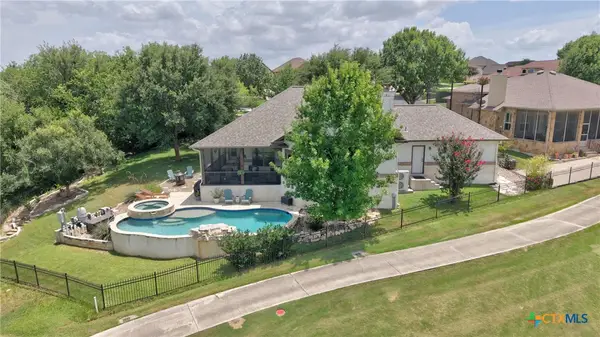 $620,000Active4 beds 3 baths2,232 sq. ft.
272 Long Creek Boulevard, New Braunfels, TX 78130
MLS# 619976Listed by: BHHS DON JOHNSON REALTORS - NB - New
 $389,000Active3 beds 3 baths1,821 sq. ft.
116 Seth Raynor Dr, New Braunfels, TX 78130
MLS# 2002930Listed by: ALL CITY SAN ANTONIO REGISTERED SERIES - New
 $399,900Active3 beds 2 baths1,974 sq. ft.
208 Bonner Blvd, New Braunfels, TX 78130
MLS# 2002978Listed by: VISTA REALTY


Protect your home and budget from life's surprises with an Assurant Home Warranty, backed by a partner that supports you through every step of homeownership. Explore Plans.
© 2026 Better Homes and Gardens Real Estate LLC. An Anywhere Real Estate company. All rights reserved. Better Homes and Gardens® Real Estate is a registered trademark owned by Meredith Operations Corporation, licensed to Better Homes and Gardens Real Estate LLC and used with permission. Better Homes and Gardens Real Estate LLC fully supports the principles of the Fair Housing Act and the Equal Opportunity Act. Listing information is deemed reliable but is not guaranteed accurate.
Each office is independently owned and operated.
Any services or products provided by third parties are not provided by, affiliated with or related to Better Homes and Gardens Real Estate LLC, or its affiliated companies.