
696 Ashmore St, New Braunfels, TX 78130
Local realty services provided by:Better Homes and Gardens Real Estate Winans
696 Ashmore St,New Braunfels, TX 78130
$655,000
- 4 Beds
- 2 Baths
- 1,856 sq. ft.
- Single family
- Active
Listed by: chris allen
Office: bliss real estate, llc.
MLS#:2032022
Source:LERA
Price summary
- Price:$655,000
- Price per sq. ft.:$352.91
About this home
"Down Town mid Century River House" what could make your summer better? Owning a mature home nestled in a secluded neighborhood with access to both Comal & Guadalupe rivers. The location is prime not only because of its proximity to the parks and rivers but it is also a short walk to the downtown heart & center of New Braunfels. In addition the river parks are a convenient walking distance and have small upgrades such as river egress steps and a secluded wooden balcony and platform for when reading or relax
Contact an agent
Home facts
- Year built:1959
- Subdivision & Development:GUADACOMA
- Listing ID #:2032022
- Added:1 day(s) ago
- Updated:November 22, 2026 at 02:56 PM
Rooms and interior
- Bedrooms:4
- Total bathrooms:2
- Full bathrooms:2
- Flooring:Ceramic Tile, Wood
- Dining Description:Living Room/Dining Room Combo
- Bathrooms Description:Single Vanity, Tub/Shower Combo
- Bedroom Description:Ceiling Fan, Full Bath
- Living area:1,856 sq. ft.
Heating and cooling
- Cooling:One Central
- Heating:Central, Electric
Structure and exterior
- Roof:Composition
- Year built:1959
- Building area:1,856 sq. ft.
- Lot area:0.77 Acres
- Architectural Style:One Story
- Construction Materials:Siding
- Exterior Features:Chain Link Fence, Covered Patio, Mature Trees
- Foundation Description:Slab
- Levels:1 Story
Schools
- High school:Call District
- Middle school:Call District
- Elementary school:Call District
Utilities
- Water:City
- Sewer:City
Finances and disclosures
- Price:$655,000
- Price per sq. ft.:$352.91
- Tax amount:$8,291 (2022)
Features and amenities
- Laundry features:Dryer Connection, Laundry Room, Washer Connection
- Amenities:Ceiling Fans, Park/Playground
 IDX information is provided exclusively for consumers’ personal, non-commercial use, that it may not be used for any purpose other than to identify prospective properties consumers may be interested in purchasing, and that the data is deemed reliable but is not guaranteed accurate by LERA MLS (Local Expertise Regional Access). The MLS may, at its discretion, require use of other disclaimers as necessary to protect participants and/or the MLS from liability.
New listings near 696 Ashmore St
- New
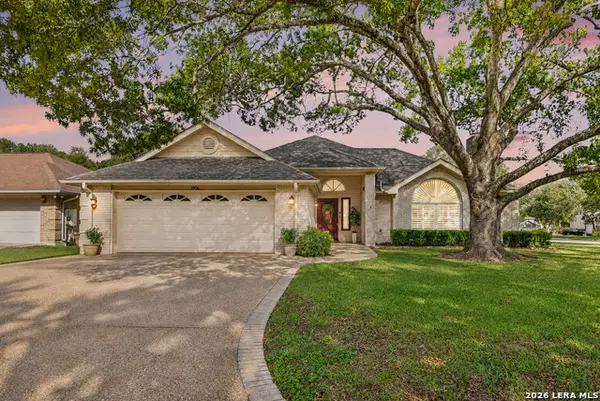 $449,000Active3 beds 2 baths2,126 sq. ft.
1906 Oak Gln, New Braunfels, TX 78132
MLS# 2032034Listed by: ORCHARD BROKERAGE - New
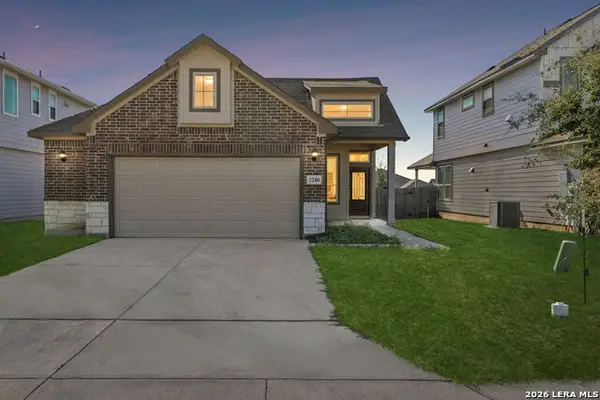 $339,500Active3 beds 2 baths1,429 sq. ft.
3240 Field Thistle, New Braunfels, TX 78130
MLS# 2032020Listed by: BLISS REAL ESTATE, LLC - New
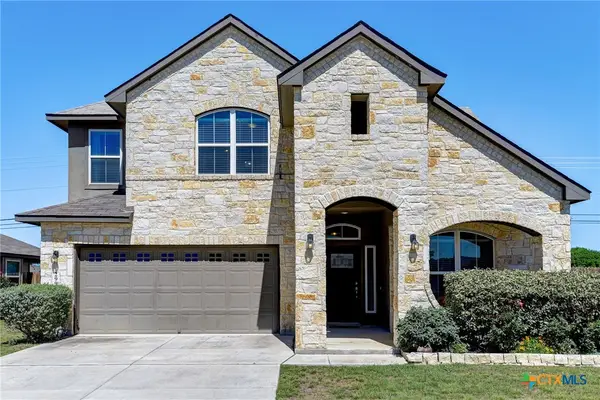 $324,999Active3 beds 3 baths2,036 sq. ft.
2995 Gypsum Cove, New Braunfels, TX 78130
MLS# 630259Listed by: SOUTHWEST LEASING SOLUTIONS - New
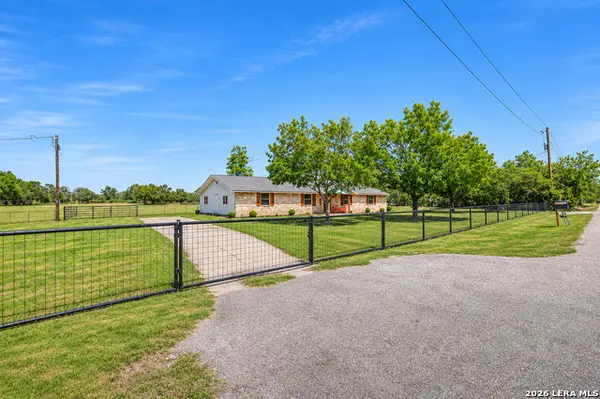 $649,900Active3 beds 2 baths1,541 sq. ft.
307 Valley Acres Dr, New Braunfels, TX 78130
MLS# 2031851Listed by: RE/MAX GO - NB - New
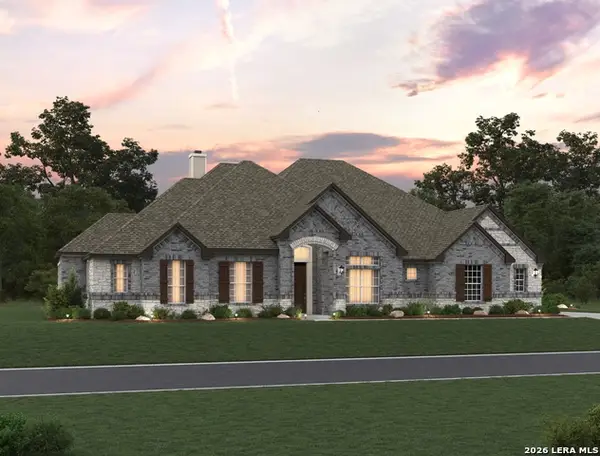 $939,990Active3 beds 4 baths3,298 sq. ft.
1169 Cape May Warbler, New Braunfels, TX 78132
MLS# 2031899Listed by: EXP REALTY - New
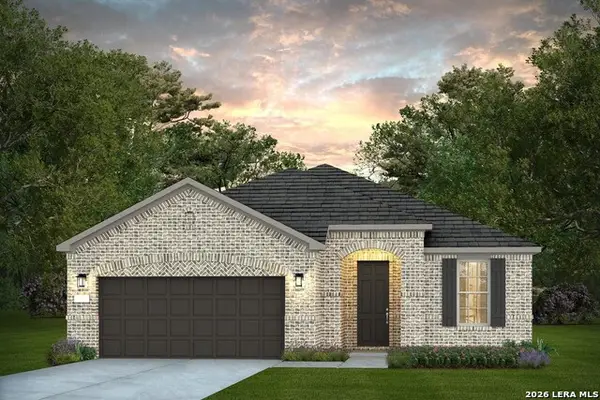 $474,940Active2 beds 2 baths1,880 sq. ft.
2264 Namboca Avenue, New Braunfels, TX 78132
MLS# 2031908Listed by: MOVE UP AMERICA - New
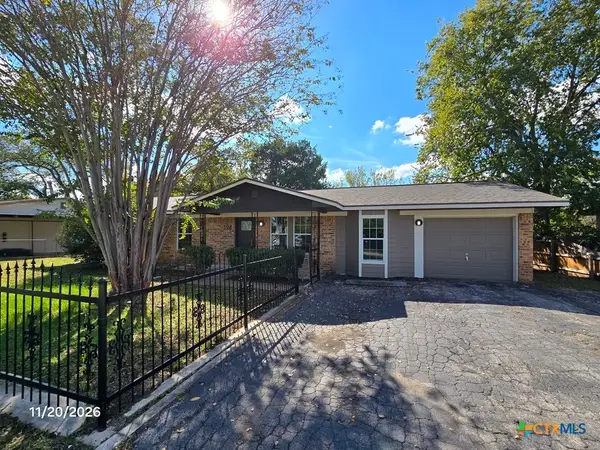 $269,000Active3 beds 2 baths1,806 sq. ft.
194 Rosewood Avenue, New Braunfels, TX 78130
MLS# 630517Listed by: BHHS DON JOHNSON REALTORS - NB - New
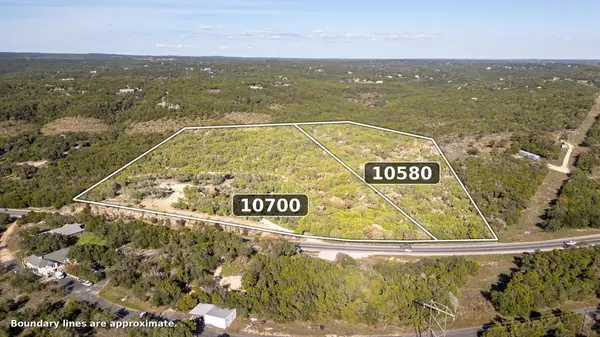 $1,574,000Active36.5 Acres
10700 Fm306, New Braunfels, TX 78132
MLS# 2400542Listed by: COMPASS RE TEXAS, LLC - New
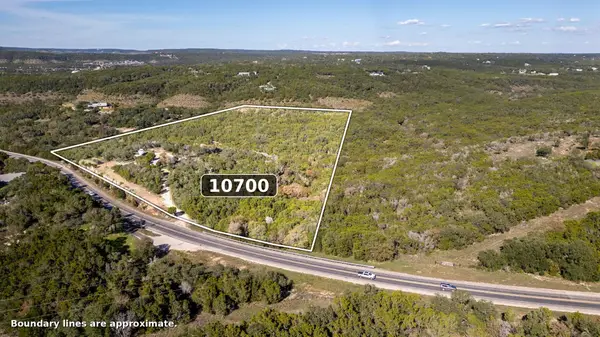 $999,000Active-- beds -- baths
10700 Fm306, New Braunfels, TX 78132
MLS# 5036886Listed by: COMPASS RE TEXAS, LLC


Protect your home and budget from life's surprises with an Assurant Home Warranty, backed by a partner that supports you through every step of homeownership. Explore Plans.
© 2026 Better Homes and Gardens Real Estate LLC. An Anywhere Real Estate company. All rights reserved. Better Homes and Gardens® Real Estate is a registered trademark owned by Meredith Operations Corporation, licensed to Better Homes and Gardens Real Estate LLC and used with permission. Better Homes and Gardens Real Estate LLC fully supports the principles of the Fair Housing Act and the Equal Opportunity Act. Listing information is deemed reliable but is not guaranteed accurate.
Each office is independently owned and operated.
Any services or products provided by third parties are not provided by, affiliated with or related to Better Homes and Gardens Real Estate LLC, or its affiliated companies.