
21143 Waze Lewis Drive, New Caney, TX 77357
Local realty services provided by:Better Homes and Gardens Real Estate Hometown
21143 Waze Lewis Drive,New Caney, TX 77357
$284,900
- 4 Beds
- 3 Baths
- 2,370 sq. ft.
- Single family
- Active
Listed by: cynthia cantu-tucker
Office: real broker, llc.855-450-0442
MLS#:12842703
Source:HARMLS
Price summary
- Price:$284,900
- Price per sq. ft.:$120.21
- Monthly HOA dues:$62.5
About this home
Price reduced! Welcome to 21143 Waze Lewis Drive in New Caney. Located in the desirable Harrington Trails community, this spacious 4-bedroom, 3-bath home offers approximately 2,370 square feet of comfortable living space. The open-concept floor plan connects the living and dining areas with an island kitchen featuring granite countertops, stainless steel appliances, and abundant cabinetry. The private primary suite includes a walk-in closet and ensuite bath. A second bedroom and full bath downstairs offer flexibility for guests or a home office, while the upstairs game room provides additional space for relaxing and entertaining. Enjoy a covered patio and spacious backyard. Additional features include a tankless water heater, water softener, Carrier 16 SEER HVAC system, and home automation. Community amenities include walking trails, a recreation center, pool, and splash pad. The home is currently tenant-occupied.
Contact an agent
Home facts
- Year built:2020
- Subdivision & Development:Harrington Trails
- Listing ID #:12842703
- Updated:September 24, 2026 at 11:57 AM
Rooms and interior
- Bedrooms:4
- Total bathrooms:3
- Full bathrooms:3
- Rooms Total:4
- Living area:2,370 sq. ft.
Heating and cooling
- Cooling:Central Air, Electric
- Heating:Central, Gas
- Central air:Yes
Structure and exterior
- Roof:Composition
- Year built:2020
- Building area:2,370 sq. ft.
- Lot area:0.14 Acres
- Lot Features:Subdivision
- Architectural Style:Traditional
- Construction Materials:Brick
- Foundation Description:Slab
- Levels:2 Stories
Schools
- High school:SPLENDORA HIGH SCHOOL
- Middle school:SPLENDORA JUNIOR HIGH
- Elementary school:TIMBER LAKES ELEMENTARY SCHOOL
Utilities
- Sewer:Public Sewer
Finances and disclosures
- Price:$284,900
- Price per sq. ft.:$120.21
- Tax amount:$9,489 (2025)
Parking
- Parking description:Garage
- Garage:Yes
- Garage spaces:2
New listings near 21143 Waze Lewis Drive
- New
 $228,990Active4 beds 2 baths1,656 sq. ft.
21227 Serene Meadow Drive, New Caney, TX 77357
MLS# 23119606Listed by: KELLER WILLIAMS CITY VIEW - New
 $268,990Active3 beds 2 baths1,974 sq. ft.
16867 Buckwood Trail, Splendora, TX 77357
MLS# 62647706Listed by: KELLER WILLIAMS CITY VIEW - New
 $206,990Active3 beds 2 baths1,461 sq. ft.
16495 Big Timber Lane, Splendora, TX 77372
MLS# 86485144Listed by: KELLER WILLIAMS CITY VIEW - New
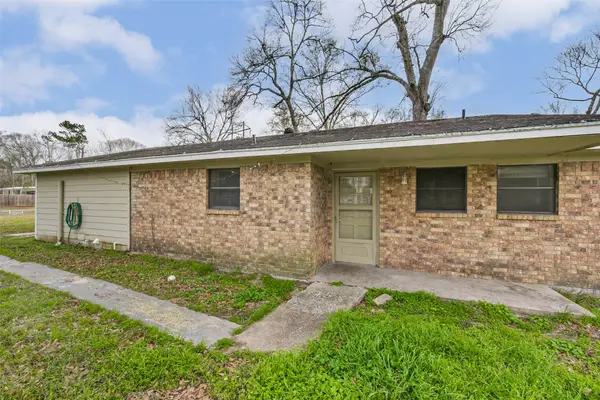 $174,900Active4 beds 3 baths1,723 sq. ft.
26790 Burning Tree, New Caney, TX 77357
MLS# 65781822Listed by: LIFESTYLES REALTY HOUSTON INC. - New
 $169,999Active3 beds 2 baths1,120 sq. ft.
25779 Almarie Drive, New Caney, TX 77357
MLS# 54400873Listed by: HOMEROCK REALTY - New
 $140,000Active2 beds 2 baths1,197 sq. ft.
21542 Morris Street, New Caney, TX 77357
MLS# 63719346Listed by: JLA REALTY - New
 $249,999Active4 beds 3 baths1,908 sq. ft.
22479 Douglas Court, New Caney, TX 77357
MLS# 93820597Listed by: KELLER WILLIAMS ARE - New
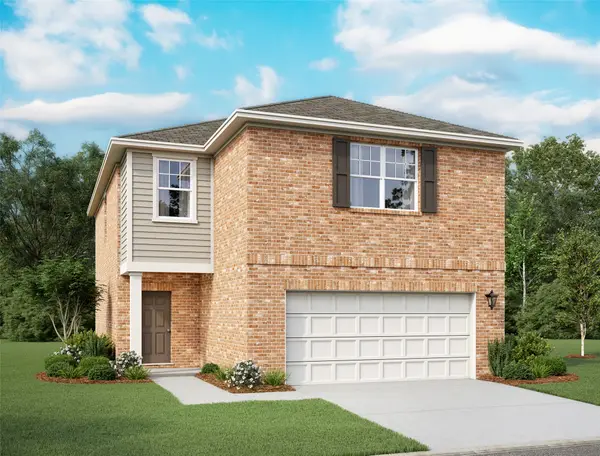 $264,990Active4 beds 3 baths2,121 sq. ft.
18624 Shauna Danielle Drive, New Caney, TX 77357
MLS# 95542483Listed by: STARLIGHT HOMES - New
 $114,990Active1.11 Acres
369 County Road 356, New Caney, TX 77357
MLS# 51135109Listed by: KELLER WILLIAMS HOUSTON CENTRAL - New
 $299,999Active3 beds 2 baths1,801 sq. ft.
23542 Marble Pass Trace, Cleveland, TX 77357
MLS# 68832503Listed by: PERRY'S REALTY


Protect your home and budget from life's surprises with an Assurant Home Warranty, backed by a partner that supports you through every step of homeownership. Explore Plans.
© 2026 Better Homes and Gardens Real Estate LLC. An Anywhere Real Estate company. All rights reserved. Better Homes and Gardens® Real Estate is a registered trademark owned by Meredith Operations Corporation, licensed to Better Homes and Gardens Real Estate LLC and used with permission. Better Homes and Gardens Real Estate LLC fully supports the principles of the Fair Housing Act and the Equal Opportunity Act. Listing information is deemed reliable but is not guaranteed accurate.
Each office is independently owned and operated.
Any services or products provided by third parties are not provided by, affiliated with or related to Better Homes and Gardens Real Estate LLC, or its affiliated companies.