
28709 Escarpment Trail, New Caney, TX 77357
Local realty services provided by:Better Homes and Gardens Real Estate Gary Greene
28709 Escarpment Trail,New Caney, TX 77357
$386,479
- 3 Beds
- 3 Baths
- 2,119 sq. ft.
- Single family
- Active
Listed by: jared turner
Office: coventry homes713-909-3040
MLS#:38217130
Source:HARMLS
Price summary
- Price:$386,479
- Price per sq. ft.:$182.39
- Monthly HOA dues:$77.08
About this home
The Gunter floor plan is a thoughtfully designed one-story home featuring three bedrooms and three bathrooms. This layout prioritizes both space and functionality, offering an open-concept design that seamlessly connects the kitchen, dining, and living areas. The primary suite serves as a private retreat which includes a bow window upgrade, while the additional bedrooms and study provide versatility for family, guests, or a home office. A three-car tandem with five foot extension garage adds convenience and enough area to tinker on your automotive toys. The covered outdoor living space enhances the home's appeal, making it an excellent choice for those seeking both comfort and style. Schedule your home tour today!
Contact an agent
Home facts
- Year built:2026
- Subdivision & Development:The Trails
- Listing ID #:38217130
- Updated:October 02, 2026 at 11:53 AM
Rooms and interior
- Bedrooms:3
- Total bathrooms:3
- Full bathrooms:3
- Rooms Total:4
- Flooring:Carpet, Plank, Tile, Vinyl
- Bathrooms Description:Separate Shower, Tub Shower
- Kitchen Description:Dishwasher, Disposal, Electric Oven, Gas Cooktop, Kitchen Family Room Combo, Kitchen Island, Microwave, Pantry, Solid Surface Counters
- Living area:2,119 sq. ft.
Heating and cooling
- Cooling:Central Air, Electric
- Heating:Central, Gas
- Central air:Yes
Structure and exterior
- Roof:Composition
- Year built:2026
- Building area:2,119 sq. ft.
- Lot Features:Subdivision
- Architectural Style:Traditional
- Construction Materials:Brick
- Exterior Features:Patio, Private Yard
- Foundation Description:Slab
- Levels:1 Story
Schools
- High school:HARGRAVE HIGH SCHOOL
- Middle school:HUFFMAN MIDDLE SCHOOL
- Elementary school:FALCON RIDGE ELEMENTARY SCHOOL
Utilities
- Sewer:Public Sewer
Finances and disclosures
- Price:$386,479
- Price per sq. ft.:$182.39
Features and amenities
- Appliances:Dishwasher, Disposal, Electric Oven, Gas Cooktop, Microwave
- Amenities:Entrance Foyer, Security System - Owned
Parking
- Parking description:Garage, Oversized
- Garage:Yes
- Garage spaces:3
New listings near 28709 Escarpment Trail
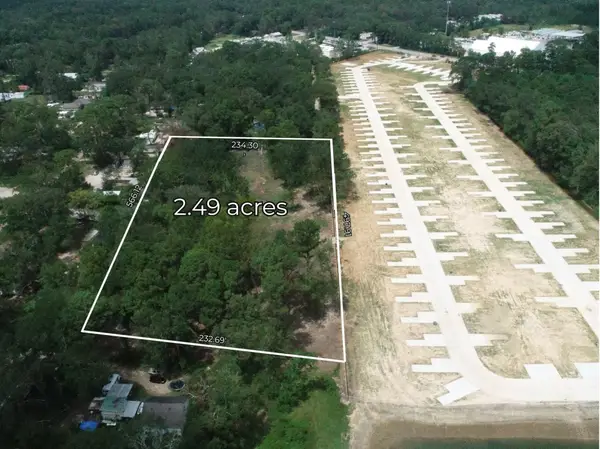 $150,000Pending2.49 Acres
19126 Fm 1485, New Caney, TX 77357
MLS# 11661037Listed by: JLA REALTY- New
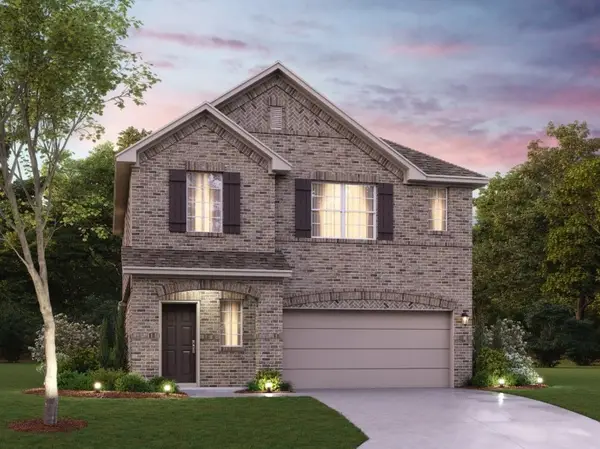 $316,990Active4 beds 3 baths2,342 sq. ft.
16544 Plum Bark Drive, New Caney, TX 77357
MLS# 10402705Listed by: M/I HOMES - New
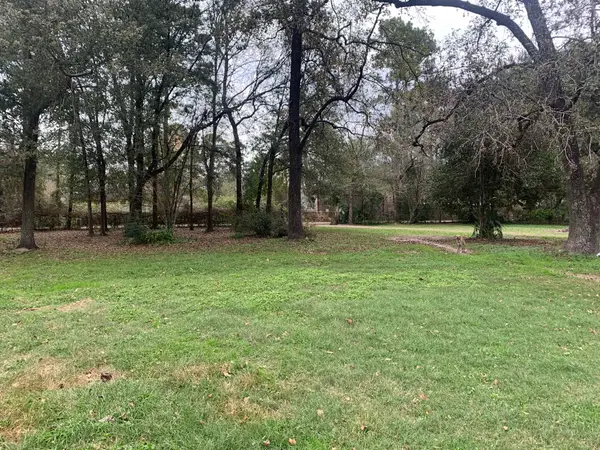 $299,000Active2 beds 1 baths1,328 sq. ft.
22720 Hudson, New Caney, TX 77357
MLS# 21024348Listed by: RA BROKERS - New
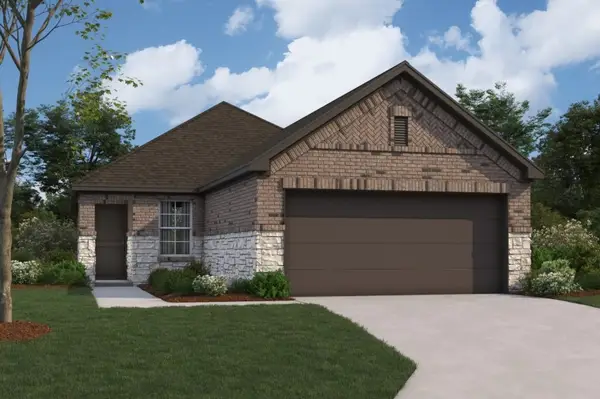 $255,990Active3 beds 2 baths1,330 sq. ft.
16623 Trembling Aspen Lane, New Caney, TX 77357
MLS# 53791495Listed by: M/I HOMES - New
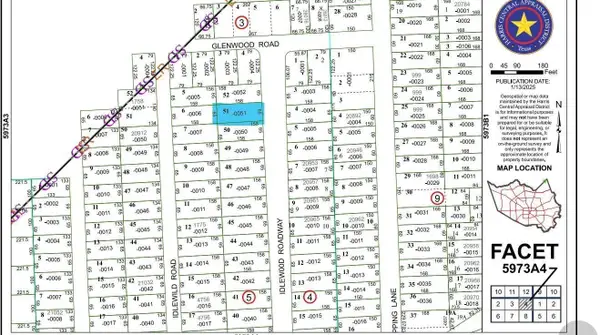 $20,000Active0.24 Acres
TBD Idlewood Rdwy, New Caney, TX 77357
MLS# 62029261Listed by: EATON REAL ESTATE COMPANY,LLC - New
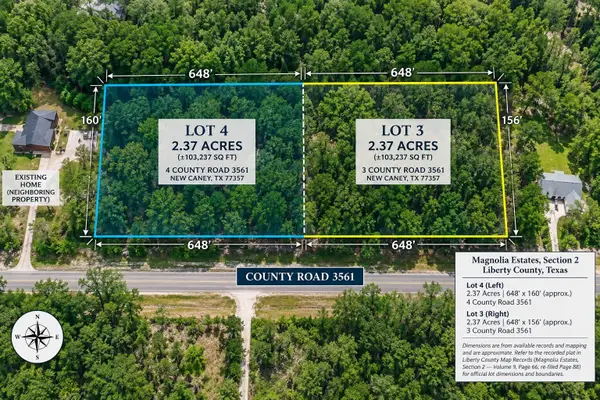 $149,900Active2.37 Acres
4 County Road 3561, New Caney, TX 77357
MLS# 37019060Listed by: JLA REALTY - Open Sat, 12 to 3pmNew
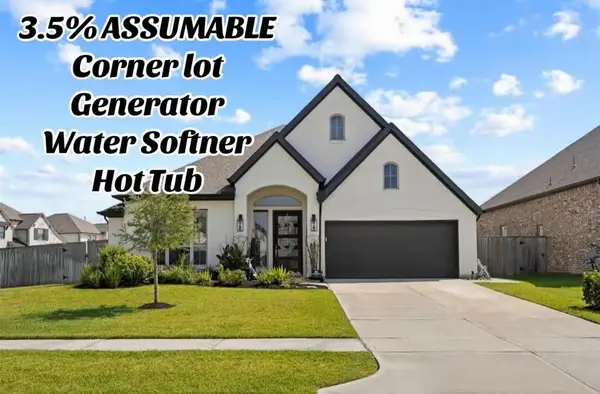 $464,900Active4 beds 3 baths2,842 sq. ft.
18907 Toscana Lane, New Caney, TX 77357
MLS# 59425948Listed by: RE/MAX UNIVERSAL - New
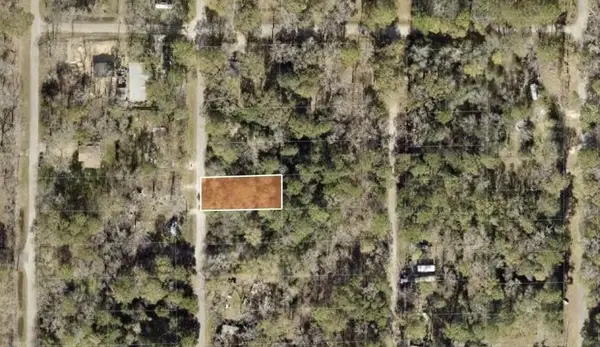 $20,000Active0.24 Acres
TBD Idlewild, New Caney, TX 77357
MLS# 57060216Listed by: EATON REAL ESTATE COMPANY,LLC - New
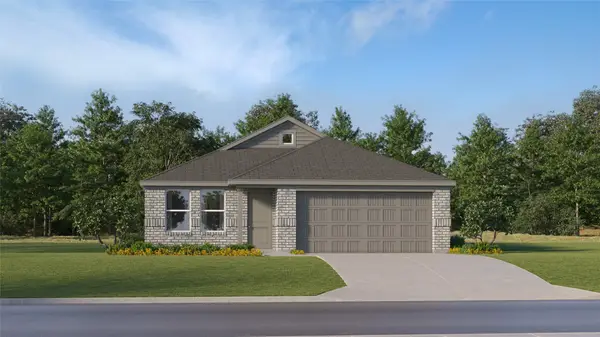 $201,990Active3 beds 2 baths1,522 sq. ft.
21630 Sunset Pines Way, Splendora, TX 77372
MLS# 13385220Listed by: KELLER WILLIAMS CITY VIEW - New
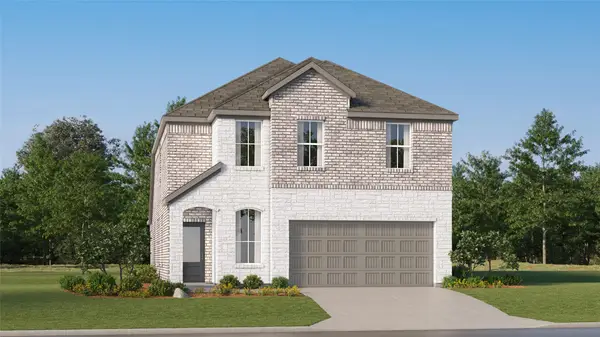 $252,990Active4 beds 3 baths2,233 sq. ft.
220 Violet Crown Lane, New Caney, TX 77357
MLS# 28213109Listed by: KELLER WILLIAMS CITY VIEW


Protect your home and budget from life's surprises with an Assurant Home Warranty, backed by a partner that supports you through every step of homeownership. Explore Plans.
© 2026 Better Homes and Gardens Real Estate LLC. An Anywhere Real Estate company. All rights reserved. Better Homes and Gardens® Real Estate is a registered trademark owned by Meredith Operations Corporation, licensed to Better Homes and Gardens Real Estate LLC and used with permission. Better Homes and Gardens Real Estate LLC fully supports the principles of the Fair Housing Act and the Equal Opportunity Act. Listing information is deemed reliable but is not guaranteed accurate.
Each office is independently owned and operated.
Any services or products provided by third parties are not provided by, affiliated with or related to Better Homes and Gardens Real Estate LLC, or its affiliated companies.