
454 Pace Bend Court, New Caney, TX 77357
Local realty services provided by:Better Homes and Gardens Real Estate Hometown
454 Pace Bend Court,New Caney, TX 77357
$560,000
- 5 Beds
- 5 Baths
- 3,692 sq. ft.
- Single family
- Active
Listed by: amanda shoto
Office: jason mitchell real estate llc.210-379-9207
MLS#:51450181
Source:HARMLS
Price summary
- Price:$560,000
- Price per sq. ft.:$151.68
- Monthly HOA dues:$75
About this home
Welcome to the coveted Asher IX floor plan home by Westin Homes! This stunning 5-bed/4.5-bath home sits on a premium cul-de-sac lot of over 12,000 sq. ft. A grand foyer, featuring Westin’s signature soaring rotunda ceiling, creates an impressive entrance, leading into spacious, light-filled living areas. The open-concept kitchen features a large island, abundant cabinetry, and a spacious dining area ideal for gatherings. The first floor offers a luxurious primary suite with a Hollywood-style bath, a secondary bedroom with private en-suite bath, and a dedicated home office. Upstairs, enjoy three spacious bedrooms, 2 full baths, a game room, and a separate media room perfect for movie nights. Step outside to a covered patio overlooking an expansive backyard with endless possibilities. Community amenities include a clubhouse, pool, splash pad, and scenic walking trails. Close to I-59/69 for convenient hwy access, this home offers the perfect blend of elegance, comfort, and functionality!
Contact an agent
Home facts
- Year built:2023
- Subdivision & Development:Trails Sec 1
- Listing ID #:51450181
- Updated:November 22, 2026 at 01:27 PM
Rooms and interior
- Bedrooms:5
- Total bathrooms:5
- Full bathrooms:4
- Half bathrooms:1
- Rooms Total:17
- Flooring:Carpet, Tile
- Dining Description:Kitchen Dining Combo
- Bathrooms Description:Hollywood Bath, Separate Shower, Soaking Tub, Tub Shower
- Kitchen Description:Breakfast Bar, Dishwasher, Disposal, Electric Oven, Gas Cooktop, Ice Maker, Kitchen Dining Combo, Kitchen Family Room Combo, Kitchen Island, Microwave, Oven, Pantry, Quartz Counters, Walk In Pantry
- Living area:3,692 sq. ft.
Heating and cooling
- Cooling:Attic Fan, Central Air, Electric
- Heating:Central, Gas
- Central air:Yes
Structure and exterior
- Roof:Composition
- Year built:2023
- Building area:3,692 sq. ft.
- Lot area:0.29 Acres
- Lot Features:Cul De Sac, Side Yard
- Architectural Style:Traditional
- Construction Materials:Brick, Cement Siding, Stone
- Exterior Features:Fence, Patio, Private Yard
- Foundation Description:Slab
- Levels:2 Stories
Schools
- High school:HARGRAVE HIGH SCHOOL
- Middle school:HUFFMAN MIDDLE SCHOOL
- Elementary school:FALCON RIDGE ELEMENTARY SCHOOL
Utilities
- Sewer:Public Sewer
Finances and disclosures
- Price:$560,000
- Price per sq. ft.:$151.68
- Tax amount:$15,390 (2026)
Features and amenities
- Appliances:Dishwasher, Disposal, Electric Oven, Gas Cooktop, Ice Maker, Microwave, Oven, Tankless Water Heater
- Amenities:Ceiling Fans, High Ceilings, Low Emissivity Windows, Programmable Thermostat, Security System - Owned, Smoke Detectors, Tankless Water Heater
Parking
- Parking description:Driveway, Garage, Tandem
- Garage:Yes
- Garage spaces:3
New listings near 454 Pace Bend Court
- New
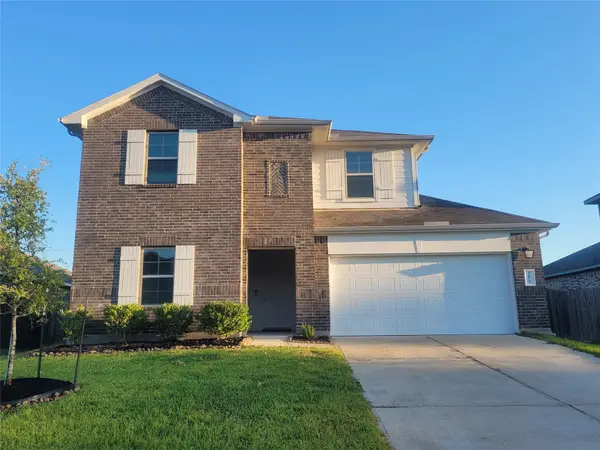 $270,000Active4 beds 3 baths2,592 sq. ft.
20861 Olive Leaf Street, New Caney, TX 77357
MLS# 40854002Listed by: COLDWELL BANKER REALTY - LAKE CONROE/WILLIS - New
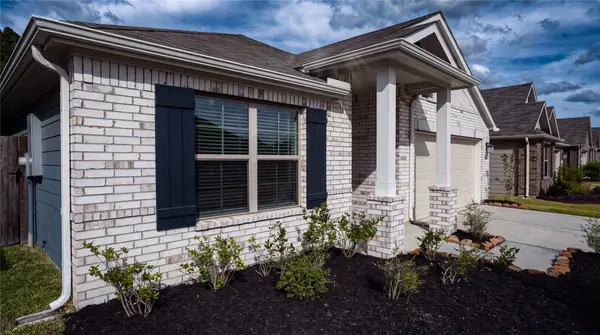 $310,000Active4 beds 3 baths2,225 sq. ft.
22143 Birchfield Grove Lane, New Caney, TX 77357
MLS# 60394807Listed by: NEW HOMELAND REALTY - New
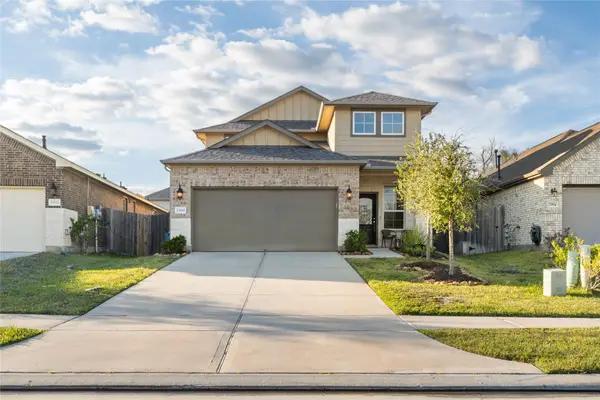 $259,000Active4 beds 3 baths2,180 sq. ft.
23818 Via Camino Lane, New Caney, TX 77357
MLS# 69861168Listed by: RED DOOR REALTY & ASSOCIATES - New
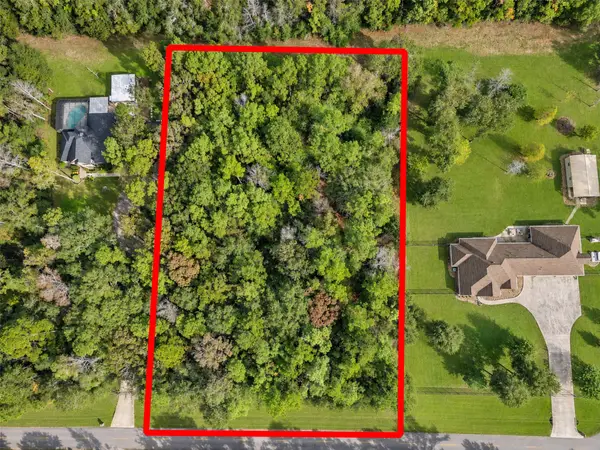 $185,000Active2 Acres
21991 Blazing Trail, New Caney, TX 77357
MLS# 98943319Listed by: CENTURY 21 REPUBLIC - New
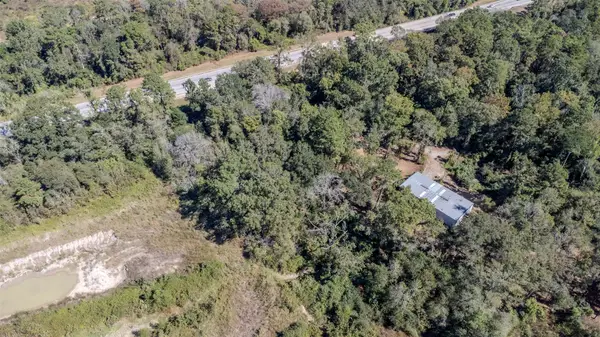 $149,900Active0.4 Acres
000 Fm 1485, New Caney, TX 77357
MLS# 62048577Listed by: REIMAGE PROPERTIES & INVESTMENTS, LLC. - New
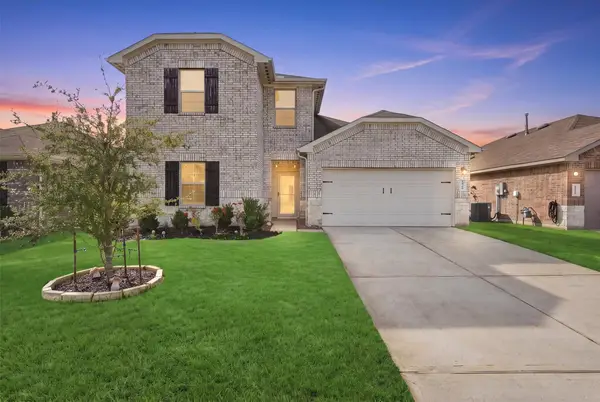 Listed by BHGRE$280,000Active4 beds 3 baths2,170 sq. ft.
18366 Timbermill Lane, New Caney, TX 77357
MLS# 43112430Listed by: BETTER HOMES AND GARDENS REAL ESTATE GARY GREENE - LAKE HOUSTON - New
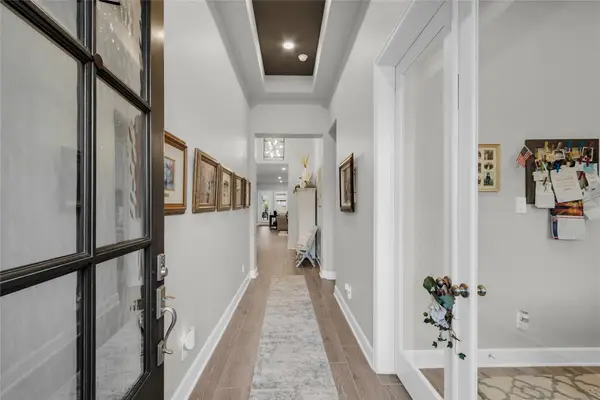 $467,500Active4 beds 4 baths2,762 sq. ft.
23672 Silver Palm Trail, New Caney, TX 77357
MLS# 82803719Listed by: TEXAS LEGACY PROPERTIES - New
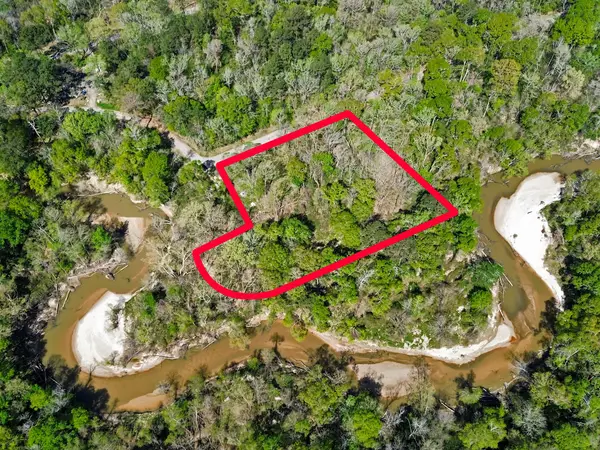 $50,000Active0.84 Acres
TBD Riverside Drive, New Caney, TX 77357
MLS# 81454982Listed by: LPT REALTY, LLC - New
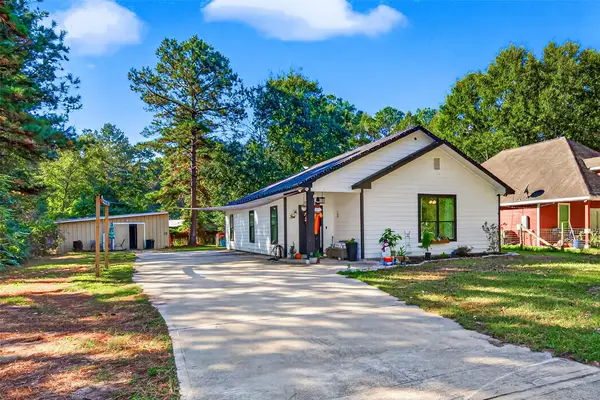 $269,900Active3 beds 2 baths1,565 sq. ft.
26024 Cambridge Boulevard, New Caney, TX 77357
MLS# 89251517Listed by: EXP REALTY, LLC - New
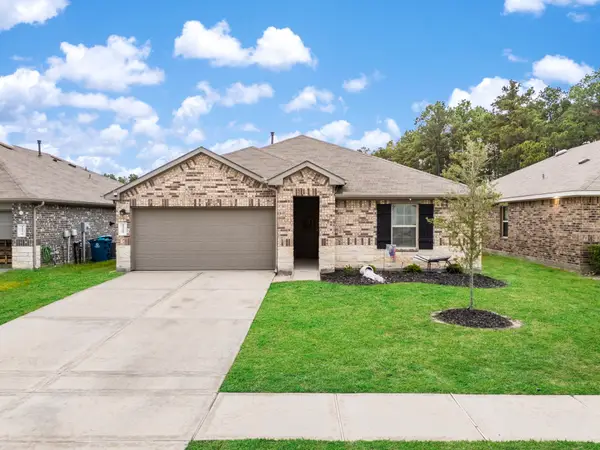 $230,000Active3 beds 2 baths1,444 sq. ft.
18283 Woodpecker Trail, New Caney, TX 77357
MLS# 79148489Listed by: RE/MAX THE WOODLANDS & SPRING


Protect your home and budget from life's surprises with an Assurant Home Warranty, backed by a partner that supports you through every step of homeownership. Explore Plans.
© 2026 Better Homes and Gardens Real Estate LLC. An Anywhere Real Estate company. All rights reserved. Better Homes and Gardens® Real Estate is a registered trademark owned by Meredith Operations Corporation, licensed to Better Homes and Gardens Real Estate LLC and used with permission. Better Homes and Gardens Real Estate LLC fully supports the principles of the Fair Housing Act and the Equal Opportunity Act. Listing information is deemed reliable but is not guaranteed accurate.
Each office is independently owned and operated.
Any services or products provided by third parties are not provided by, affiliated with or related to Better Homes and Gardens Real Estate LLC, or its affiliated companies.