
1031 Beech Crest Drive, New Ulm, TX 78950
Local realty services provided by:Better Homes and Gardens Real Estate Hometown
1031 Beech Crest Drive,New Ulm, TX 78950
$725,000
- 3 Beds
- 3 Baths
- 1,648 sq. ft.
- Single family
- Active
Listed by: jamie mcmartin, nathan mcmartin
Office: compass re texas, llc. - west houston281-751-3130
MLS#:55962849
Source:HARMLS
Price summary
- Price:$725,000
- Price per sq. ft.:$439.93
- Monthly HOA dues:$36.67
About this home
Discover an extraordinary 7.8-acre retreat in New Ulm, where beautifully maintained grounds, winding wooded trails, and picturesque lake views create a setting that's truly special. Thoughtfully developed by the original owners, the property features expansive lawns shaded by mature trees, private walking trails throughout the acreage, and access to the water. The charming 2019-built home offers 3 bedrooms, 2.5 baths, soaring ceilings, wood flooring, and an open kitchen overlooking the living area. Enjoy peaceful mornings on the inviting front porch or entertain beneath the impressive timber-framed covered patio. Beyond the home, you'll find a spacious workshop, covered RV parking, fenced garden with raised beds, and an above-ground pool. With room for animals, recreation, and endless outdoor enjoyment, this remarkable property offers a rare opportunity to embrace country living without sacrificing comfort. Call for your own private tour.
Contact an agent
Home facts
- Year built:2019
- Subdivision & Development:Cedarcrest
- Listing ID #:55962849
- Updated:November 22, 2026 at 01:27 PM
Rooms and interior
- Bedrooms:3
- Total bathrooms:3
- Full bathrooms:2
- Half bathrooms:1
- Rooms Total:8
- Flooring:Carpet, Tile, Wood
- Dining Description:Kitchen Dining Combo
- Bathrooms Description:Tub Shower
- Kitchen Description:Breakfast Bar, Convection Oven, Dishwasher, Disposal, Electric Cooktop, Electric Oven, Granite Counters, Kitchen Dining Combo, Kitchen Family Room Combo, Microwave, Oven
- Living area:1,648 sq. ft.
Heating and cooling
- Cooling:Central Air, Electric
- Heating:Central, Electric
- Central air:Yes
Structure and exterior
- Roof:Composition
- Year built:2019
- Building area:1,648 sq. ft.
- Lot area:7.81 Acres
- Lot Features:Side Yard, Views, Waterfront, Wooded
- Architectural Style:Traditional
- Construction Materials:Cement Siding, Stone
- Exterior Features:Patio, Porch, Private Yard, Storage
- Foundation Description:Pillar Post Pier
- Levels:2 Stories
Schools
- High school:COLUMBUS HIGH SCHOOL
- Middle school:COLUMBUS JUNIOR HIGH SCHOOL
- Elementary school:COLUMBUS ELEMENTARY SCHOOL
Utilities
- Water:Well
- Sewer:Septic Tank
Finances and disclosures
- Price:$725,000
- Price per sq. ft.:$439.93
- Tax amount:$5,633 (2026)
Features and amenities
- Appliances:Convection Oven, Dishwasher, Disposal, Electric Cooktop, Electric Oven, Microwave, Oven
- Amenities:Ceiling Fans, High Ceilings, Low Emissivity Windows, Programmable Thermostat, Smoke Detectors, Window Coverings
- Pool features:Liner, Vinyl
Parking
- Parking description:Additional Parking, Detached Carport, Driveway, Garage, Oversized, Tandem
- Garage:Yes
- Garage spaces:3
- Carport spaces:2
New listings near 1031 Beech Crest Drive
- New
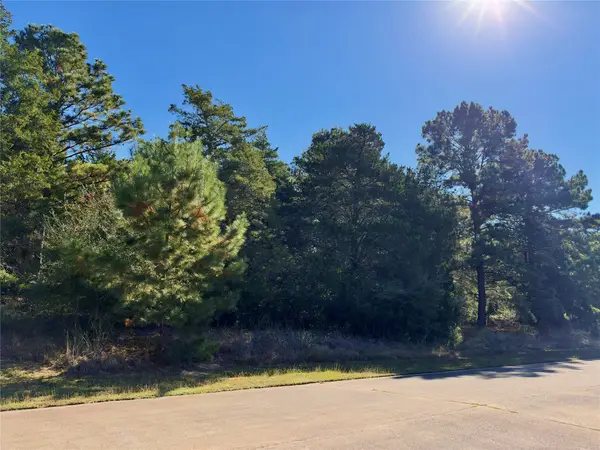 $37,500Active0.25 Acres
TBD Doral Dr, New Ulm, TX 78950
MLS# 62823953Listed by: 1851 PROPERTIES, INC - New
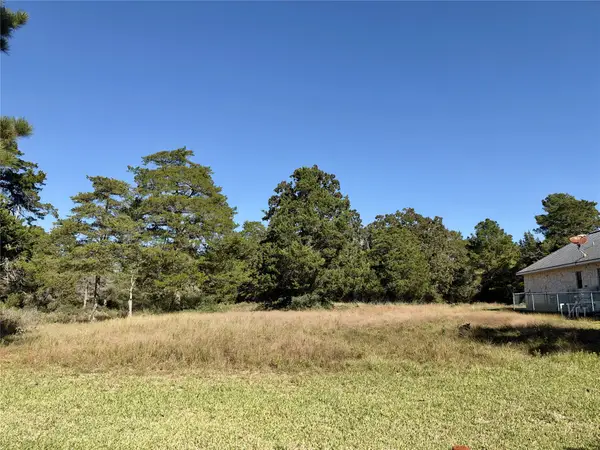 $35,000Active0.19 Acres
303 St Andrews Street, New Ulm, TX 78950
MLS# 91583019Listed by: 1851 PROPERTIES, INC - New
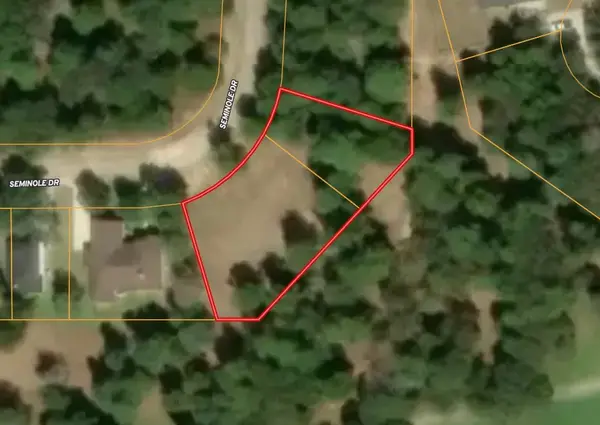 $140,000Active0.2 Acres
TBD Seminole Drive, New Ulm, TX 78950
MLS# 36501951Listed by: COMPASS RE TEXAS, LLC - HOUSTON 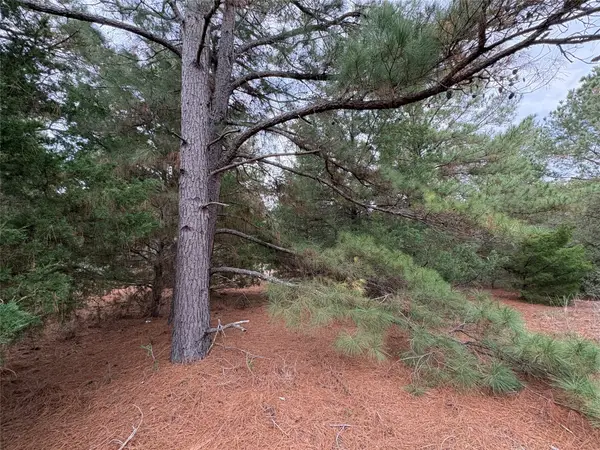 $300,000Pending10 Acres
1058 Warschak Schuette Road, New Ulm, TX 78950
MLS# 451252Listed by: BINDER REAL ESTATE, INC- New
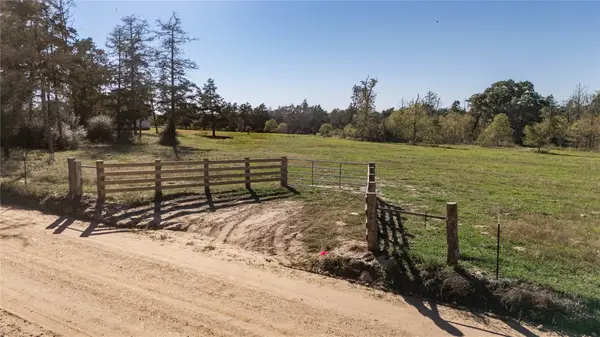 $275,000Active5.72 Acres
5.725 Acres Warschak Schuette, New Ulm, TX 78950
MLS# 89663637Listed by: DORSETT DYE & ASSOCIATES REAL ESTATE  $1,652,823Active57.99 Acres
1403 Weishuhn Road, New Ulm, TX 78950
MLS# 84806366Listed by: BILL JOHNSON & ASSOC. REAL ESTATE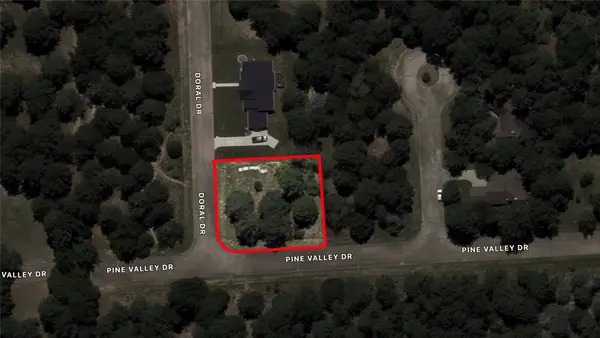 $38,999Active0.24 Acres
TBD Pine Valley Drive, New Ulm, TX 78950
MLS# 18946546Listed by: LEYCO REAL ESTATE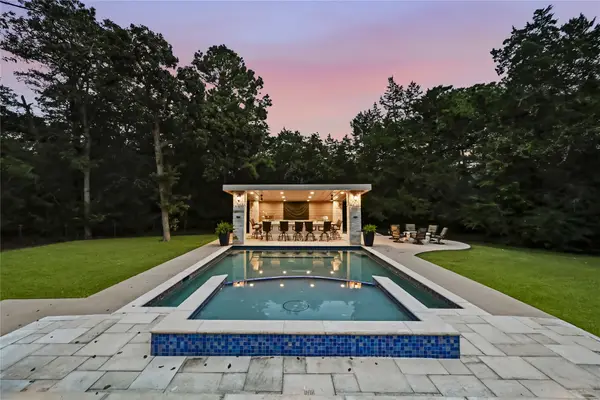 $799,900Active3 beds 2 baths2,540 sq. ft.
404 Saint Andrews Drive, New Ulm, TX 78950
MLS# 12252886Listed by: CONNECTED REALTY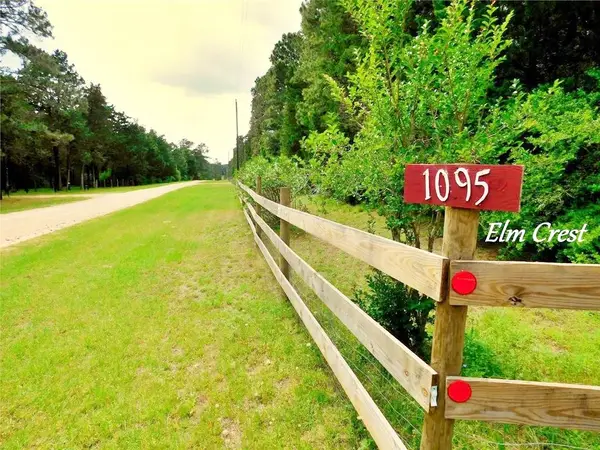 $259,000Active3 beds 2 baths1,184 sq. ft.
1095 Elm Crest Drive, New Ulm, TX 78950
MLS# 67944456Listed by: BLUE DOLPHIN REALTY, LLC.


Protect your home and budget from life's surprises with an Assurant Home Warranty, backed by a partner that supports you through every step of homeownership. Explore Plans.
© 2026 Better Homes and Gardens Real Estate LLC. An Anywhere Real Estate company. All rights reserved. Better Homes and Gardens® Real Estate is a registered trademark owned by Meredith Operations Corporation, licensed to Better Homes and Gardens Real Estate LLC and used with permission. Better Homes and Gardens Real Estate LLC fully supports the principles of the Fair Housing Act and the Equal Opportunity Act. Listing information is deemed reliable but is not guaranteed accurate.
Each office is independently owned and operated.
Any services or products provided by third parties are not provided by, affiliated with or related to Better Homes and Gardens Real Estate LLC, or its affiliated companies.