
1047 Jim Bob Lane, New Ulm, TX 78950
Local realty services provided by:Better Homes and Gardens Real Estate Gary Greene
1047 Jim Bob Lane,New Ulm, TX 78950
$350,000
- 3 Beds
- 2 Baths
- 1,456 sq. ft.
- Farm
- Active
Listed by: tonya grandmaiter
Office: cb&a, realtors-katy832-678-4770
MLS#:30722401
Source:HARMLS
Price summary
- Price:$350,000
- Price per sq. ft.:$240.38
About this home
Looking for room to spread out without taking on a major renovation or starting from raw land? Tucked away at the end of a quiet private road, this fully fenced 3.136-acre property offers unrestricted country living w/a move-in-ready 2020 Clayton home already in place. Come enjoy the privacy of mature trees, open space, deer & local wildlife. A private well, septic system, full RV hookup tied into the septic, well house w/extra room for equipment & barn-shaped storage shed add even more flexibility. Inside, the 3-bed, 2-bath home features an open-concept layout, spacious island kitchen, dining area, large utility room & primary suite. With room for animals, an RV, hobbies & more, there's space to create your own country escape. Whether you're looking for a weekend getaway or secluded full-time residence, this New Ulm property is ready for immediate use. Be sure to view the virtual tour & schedule your showing today to see the possibilities for yourself! Includes the 85" TV & freezer.
Contact an agent
Home facts
- Year built:2020
- Subdivision & Development:Rural
- Listing ID #:30722401
- Updated:September 24, 2026 at 11:57 AM
Rooms and interior
- Bedrooms:3
- Total bathrooms:2
- Full bathrooms:2
- Rooms Total:8
- Flooring:Plank, Vinyl
- Kitchen Description:Dishwasher, Electric Oven, Electric Range, Granite Counters, Kitchen Family Room Combo, Kitchen Island, Oven, Pantry
- Living area:1,456 sq. ft.
Heating and cooling
- Cooling:Central Air, Electric
- Heating:Central, Electric
- Central air:Yes
Structure and exterior
- Year built:2020
- Building area:1,456 sq. ft.
- Lot area:3.14 Acres
- Lot Features:Cleared, Level, Mobile Home Allowed, Sloped, Trees, Wooded
- Architectural Style:ManufacturedHome
- Levels:1 Story
Schools
- High school:COLUMBUS HIGH SCHOOL
- Middle school:COLUMBUS JUNIOR HIGH SCHOOL
- Elementary school:COLUMBUS ELEMENTARY SCHOOL
Utilities
- Water:Well
- Sewer:Septic Tank
Finances and disclosures
- Price:$350,000
- Price per sq. ft.:$240.38
- Tax amount:$1,389 (2025)
Features and amenities
- Appliances:Dishwasher, Electric Oven, Electric Range, Oven
- Amenities:Low Emissivity Windows, Security Gate, Smoke Detectors
Parking
- Parking description:Electric Gate
New listings near 1047 Jim Bob Lane
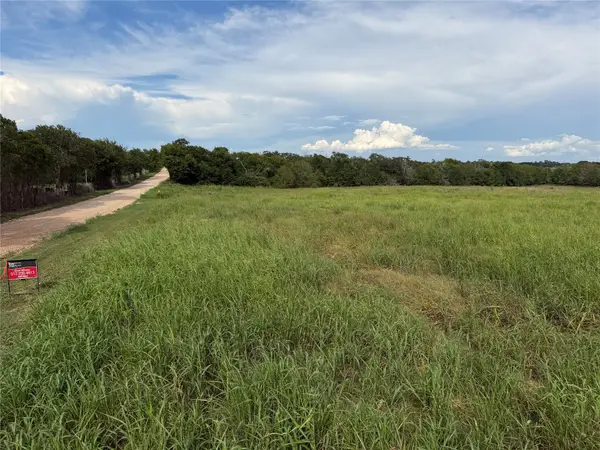 $130,000Active2 Acres
22828 Fm 1094, New Ulm, TX 78950
MLS# 56314280Listed by: KELLER WILLIAMS REALTY BRAZOS VALLEY OFFICE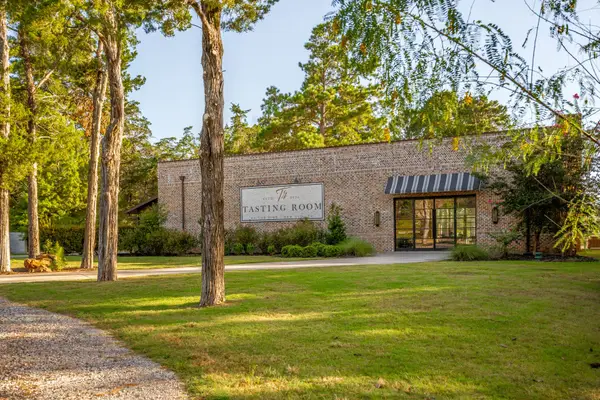 $1,999,900Active10 Acres
25200 Bernard Road, New Ulm, TX 78950
MLS# 25072915Listed by: MARTHA TURNER SOTHEBY'S INTERNATIONAL REALTY - BRENHAM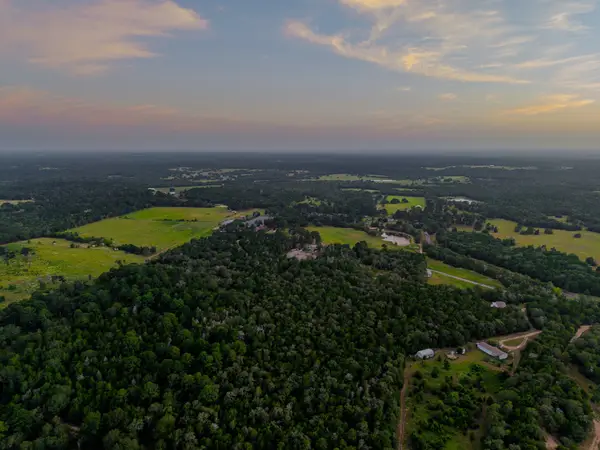 $450,000Active10 Acres
TBD Bernard Rd, New Ulm, TX 78950
MLS# 36854535Listed by: MARTHA TURNER SOTHEBY'S INTERNATIONAL REALTY - BRENHAM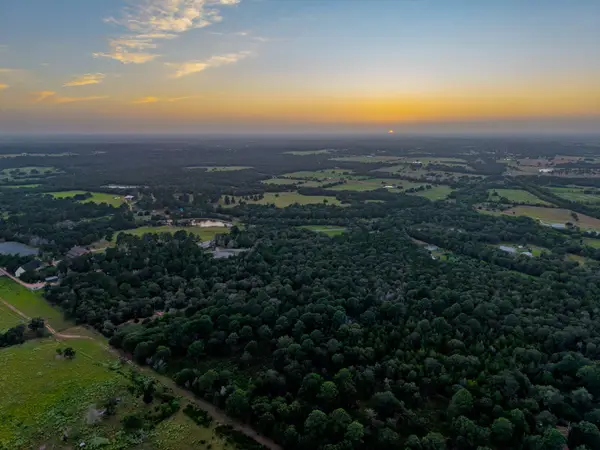 $540,000Active12 Acres
TBDA Bernard Rd, New Ulm, TX 78950
MLS# 3910496Listed by: MARTHA TURNER SOTHEBY'S INTERNATIONAL REALTY - BRENHAM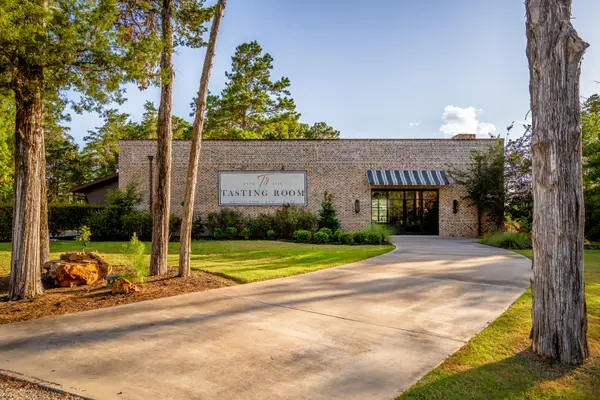 $2,995,900Active32 Acres
25200A Bernard Road, New Ulm, TX 78950
MLS# 44137543Listed by: MARTHA TURNER SOTHEBY'S INTERNATIONAL REALTY - BRENHAM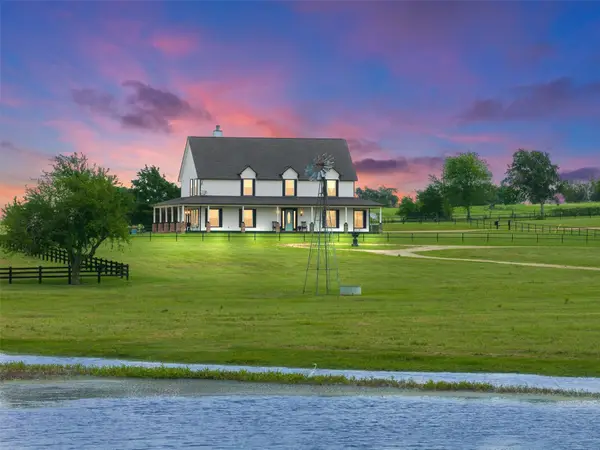 $1,999,999Active4 beds 4 baths3,524 sq. ft.
1725 Stokes Rd, New Ulm, TX 78950
MLS# 6733187Listed by: LEGACY BROKER GROUP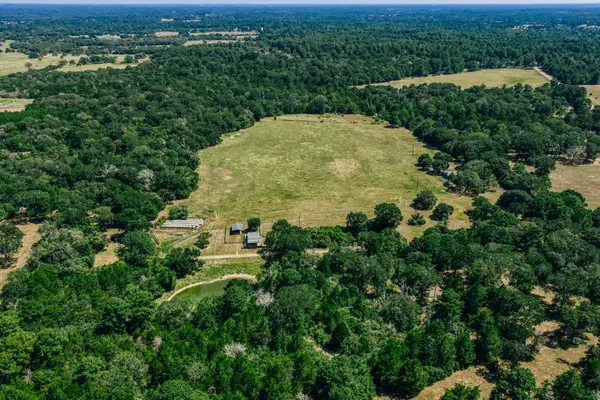 $2,350,000Active-- beds -- baths
1020 Thunder Lane, New Ulm, TX 78950
MLS# 34223894Listed by: BILL JOHNSON & ASSOC. REAL ESTATE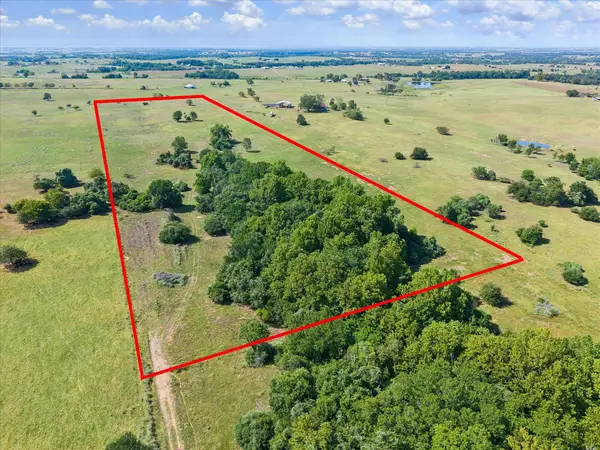 $562,680Active20.84 Acres
000 Ripple Lane, New Ulm, TX 78950
MLS# 48403492Listed by: BILL JOHNSON & ASSOC. REAL ESTATE $570,000Active20.46 Acres
1578 Fm 109, New Ulm, TX 78950
MLS# 30617017Listed by: COMPASS RE TEXAS, LLC - THE WOODLANDS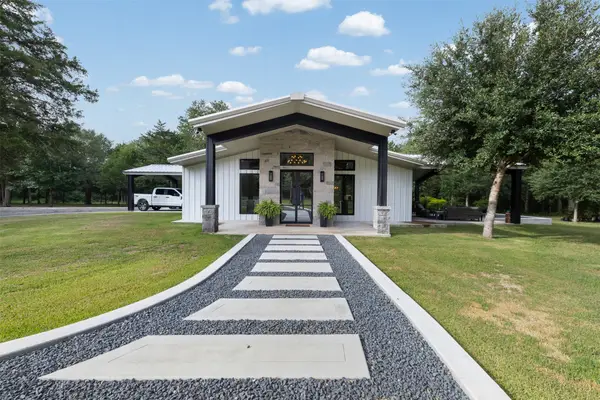 $1,595,000Active3 beds 4 baths3,431 sq. ft.
1187 Cummins Creek Road, New Ulm, TX 78950
MLS# 97518269Listed by: ROUND TOP REAL ESTATE


Protect your home and budget from life's surprises with an Assurant Home Warranty, backed by a partner that supports you through every step of homeownership. Explore Plans.
© 2026 Better Homes and Gardens Real Estate LLC. An Anywhere Real Estate company. All rights reserved. Better Homes and Gardens® Real Estate is a registered trademark owned by Meredith Operations Corporation, licensed to Better Homes and Gardens Real Estate LLC and used with permission. Better Homes and Gardens Real Estate LLC fully supports the principles of the Fair Housing Act and the Equal Opportunity Act. Listing information is deemed reliable but is not guaranteed accurate.
Each office is independently owned and operated.
Any services or products provided by third parties are not provided by, affiliated with or related to Better Homes and Gardens Real Estate LLC, or its affiliated companies.