
1187 Cummins Creek Road, New Ulm, TX 78950
Local realty services provided by:Better Homes and Gardens Real Estate Gary Greene
1187 Cummins Creek Road,New Ulm, TX 78950
$1,595,000
- 3 Beds
- 4 Baths
- 3,431 sq. ft.
- Farm
- Active
Listed by: emily shaw
Office: round top real estate979-249-5732
MLS#:97518269
Source:HARMLS
Price summary
- Price:$1,595,000
- Price per sq. ft.:$464.88
About this home
Set on 11 beautiful acres, this striking modern barndominium blends contemporary style with relaxed country living. The approx. 3,400-square-foot, single-story home features 3 bedrooms, 2 full baths, 2 half baths, soaring ceilings, oversized windows, abundant natural light, and unique modern details throughout. Outside, enjoy a pond, wet-weather creek, frequent deer and wildlife, plus a barn/workshop offering space for equipment, storage, hobbies, or projects. The spacious grounds provide plenty of room to add a pool and create your own outdoor retreat. Located near The Big Easy Ranch, the property offers a peaceful country setting with convenient access to Columbus, La Grange, I-10, and Hwy 71. A rare combination of acreage, style, privacy, and accessibility.
Contact an agent
Home facts
- Year built:2012
- Subdivision & Development:na
- Listing ID #:97518269
- Updated:August 22, 2026 at 12:08 PM
Rooms and interior
- Bedrooms:3
- Total bathrooms:4
- Full bathrooms:2
- Half bathrooms:2
- Rooms Total:10
- Flooring:Tile
- Dining Description:Kitchen Dining Combo
- Bathrooms Description:Jetted Tub, Soaking Tub, Tub Shower
- Kitchen Description:Dishwasher, Disposal, Gas Cooktop, Gas Oven, Granite Counters, Kitchen Dining Combo, Kitchen Family Room Combo, Microwave, Pantry, Quartz Counters, Walk In Pantry
- Living area:3,431 sq. ft.
Heating and cooling
- Cooling:Central Air, Electric
- Heating:Central, Electric
- Central air:Yes
Structure and exterior
- Year built:2012
- Building area:3,431 sq. ft.
- Lot area:11 Acres
- Lot Features:Hardwood Trees, Level, Trees, Views, Wooded
- Construction Materials:Stone
- Foundation Description:Slab
- Levels:1 Story
Schools
- High school:COLUMBUS HIGH SCHOOL
- Middle school:COLUMBUS JUNIOR HIGH SCHOOL
- Elementary school:COLUMBUS ELEMENTARY SCHOOL
Utilities
- Water:Well
- Sewer:Septic Tank
Finances and disclosures
- Price:$1,595,000
- Price per sq. ft.:$464.88
Features and amenities
- Appliances:Dishwasher, Disposal, Gas Cooktop, Gas Oven, Microwave, Water Softener Owned
- Amenities:Ceiling Fans, Low Emissivity Windows, Security Gate, Water Softner - Owned
Parking
- Parking description:Circular Driveway, Garage
New listings near 1187 Cummins Creek Road
- New
 $570,000Active20.46 Acres
1578 Fm 109, New Ulm, TX 78950
MLS# 30617017Listed by: COMPASS RE TEXAS, LLC - THE WOODLANDS  $985,000Active29.25 Acres
1126 Abel Road, New Ulm, TX 78950
MLS# 77850676Listed by: ROUND TOP REAL ESTATE $2,900,000Active3 beds 2 baths2,682 sq. ft.
1539 Weishuhn Road, New Ulm, TX 78950
MLS# 70942161Listed by: KELLER WILLIAMS MEMORIAL $599,990Active2 beds 2 baths2,394 sq. ft.
1052 Briar Crest Drive, New Ulm, TX 78950
MLS# 98032034Listed by: TRI-COUNTY REALTY, LLC - DOUBLE G REALTY GROUP $2,250,000Active8 beds -- baths5,370 sq. ft.
1281 Post Oak Point Rd, New Ulm, TX 78950
MLS# 7480944Listed by: KELLER WILLIAMS - LAKE TRAVIS $40,000Active0.19 Acres
TBD St Andrews Drive, New Ulm, TX 78950
MLS# 74893040Listed by: 1851 PROPERTIES, INC $495,000Active-- beds -- baths
tbd Cummins Creek Rd, New Ulm, TX 78950
MLS# 3903310Listed by: REAL ESTATE DRAGONFLY, LLC $460,000Active3 beds 2 baths875 sq. ft.
624 Houston Street, New Ulm, TX 78950
MLS# 95680201Listed by: LONE STAR LUXE REAL ESTATE, LLC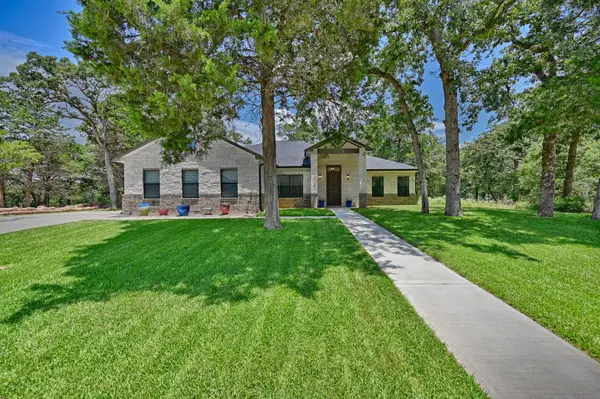 $539,000Active3 beds 3 baths2,265 sq. ft.
308 Pinehurst Drive, New Ulm, TX 78950
MLS# 94810089Listed by: HODDE REAL ESTATE COMPANY


Protect your home and budget from life's surprises with an Assurant Home Warranty, backed by a partner that supports you through every step of homeownership. Explore Plans.
© 2026 Better Homes and Gardens Real Estate LLC. An Anywhere Real Estate company. All rights reserved. Better Homes and Gardens® Real Estate is a registered trademark owned by Meredith Operations Corporation, licensed to Better Homes and Gardens Real Estate LLC and used with permission. Better Homes and Gardens Real Estate LLC fully supports the principles of the Fair Housing Act and the Equal Opportunity Act. Listing information is deemed reliable but is not guaranteed accurate.
Each office is independently owned and operated.
Any services or products provided by third parties are not provided by, affiliated with or related to Better Homes and Gardens Real Estate LLC, or its affiliated companies.