
1726 Browders Loop E, New Waverly, TX 77358
Local realty services provided by:Better Homes and Gardens Real Estate Hometown
Listed by: martha giese
Office: hardy browder real estate936-661-0348
MLS#:94404085
Source:HARMLS
Price summary
- Price:$749,000
- Price per sq. ft.:$216.29
About this home
This custom Superior Homes build sits on 1.83 private, unrestricted acres with forest views from the (Township Pools) heated pool and spa featuring a 13-ton rock waterfall and slide. The kitchen was fully renovated in 2025 with custom soft close cabinetry, a two-sided waterfall island in honed Taj Mahal quartzite, a 48' Thermador Pro gas range, and a brass pot filler. It opens to the living room where elevated ceilings and large windows frame the pool and forest beyond. Wood-look tile carries seamless charm through the main living areas and stays cool underfoot in the Texas summers. The primary suite is a retreat of its own, with a tray ceiling, a dramatic accent wall with custom molding, soaking tub, separate shower, and double vanity. The newly added flex space has its own entrance, kitchenette, full bath, and oversized mudroom. It's ready to serve as your ultimate game room, den, or private guest quarters. A whole-house propane powered Generac generator also powers the pool.
Contact an agent
Home facts
- Year built:2016
- Subdivision & Development:no
- Listing ID #:94404085
- Updated:October 21, 2026 at 12:05 PM
Rooms and interior
- Bedrooms:4
- Total bathrooms:3
- Full bathrooms:3
- Rooms Total:8
- Flooring:Plank, Vinyl
- Bathrooms Description:Separate Shower, Soaking Tub
- Kitchen Description:Dishwasher, Gas Oven, Gas Range, Kitchen Family Room Combo, Kitchen Island, Microwave, Pot Filler, Walk In Pantry
- Living area:3,463 sq. ft.
Heating and cooling
- Cooling:Central Air, Electric
- Heating:Propane
- Central air:Yes
Structure and exterior
- Roof:Composition
- Year built:2016
- Building area:3,463 sq. ft.
- Lot area:1.83 Acres
- Lot Features:Wooded
- Architectural Style:Traditional
- Construction Materials:Cement Siding
- Exterior Features:Hot Tub Spa, Patio, Private Yard
- Foundation Description:Pillar Post Pier, Slab
- Levels:1 Story
Schools
- High school:COLDSPRING-OAKHURST HIGH SCHOOL
- Middle school:LINCOLN JUNIOR HIGH SCHOOL
- Elementary school:JAMES STREET ELEMENTARY SCHOOL
Utilities
- Sewer:Aerobic Septic
Finances and disclosures
- Price:$749,000
- Price per sq. ft.:$216.29
- Tax amount:$7,083 (2026)
Features and amenities
- Appliances:Dishwasher, Gas Oven, Gas Range, Microwave
- Amenities:Ceiling Fans, High Ceilings
- Pool features:In Ground
New listings near 1726 Browders Loop E
- New
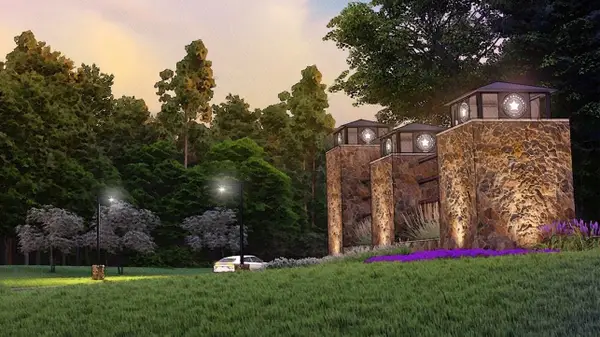 $347,500Active2.45 Acres
179 and 183 Rock Ranch Drive, New Waverly, TX 77358
MLS# 54392630Listed by: HARDY BROWDER REAL ESTATE - New
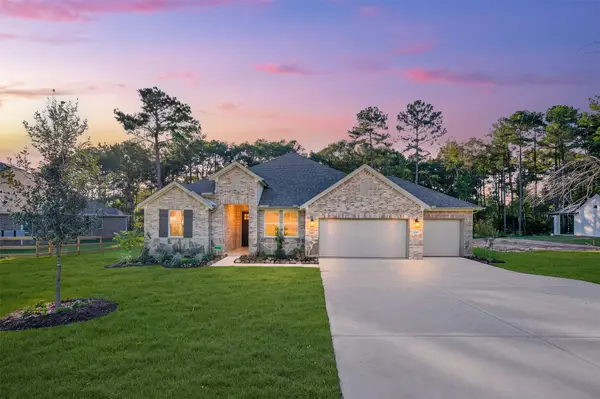 $574,000Active4 beds 4 baths2,853 sq. ft.
129 Roebuck Lane, New Waverly, TX 77358
MLS# 13858906Listed by: K. HOVNANIAN HOMES - New
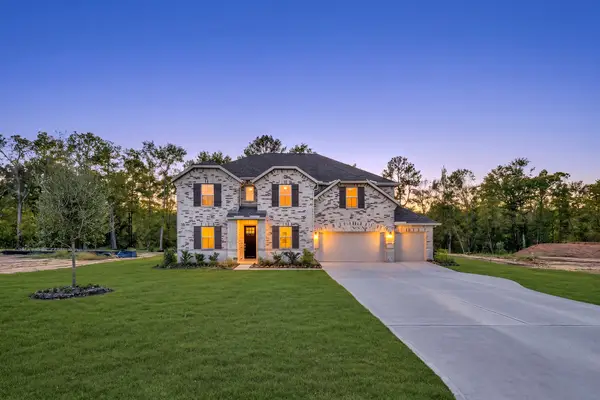 $597,425Active5 beds 5 baths3,711 sq. ft.
123 Roebuck Lane, New Waverly, TX 77358
MLS# 57442613Listed by: K. HOVNANIAN HOMES - New
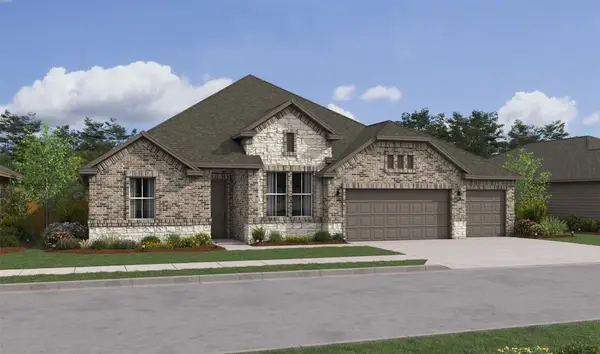 $598,236Active4 beds 4 baths2,853 sq. ft.
135 Roebuck Lane, New Waverly, TX 77358
MLS# 60072535Listed by: K. HOVNANIAN HOMES - New
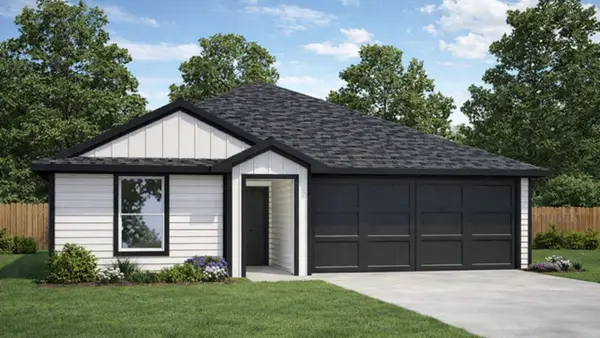 $229,990Active3 beds 2 baths1,328 sq. ft.
264 Golden Eagle Boulevard, New Waverly, TX 77358
MLS# 27631797Listed by: D.R. HORTON-TEXAS, LTD - New
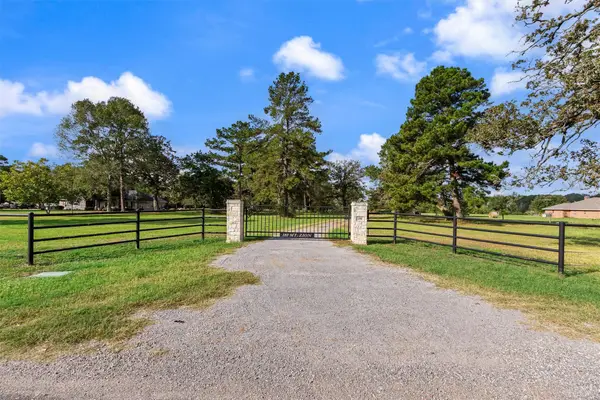 $875,000Active3 beds 2 baths1,363 sq. ft.
180 Mt Zion, New Waverly, TX 77358
MLS# 39886670Listed by: GREEN & ASSOCIATES REAL ESTATE - New
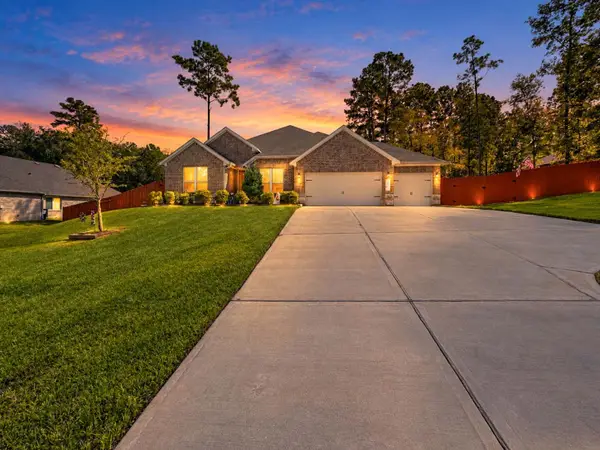 $489,900Active4 beds 3 baths2,721 sq. ft.
117 Jim Hall Lane, New Waverly, TX 77358
MLS# 88665222Listed by: AEA REALTY, LLC 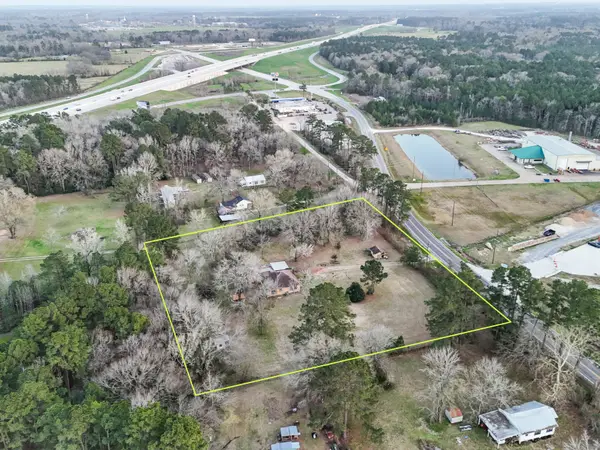 $298,000Pending2 beds 1 baths1,397 sq. ft.
6471 Fm 1374 Road, New Waverly, TX 77358
MLS# 36761565Listed by: INTEGRITY HOME AND RANCH PROPERTIES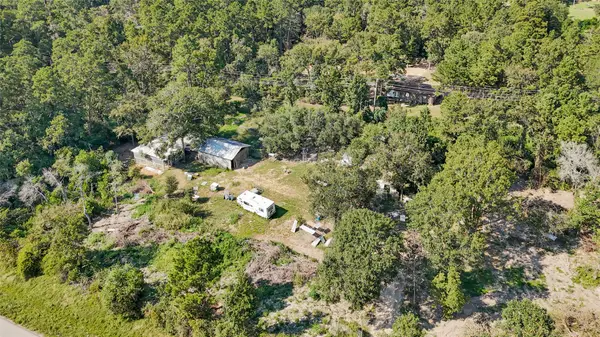 $579,900Active4.17 Acres
157 Jim Browder, New Waverly, TX 77358
MLS# 66760279Listed by: ST REALTY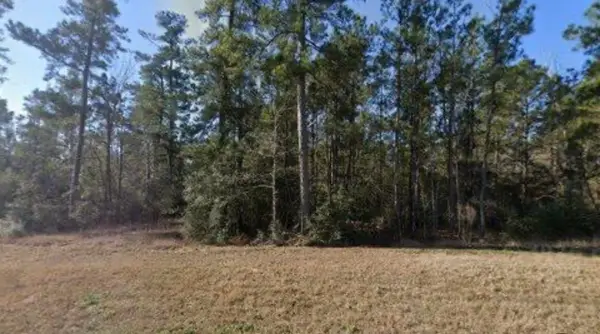 $102,995Active1 Acres
16 Coyote, New Waverly, TX 77358
MLS# 21407414Listed by: SHELLYE ROSS REALTY


Protect your home and budget from life's surprises with an Assurant Home Warranty, backed by a partner that supports you through every step of homeownership. Explore Plans.
© 2026 Better Homes and Gardens Real Estate LLC. An Anywhere Real Estate company. All rights reserved. Better Homes and Gardens® Real Estate is a registered trademark owned by Meredith Operations Corporation, licensed to Better Homes and Gardens Real Estate LLC and used with permission. Better Homes and Gardens Real Estate LLC fully supports the principles of the Fair Housing Act and the Equal Opportunity Act. Listing information is deemed reliable but is not guaranteed accurate.
Each office is independently owned and operated.
Any services or products provided by third parties are not provided by, affiliated with or related to Better Homes and Gardens Real Estate LLC, or its affiliated companies.