
301 Seguin Drive, New Waverly, TX 77358
Local realty services provided by:Better Homes and Gardens Real Estate Hometown
301 Seguin Drive,New Waverly, TX 77358
$761,485
- 4 Beds
- 3 Baths
- 3,015 sq. ft.
- Single family
- Active
Upcoming open houses
- Thu, Oct 2210:00 am - 06:00 pm
- Fri, Oct 2310:00 am - 06:00 pm
- Sat, Oct 2410:00 am - 06:00 pm
- Sun, Oct 2512:00 pm - 06:00 pm
- Mon, Oct 2610:00 am - 06:00 pm
- Thu, Oct 2910:00 am - 06:00 pm
- Fri, Oct 3010:00 am - 06:00 pm
- Sat, Oct 3110:00 am - 06:00 pm
Listed by: evelyn falcon
Office: dolce vita realty832-928-6337
MLS#:45199138
Source:HARMLS
Price summary
- Price:$761,485
- Price per sq. ft.:$252.57
- Monthly HOA dues:$62.5
About this home
NEW CONSTRUCTION BY GRACEPOINT HOMES - Enjoy sophisticated acreage living in this beautifully curated 3,015 sq. ft. residence set on a spacious 1-acre lot. Designed for both elevated everyday living and effortless entertaining, this 4-bedroom, 3-bath home with a dedicated study features rich wood flooring, refined tray ceilings, and a dramatic vaulted living room accented by an exposed beam and striking stone gas-log fireplace with mantel. Modern black lighting and hardware add a sleek, contemporary edge throughout. The designer kitchen pairs light gray and warm brown cabinetry with sleek quartz countertops, a classic subway tile backsplash, and premium built-in JennAir appliances. The owners’ ensuite offers a serene retreat with dual vanities, an oversized tiled walk-in shower, and spa-inspired soaking tub. Thoughtful architecture, sophisticated finishes, and expansive outdoor space create a private setting designed to elevate the way you live.
Contact an agent
Home facts
- Year built:2026
- Subdivision & Development:The Manors
- Listing ID #:45199138
- Updated:October 21, 2026 at 12:06 PM
Rooms and interior
- Bedrooms:4
- Total bathrooms:3
- Full bathrooms:3
- Rooms Total:7
- Flooring:Carpet, Plank, Tile, Vinyl
- Bathrooms Description:Separate Shower, Soaking Tub, Tub Shower
- Kitchen Description:Dishwasher, Disposal, Electric Oven, Gas Cooktop, Kitchen Family Room Combo, Kitchen Island, Microwave, Quartz Counters, Refrigerator, Walk In Pantry
- Living area:3,015 sq. ft.
Heating and cooling
- Cooling:Central Air, Electric
- Heating:Central, Gas
- Central air:Yes
Structure and exterior
- Roof:Composition
- Year built:2026
- Building area:3,015 sq. ft.
- Lot area:1.02 Acres
- Lot Features:Subdivision
- Architectural Style:Traditional
- Construction Materials:Brick, Stone
- Exterior Features:Porch
- Foundation Description:Slab
- Levels:1 Story
Schools
- High school:NEW WAVERLY HIGH SCHOOL
- Middle school:NEW WAVERLY JUNIOR HIGH SCHOOL
- Elementary school:NEW WAVERLY ELEMENTARY SCHOOL
Utilities
- Sewer:Septic Tank
Finances and disclosures
- Price:$761,485
- Price per sq. ft.:$252.57
- Tax amount:$241 (2025)
Features and amenities
- Appliances:Dishwasher, Disposal, Electric Oven, Gas Cooktop, Microwave, Refrigerator, Tankless Water Heater
- Amenities:Ceiling Fans, High Ceilings, Low Emissivity Windows, Prewired, Programmable Thermostat, Smoke Detectors, Tankless Water Heater, Vaulted Ceilings
Parking
- Parking description:Garage
- Garage:Yes
- Garage spaces:3
New listings near 301 Seguin Drive
- New
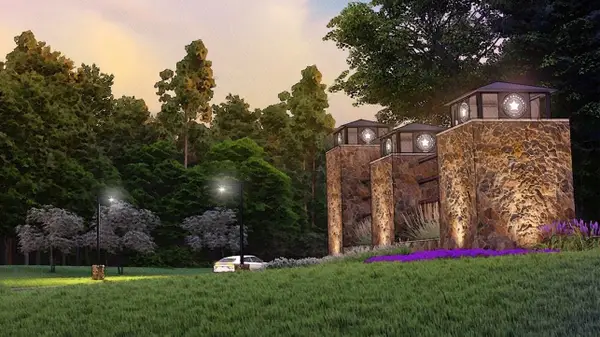 $347,500Active2.45 Acres
179 and 183 Rock Ranch Drive, New Waverly, TX 77358
MLS# 54392630Listed by: HARDY BROWDER REAL ESTATE - New
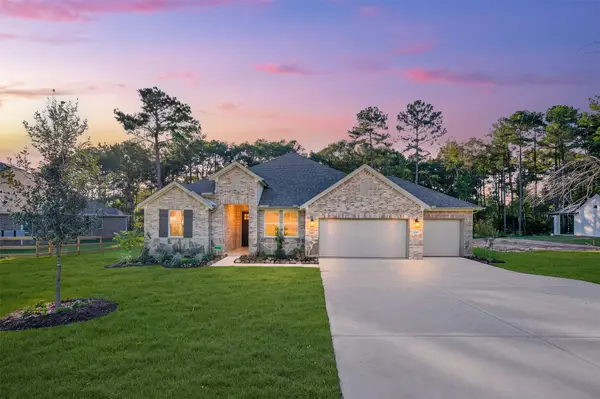 $574,000Active4 beds 4 baths2,853 sq. ft.
129 Roebuck Lane, New Waverly, TX 77358
MLS# 13858906Listed by: K. HOVNANIAN HOMES - New
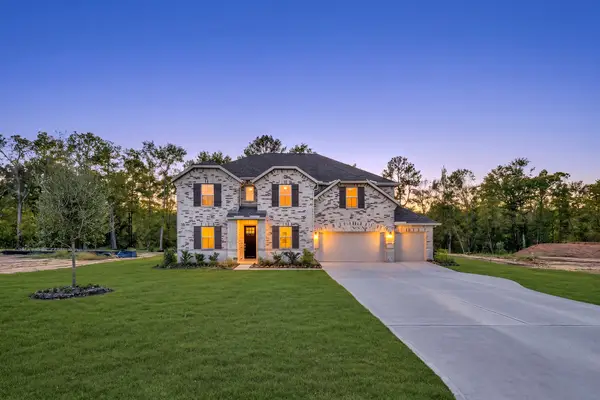 $597,425Active5 beds 5 baths3,711 sq. ft.
123 Roebuck Lane, New Waverly, TX 77358
MLS# 57442613Listed by: K. HOVNANIAN HOMES - New
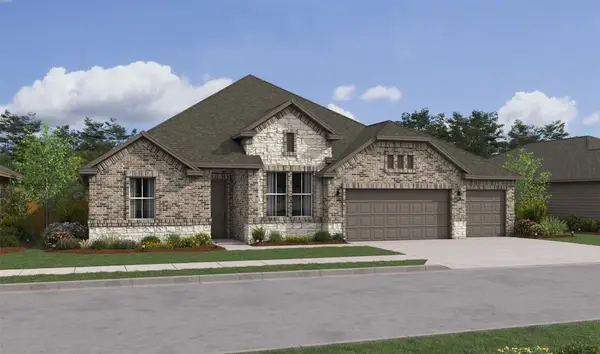 $598,236Active4 beds 4 baths2,853 sq. ft.
135 Roebuck Lane, New Waverly, TX 77358
MLS# 60072535Listed by: K. HOVNANIAN HOMES - New
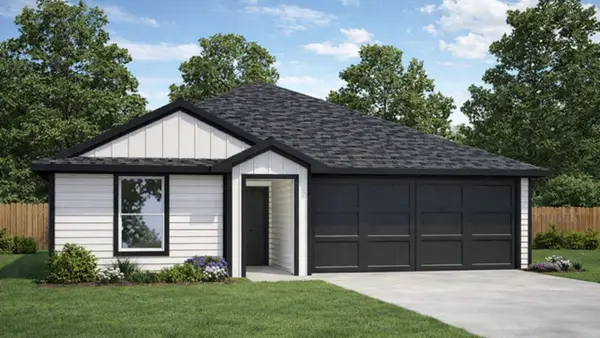 $229,990Active3 beds 2 baths1,328 sq. ft.
264 Golden Eagle Boulevard, New Waverly, TX 77358
MLS# 27631797Listed by: D.R. HORTON-TEXAS, LTD - New
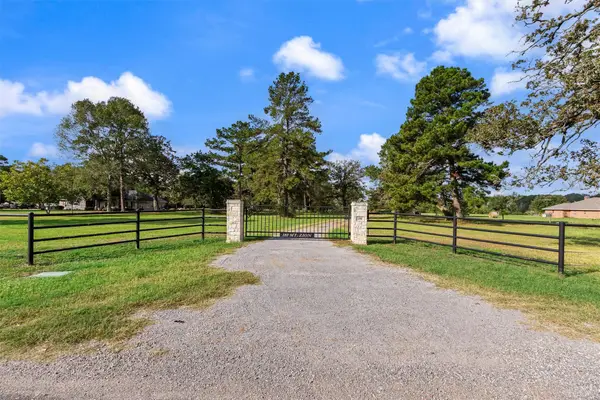 $875,000Active3 beds 2 baths1,363 sq. ft.
180 Mt Zion, New Waverly, TX 77358
MLS# 39886670Listed by: GREEN & ASSOCIATES REAL ESTATE - New
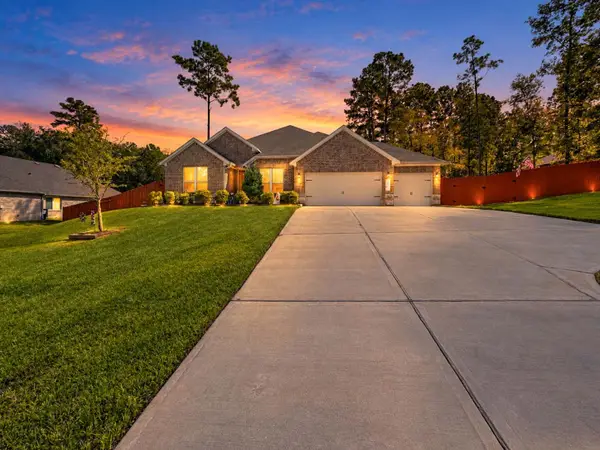 $489,900Active4 beds 3 baths2,721 sq. ft.
117 Jim Hall Lane, New Waverly, TX 77358
MLS# 88665222Listed by: AEA REALTY, LLC 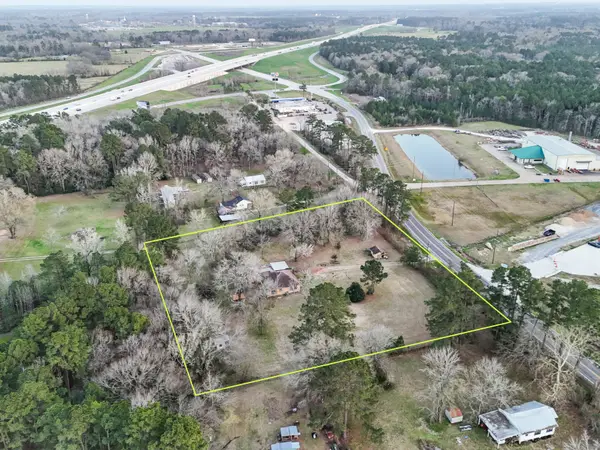 $298,000Pending2 beds 1 baths1,397 sq. ft.
6471 Fm 1374 Road, New Waverly, TX 77358
MLS# 36761565Listed by: INTEGRITY HOME AND RANCH PROPERTIES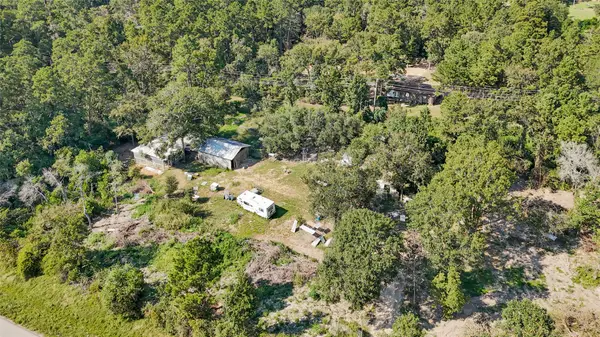 $579,900Active4.17 Acres
157 Jim Browder, New Waverly, TX 77358
MLS# 66760279Listed by: ST REALTY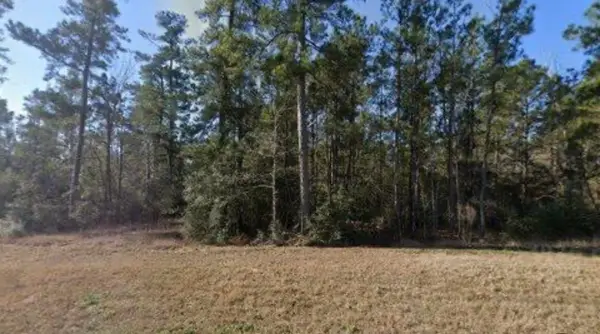 $102,995Active1 Acres
16 Coyote, New Waverly, TX 77358
MLS# 21407414Listed by: SHELLYE ROSS REALTY


Protect your home and budget from life's surprises with an Assurant Home Warranty, backed by a partner that supports you through every step of homeownership. Explore Plans.
© 2026 Better Homes and Gardens Real Estate LLC. An Anywhere Real Estate company. All rights reserved. Better Homes and Gardens® Real Estate is a registered trademark owned by Meredith Operations Corporation, licensed to Better Homes and Gardens Real Estate LLC and used with permission. Better Homes and Gardens Real Estate LLC fully supports the principles of the Fair Housing Act and the Equal Opportunity Act. Listing information is deemed reliable but is not guaranteed accurate.
Each office is independently owned and operated.
Any services or products provided by third parties are not provided by, affiliated with or related to Better Homes and Gardens Real Estate LLC, or its affiliated companies.