
4033 Parchman, North Richland Hills, TX 78124
Local realty services provided by:Better Homes and Gardens Real Estate Winans
4033 Parchman,Schertz, TX 78124
$522,877
- 4 Beds
- 3 Baths
- 2,901 sq. ft.
- Single family
- Active
Listed by: dayton schrader
Office: exp realty
MLS#:2005328
Source:LERA
Price summary
- Price:$522,877
- Price per sq. ft.:$180.24
- Monthly HOA dues:$44.33
About this home
The Milano at 4033 Parchman delivers the space, flexibility, and thoughtful design that make a home feel comfortable, functional, and ready for real life. With 4 bedrooms, 3 bathrooms, a 2-car garage, and 2,901 sq. ft., this two-story home is designed for those looking for a layout that offers room to gather, host, relax, and spread out. One of the biggest highlights of this home is the downstairs layout, featuring two bedrooms and two full bathrooms on the main level. The private primary suite creates a peaceful retreat with a spacious bath and walk-in closet, while the additional downstairs bedroom and full bath add valuable flexibility for guests, multigenerational living, or anyone who prefers a secondary bedroom on the first floor. At the heart of the home, the kitchen, dining, and family room flow together in an open-concept design that feels bright, connected, and easy to enjoy. Whether it is a quiet evening at home, a weekend gathering, or hosting family and friends, this layout keeps the main living areas warm, practical, and inviting. Upstairs, two additional bedrooms are joined by both a game room and a media room, giving the home even more livable space. From movie nights and game days to homework, hobbies, or a second lounge area, the upstairs layout gives everyone room to enjoy their own space while keeping the home functional and connected. Located in The Parklands in Schertz, 4033 Parchman pairs Coventry's elevated design with a community built around lifestyle, convenience, and easy access to nearby shopping, dining, outdoor recreation, Randolph AFB, New Braunfels, and San Antonio. With its two downstairs bedrooms, two full bathrooms downstairs, upstairs game room and media room, spacious layout, and polished Coventry feel, the Milano delivers a home that feels flexible, elevated, and ready for the way people actually live....
Contact an agent
Home facts
- Year built:2026
- Subdivision & Development:THE PARKLANDS
- Listing ID #:2005328
- Added:49 day(s) ago
- Updated:September 22, 2026 at 01:39 PM
Rooms and interior
- Bedrooms:4
- Total bathrooms:3
- Full bathrooms:3
- Flooring:Carpeting, Ceramic Tile, Vinyl
- Dining Description:Separate Dining Room
- Bathrooms Description:Double Vanity, Shower Only
- Kitchen Description:Built-In Oven, Cook Top, Dishwasher, Disposal, Gas Cooking, Island Kitchen, Vent Fan, Walk-In Pantry
- Bedroom Description:Full Bath, Walk-In Closet, Walk-In Closets
- Living area:2,901 sq. ft.
Heating and cooling
- Cooling:One Central
- Heating:Central, Natural Gas
Structure and exterior
- Roof:Composition
- Year built:2026
- Building area:2,901 sq. ft.
- Lot area:0.18 Acres
- Lot Features:On Greenbelt
- Architectural Style:Two Story
- Construction Materials:Brick, Siding
- Exterior Features:Covered Patio, Privacy Fence, Sprinkler System
- Foundation Description:Slab
- Levels:2 Story
Schools
- High school:Davenport
- Middle school:Danville Middle School
- Elementary school:Comal
Utilities
- Water:City, Water System
- Sewer:City
Finances and disclosures
- Price:$522,877
- Price per sq. ft.:$180.24
- Tax amount:$2 (2026)
Features and amenities
- Laundry features:Dryer Connection, Laundry Main Level, Washer Connection
- Amenities:Attic - Pull Down Stairs, Attic - Radiant Barrier Decking, BBQ/Grill, Basketball Court, Bike Trails, Built-In Oven, Ceiling Fans, City Garbage Service, Gas Water Heater, In Wall Pest Control, Jogging Trails, Park/Playground, Plumb for Water Softener, Pre-Wired for Security, Sports Court, Tennis, Utility Room Inside
Parking
- Parking description:Garage Door Opener, Two Car Garage
 IDX information is provided exclusively for consumers’ personal, non-commercial use, that it may not be used for any purpose other than to identify prospective properties consumers may be interested in purchasing, and that the data is deemed reliable but is not guaranteed accurate by LERA MLS (Local Expertise Regional Access). The MLS may, at its discretion, require use of other disclaimers as necessary to protect participants and/or the MLS from liability.
 New listings near 4033 Parchman
- New
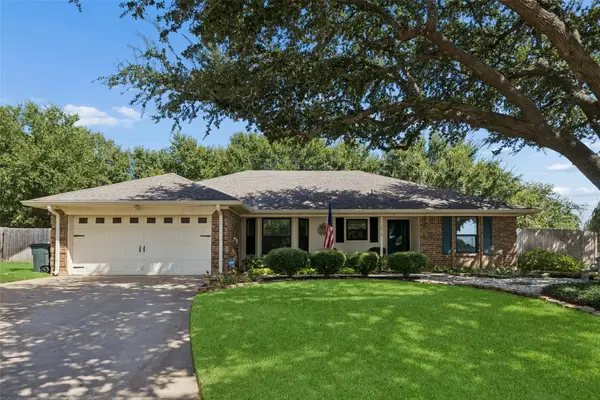 $360,000Active3 beds 2 baths1,638 sq. ft.
7416 Shady Hollow Court, North Richland Hills, TX 76182
MLS# 21385983Listed by: REDFIN CORPORATION - New
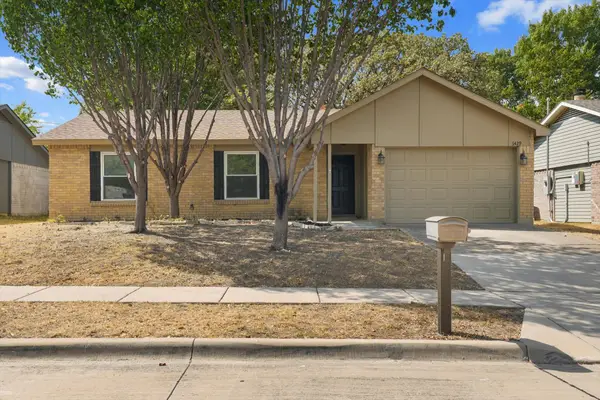 $290,000Active3 beds 2 baths1,288 sq. ft.
6429 Yarmouth Avenue, North Richland Hills, TX 76182
MLS# 21391606Listed by: MONUMENT REALTY - New
 $539,900Active4 beds 3 baths2,462 sq. ft.
6440 Devonshire Drive, North Richland Hills, TX 76180
MLS# 21384256Listed by: REAL BROKER, LLC - New
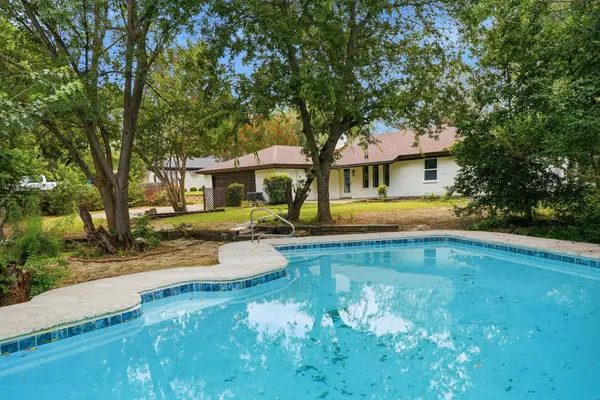 $489,000Active4 beds 2 baths1,956 sq. ft.
6505 Riviera Drive, North Richland Hills, TX 76180
MLS# 21390701Listed by: REAL BROKER, LLC - New
 $350,000Active3 beds 2 baths1,490 sq. ft.
5608 Newman Drive, North Richland Hills, TX 76180
MLS# 21385673Listed by: JLUX HOMES & CO - New
 $385,000Active3 beds 2 baths1,974 sq. ft.
7621 Oak Ridge Drive, North Richland Hills, TX 76182
MLS# 21379625Listed by: MISSION TO CLOSE - New
 $539,900Active3 beds 3 baths3,077 sq. ft.
4813 Woodcreek Court, North Richland Hills, TX 76180
MLS# 21383111Listed by: THE WALL TEAM REALTY ASSOC - New
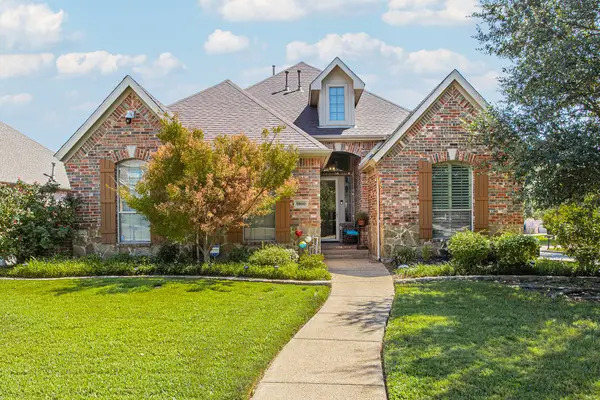 $614,990Active4 beds 3 baths2,550 sq. ft.
5900 Barton Springs Drive, North Richland Hills, TX 76180
MLS# 21390340Listed by: KELLER WILLIAMS REALTY DPR - New
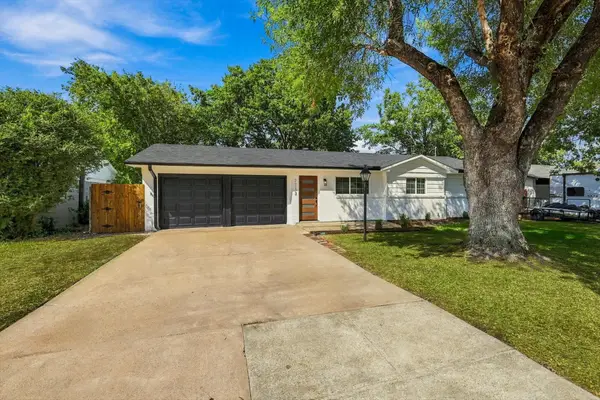 $305,000Active3 beds 2 baths1,280 sq. ft.
7713 Noreast Drive, North Richland Hills, TX 76180
MLS# 21390367Listed by: LANKRI GROUP - New
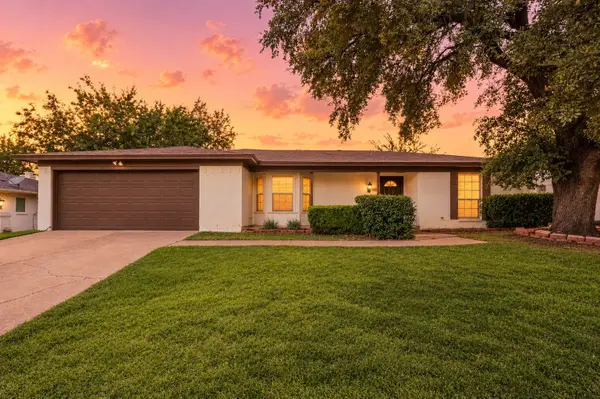 $315,000Active3 beds 2 baths1,565 sq. ft.
7613 N Richland Boulevard, North Richland Hills, TX 76180
MLS# 21380868Listed by: C21 FINE HOMES JUDGE FITE


Protect your home and budget from life's surprises with an Assurant Home Warranty, backed by a partner that supports you through every step of homeownership. Explore Plans.
© 2026 Better Homes and Gardens Real Estate LLC. An Anywhere Real Estate company. All rights reserved. Better Homes and Gardens® Real Estate is a registered trademark owned by Meredith Operations Corporation, licensed to Better Homes and Gardens Real Estate LLC and used with permission. Better Homes and Gardens Real Estate LLC fully supports the principles of the Fair Housing Act and the Equal Opportunity Act. Listing information is deemed reliable but is not guaranteed accurate.
Each office is independently owned and operated.
Any services or products provided by third parties are not provided by, affiliated with or related to Better Homes and Gardens Real Estate LLC, or its affiliated companies.