
5532 Misty Meadow Drive, North Richland Hills, TX 76180
Local realty services provided by:Better Homes and Gardens Real Estate Lindsey Realty
Listed by: jenny nicola
Office: all city
MLS#:21325151
Source:GDAR
Price summary
- Price:$350,000
- Price per sq. ft.:$184.4
About this home
Welcome home to Misty Meadow in the heart of North Richland Hills. This beautifully refreshed 4 bedroom and 2 bathroom home has fresh paint and carpet throughout, creating a bright, clean and inviting atmosphere throughout. Offers the perfect combination of comfort, space and value. The functional floor plan allows a cozy environment for living and entertaining. Enjoy the large bonus sunroom overlooking the large backyard, where you can sip your morning coffee without mosquitos. Large bedrooms with plenty of storage throughout the house, make it perfect for large or growing families as well. Home is equipped with a built in storm shelter in the garage, lightning rods on the roof and whole home surge protection installed.
Conveniently located near parks, shopping, dining and major highways this home offers easy access to everything North Richland Hills and the surrounding DFW area have to offer.
Contact an agent
Home facts
- Year built:1980
- Listing ID #:21325151
- Added:1 day(s) ago
- Updated:July 09, 2026 at 06:47 PM
Rooms and interior
- Bedrooms:4
- Total bathrooms:2
- Full bathrooms:2
- Flooring:Carpet, Laminate
- Kitchen Description:Dishwasher, Electric Cooktop, Electric Oven, Microwave
- Living area:1,898 sq. ft.
Heating and cooling
- Cooling:Central Air, Electric
- Heating:Central, Electric
- Central air:Yes
Structure and exterior
- Roof:Composition
- Year built:1980
- Building area:1,898 sq. ft.
- Lot area:0.2 Acres
- Architectural Style:Traditional
- Construction Materials:Brick
- Foundation Description:Slab
- Levels:1 Story
Schools
- High school:Richland
- Middle school:Norichland
- Elementary school:Holiday
Finances and disclosures
- Price:$350,000
- Price per sq. ft.:$184.4
- Tax amount:$8,792
Features and amenities
- Appliances:Dishwasher, Electric Cooktop, Electric Oven, Microwave
- Amenities:Smoke Detectors
Parking
- Garage:Yes
- Garage spaces:2
 Information provided, in part, by North Texas Real Estate Information Systems, Inc. Last Updated July 9, 2026 Listings with the NTREIS logo are listed by brokerages other than Better Homes and Gardens Real Estate Lindsey Realty.
New listings near 5532 Misty Meadow Drive
- Open Sat, 1 to 3pmNew
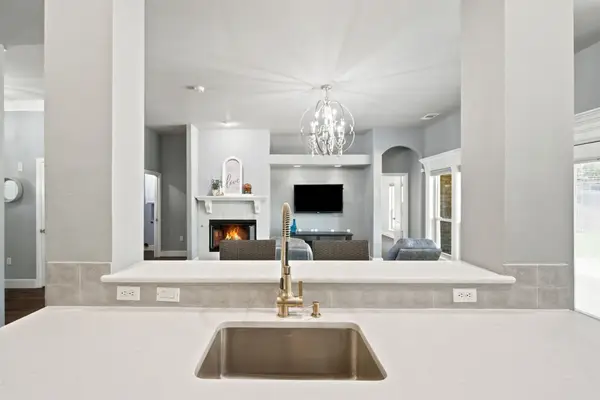 $400,000Active3 beds 2 baths1,701 sq. ft.
8305 Crystal Lane, North Richland Hills, TX 76182
MLS# 21322955Listed by: RANDY WHITE REAL ESTATE SVCS - New
 $660,000Active4 beds 3 baths2,468 sq. ft.
8832 Vermillion Street, North Richland Hills, TX 76180
MLS# 21325119Listed by: ORCHARD BROKERAGE - New
 $434,000Active3 beds 3 baths2,024 sq. ft.
7845 Ember Oaks Drive, North Richland Hills, TX 76182
MLS# 21325511Listed by: CALL IT CLOSED REALTY - New
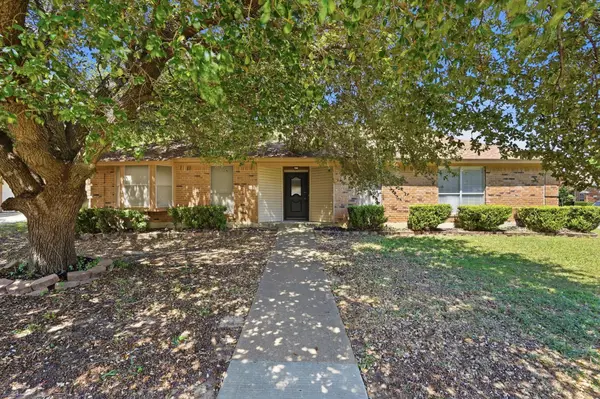 $388,900Active4 beds 2 baths2,559 sq. ft.
5353 Lynda Court, North Richland Hills, TX 76180
MLS# 21230580Listed by: MAINSTAY BROKERAGE LLC - New
 $450,000Active4 beds 2 baths1,884 sq. ft.
7329 Hidden Oaks Drive, North Richland Hills, TX 76182
MLS# 21321958Listed by: KELLER WILLIAMS REALTY-FM - Open Sat, 1 to 3pmNew
 $699,999Active4 beds 4 baths2,607 sq. ft.
8337 Thornhill Drive, North Richland Hills, TX 76182
MLS# 21322972Listed by: JPAR NORTH CENTRAL METRO 2 - New
 $179,000Active3 beds 2 baths1,265 sq. ft.
4824 Grove Street, North Richland Hills, TX 76180
MLS# 21324609Listed by: EXP REALTY LLC - New
 $390,000Active3 beds 2 baths1,966 sq. ft.
7400 Chapman Drive, North Richland Hills, TX 76182
MLS# 21324301Listed by: NB ELITE REALTY - New
 $349,500Active3 beds 2 baths1,857 sq. ft.
5341 Bob Drive, North Richland Hills, TX 76180
MLS# 21315767Listed by: ALLIE BETH ALLMAN & ASSOCIATES


Protect your home and budget from life's surprises with an Assurant Home Warranty, backed by a partner that supports you through every step of homeownership. Explore Plans.
© 2026 Better Homes and Gardens Real Estate LLC. An Anywhere Real Estate company. All rights reserved. Better Homes and Gardens® Real Estate is a registered trademark owned by Meredith Operations Corporation, licensed to Better Homes and Gardens Real Estate LLC and used with permission. Better Homes and Gardens Real Estate LLC fully supports the principles of the Fair Housing Act and the Equal Opportunity Act. Listing information is deemed reliable but is not guaranteed accurate.
Each office is independently owned and operated.
Any services or products provided by third parties are not provided by, affiliated with or related to Better Homes and Gardens Real Estate LLC, or its affiliated companies.