
8832 Vermillion Street, North Richland Hills, TX 76180
Local realty services provided by:Better Homes and Gardens Real Estate Senter, REALTORS(R)
8832 Vermillion Street,North Richland Hills, TX 76180
$660,000Last list price
- 4 Beds
- 3 Baths
- - sq. ft.
- Single family
- Sold
Listed by: ashley robinson
Office: orchard brokerage
MLS#:21325119
Source:GDAR
Sorry, we are unable to map this address
Price summary
- Price:$660,000
- Monthly HOA dues:$66.67
About this home
Not every home has a story. This one does, and it starts the moment you pull up to the Villas at HomeTown, one of the most unique and walkable custom communities in all of North Richland Hills. Everything about this single story home is intentional. The foyer greets you with a ceiling detail that immediately signals this is not your average home. The combined living and dining space flows openly beneath soaring high ceilings with recessed lighting that keeps the atmosphere warm and inviting at every hour of the day. The kitchen is a true workhorse with a center island, breakfast bar, and a spacious pantry with shelving that makes staying on top of life genuinely manageable. The laundry room even comes with a utility sink, because the best homes think of everything. The primary suite earns its title. Tray ceilings set a refined and elegant tone in the bedroom, while the ensuite bath takes things to another level entirely with dual sinks, a gorgeous freestanding soaking tub, and a separate shower. This is the kind of bathroom that makes you look forward to mornings. The covered patio and fully fenced backyard round out a home that delivers from front to back. And then there is the community. The Villas at HomeTown is surrounded by The Lakes at HomeTown, Walker's Creek Park, fishing ponds, hike and bike trails, NRH2O Water Park, the NRH Recreation Center, and the city's central library, all within walking distance. TEXRail puts Downtown Fort Worth and DFW International Airport within minutes. I-820 and TX-121 open up the entire Metroplex. Birdville ISD, a top 25 school district in Texas and a consistent award winner for educational excellence, serves this address. Thoughtful design. A community unlike any other. Come experience what makes this one different. Discounted rate options and no lender fee future refinancing may be available for qualified buyers of this home....
Contact an agent
Home facts
- Year built:2022
- Subdivision & Development:Villas_Hometown
- Listing ID #:21325119
- Added:45 day(s) ago
- Updated:August 24, 2026 at 06:03 AM
Rooms and interior
- Bedrooms:4
- Total bathrooms:3
- Full bathrooms:2
- Half bathrooms:1
- Flooring:Tile
- Kitchen Description:Dishwasher, Double Oven, Gas Cooktop, Microwave, Refrigerator
Heating and cooling
- Cooling:Ceiling Fans, Central Air
- Heating:Central, Fireplaces
- Central air:Yes
Structure and exterior
- Roof:Composition
- Year built:2022
- Lot Features:Interior Lot, Subdivision
- Architectural Style:Traditional
- Foundation Description:Slab
- Levels:1 Story
Schools
- High school:Birdville
- Middle school:Smithfield
- Elementary school:Walkercrk
Finances and disclosures
- Price:$660,000
- Tax amount:$13,158
Features and amenities
- Appliances:Dishwasher, Double Oven, Gas Cooktop, Microwave, Refrigerator
Parking
- Garage:Yes
- Garage spaces:2
 Information provided, in part, by North Texas Real Estate Information Systems, Inc. Last Updated August 24, 2026 Listings with the NTREIS logo are listed by brokerages other than Better Homes and Gardens Real Estate Senter, REALTORS(R).
New listings near 8832 Vermillion Street
- New
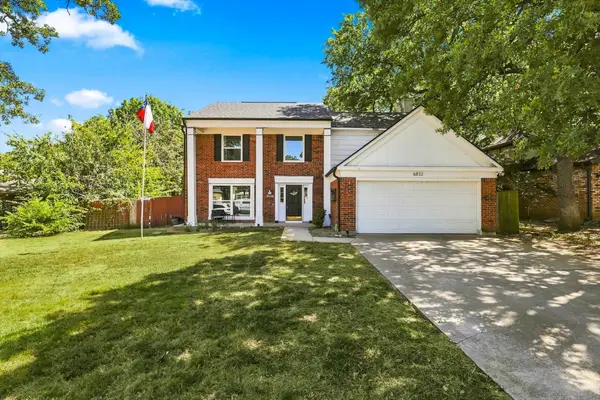 $399,900Active4 beds 3 baths2,190 sq. ft.
6832 Parkwood Drive, North Richland Hills, TX 76182
MLS# 21366222Listed by: REAL BROKER, LLC - New
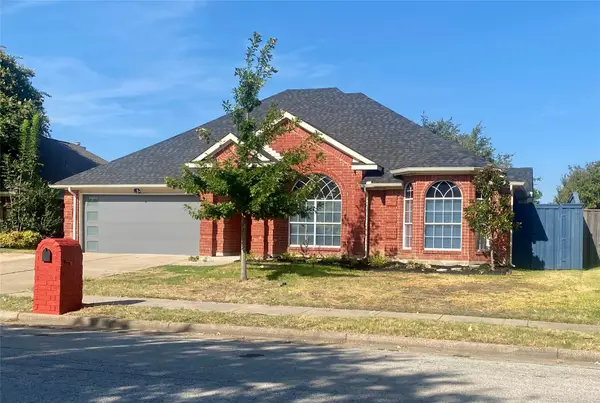 $339,000Active3 beds 2 baths1,744 sq. ft.
7659 Crosstimbers Lane, North Richland Hills, TX 76182
MLS# 21365283Listed by: PEGASUS REALTY, INC. - New
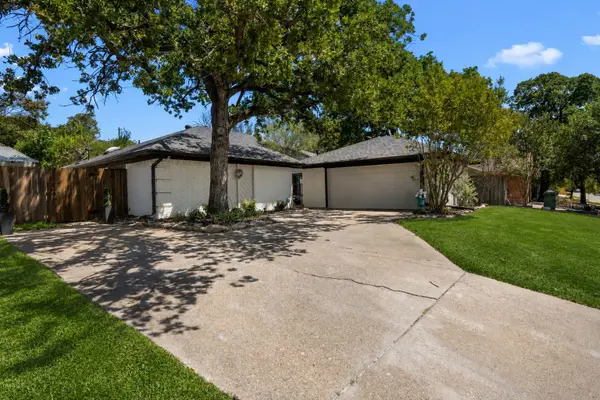 $349,999Active3 beds 2 baths1,641 sq. ft.
7300 Timberlane Drive, North Richland Hills, TX 76182
MLS# 21364158Listed by: REAL BROKER, LLC - New
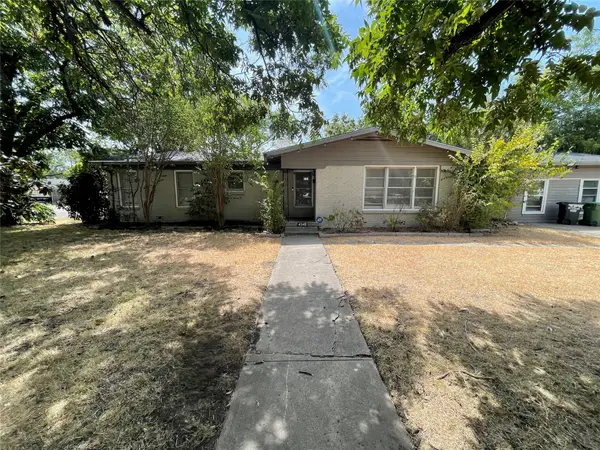 $249,990Active3 beds 3 baths1,953 sq. ft.
4340 Cummings Drive, North Richland Hills, TX 76180
MLS# 21367130Listed by: BLUE CROWN PROPERTIES - New
 $384,900Active3 beds 2 baths1,662 sq. ft.
5817 Stone Drive, North Richland Hills, TX 76180
MLS# 21367064Listed by: BLANKS REALTY - New
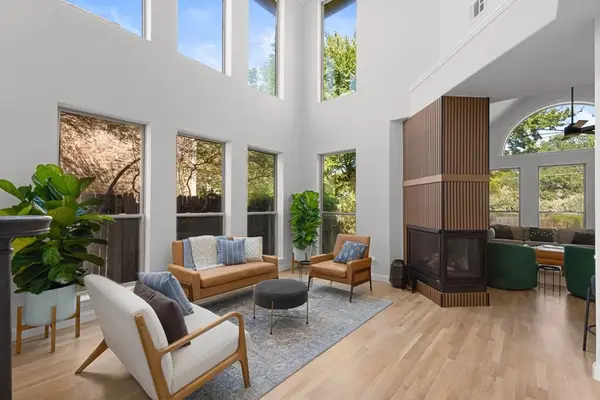 $725,000Active4 beds 4 baths3,257 sq. ft.
7908 Country Meadow Drive, North Richland Hills, TX 76182
MLS# 21366081Listed by: COLDWELL BANKER REALTY - New
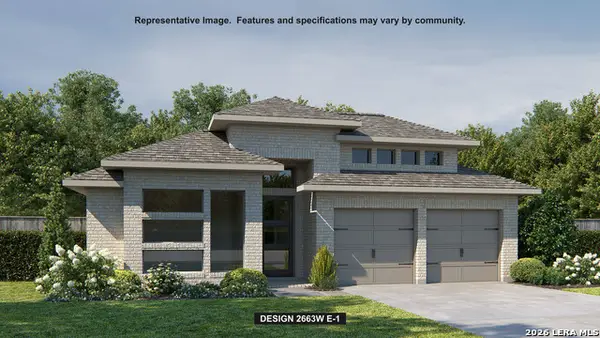 $593,900Active4 beds 3 baths2,663 sq. ft.
4028 Parchman, Schertz, TX 78124
MLS# 2010854Listed by: PERRY HOMES REALTY, LLC - New
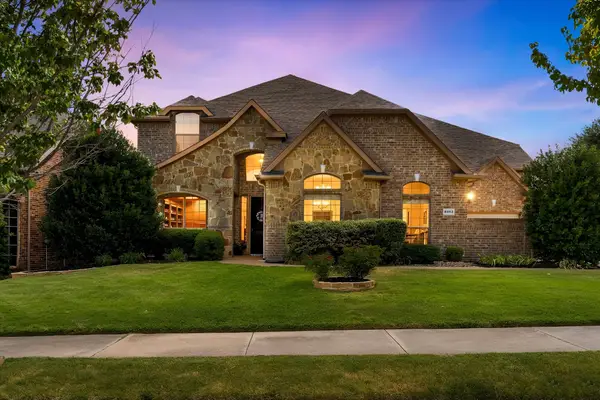 $750,000Active6 beds 4 baths4,321 sq. ft.
8012 Red River Run, North Richland Hills, TX 76180
MLS# 21362598Listed by: SERHANT TEXAS, LLC - New
 $293,300Active3 beds 2 baths1,620 sq. ft.
7612 Mary Drive, North Richland Hills, TX 76180
MLS# 21365917Listed by: ONE2THREE REALTY - New
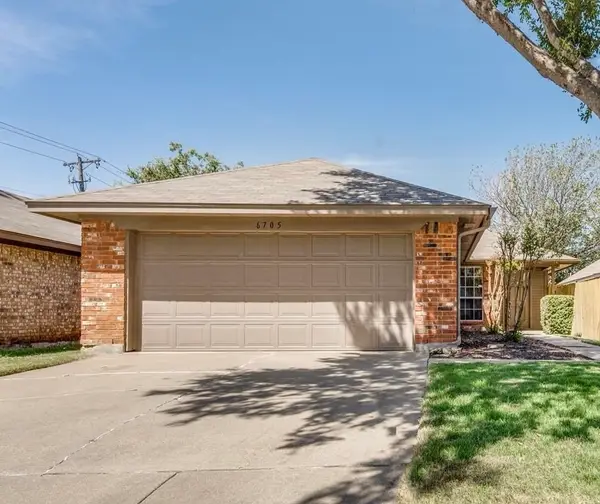 $300,000Active3 beds 2 baths1,503 sq. ft.
6705 Driffield Circle W, North Richland Hills, TX 76182
MLS# 21365428Listed by: HOMESMART STARS


Protect your home and budget from life's surprises with an Assurant Home Warranty, backed by a partner that supports you through every step of homeownership. Explore Plans.
© 2026 Better Homes and Gardens Real Estate LLC. An Anywhere Real Estate company. All rights reserved. Better Homes and Gardens® Real Estate is a registered trademark owned by Meredith Operations Corporation, licensed to Better Homes and Gardens Real Estate LLC and used with permission. Better Homes and Gardens Real Estate LLC fully supports the principles of the Fair Housing Act and the Equal Opportunity Act. Listing information is deemed reliable but is not guaranteed accurate.
Each office is independently owned and operated.
Any services or products provided by third parties are not provided by, affiliated with or related to Better Homes and Gardens Real Estate LLC, or its affiliated companies.