
6000 Monterey Mews, North Richland Hills, TX 76180
Local realty services provided by:Better Homes and Gardens Real Estate Senter, REALTORS(R)
6000 Monterey Mews,North Richland Hills, TX 76180
$775,000
- 5 Beds
- 5 Baths
- 3,723 sq. ft.
- Single family
- Active
Upcoming open houses
- Sat, May 3001:00 pm - 04:00 pm
Listed by: megan vollmer
Office: randy white real estate svcs
MLS#:21282166
Source:GDAR
Price summary
- Price:$775,000
- Price per sq. ft.:$208.17
- Monthly HOA dues:$152
About this home
Meet BluHaven, this home is where modern Southern hospitality meets executive polish. Gorgeous former model by David Weekley Homes, features an oversized, wraparound front porch, great for morning coffee and multiple interior living & dining areas, and charming neighborhood in the highly sought after Hometown community with walking trails, canal for fishing in NRH. Blending timeless architecture, designer finishes and exceptional versatility, this beautifully crafted home offers the perfect balance of luxury, comfort and lifestyle. The chef’s kitchen is designed for both entertaining and everyday living with stainless steel appliances, six burner gas cooktop, oversized granite island, floor to ceiling custom cabinetry and built-in dining hutch with wine fridge. The open concept layout flows seamlessly into the spacious living area with soaring twelve foot ceilings, rich wood flooring, built in surround sound and natural light. A private office or flex space with elegant wainscoting adds character and functionality, along with downstairs half bath. Primary suite offers a retreat with a stunning oversized walk in shower, dual vanity, direct laundry room access and looks out to another outdoor sitting area. Upstairs has 3 spacious secondary bedrooms, 2 full baths and expansive game room or play space, ideal for today’s lifestyle needs. Rare bonus loft apartment above an oversized garage creates incredible multi-generational living potential with private entrance, living area, kitchen, open bedroom, full bath & laundry, great for overnight guests, live in nanny, home office, gym, or extended family. Ideally located within walking distance to Walker Creek Elementary, Birdville HS, the NRH Library, Rec Centre, NRH2O Family Water Park along with the NyTex Center for Lone Star Brahmas games, shops, dining & entertainment. This exceptional home offers relaxed luxury & flexible spaces with an unbeatable location in one of the area’s most beloved master planned communities....
Contact an agent
Home facts
- Year built:2016
- Listing ID #:21282166
- Added:1 day(s) ago
- Updated:May 29, 2026 at 11:43 AM
Rooms and interior
- Bedrooms:5
- Total bathrooms:5
- Full bathrooms:4
- Half bathrooms:1
- Flooring:Carpet, Hardwood, Tile
- Kitchen Description:Convection Oven, Dishwasher, Disposal, Double Oven, Gas Cooktop, Gas Oven, Microwave, Vented Exhaust Fan, Wine Cooler
- Living area:3,723 sq. ft.
Heating and cooling
- Cooling:Ceiling Fans, Central Air, Electric
- Heating:Central, Natural Gas
- Central air:Yes
Structure and exterior
- Roof:Composition
- Year built:2016
- Building area:3,723 sq. ft.
- Lot area:0.13 Acres
- Lot Features:Corner Lot, Few Trees, Landscaped, Sprinkler System, Subdivision
- Architectural Style:Traditional
- Levels:2 Story
Schools
- High school:Birdville
- Middle school:Smithfield
- Elementary school:Walkercrk
Finances and disclosures
- Price:$775,000
- Price per sq. ft.:$208.17
- Tax amount:$13,639
Features and amenities
- Appliances:Convection Oven, Dishwasher, Disposal, Double Oven, Gas Cooktop, Gas Oven, Gas Water Heater, Microwave, Plumbed For Gas, Some Gas Appliances, Tankless Water Heater, Vented Exhaust Fan, Wine Cooler
- Amenities:Smoke Detectors, Window Coverings
Parking
- Garage:Yes
- Garage spaces:2
 Information provided, in part, by North Texas Real Estate Information Systems, Inc. Last Updated May 29, 2026 Listings with the NTREIS logo are listed by brokerages other than Better Homes and Gardens Real Estate Senter, REALTORS(R).
New listings near 6000 Monterey Mews
- Open Sun, 1 to 3pmNew
 $200,000Active2 beds 1 baths840 sq. ft.
3729 Kris Street, North Richland Hills, TX 76180
MLS# 21281747Listed by: C21 FINE HOMES JUDGE FITE - New
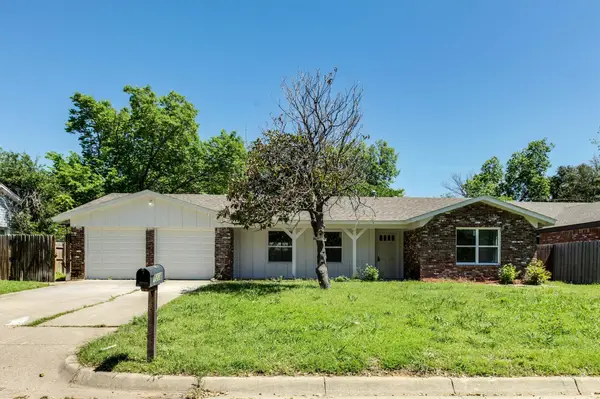 $335,000Active3 beds 2 baths1,664 sq. ft.
4208 Ashmore Drive, North Richland Hills, TX 76180
MLS# 21283325Listed by: SAVVY WAY REALTY - New
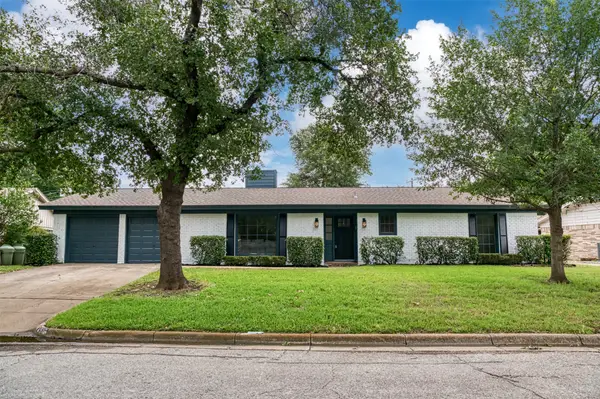 $335,000Active3 beds 2 baths1,978 sq. ft.
4916 Vance Road, North Richland Hills, TX 76180
MLS# 21246157Listed by: CORNERSTONE REALTY GROUP, LLC - Open Sat, 2 to 4pmNew
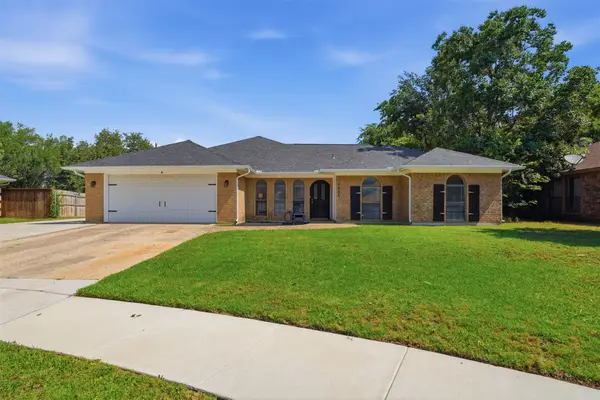 $399,000Active4 beds 2 baths1,962 sq. ft.
7005 Sao Paulo Court, North Richland Hills, TX 76180
MLS# 21283082Listed by: BROOKS & MORGAN REAL ESTATE - Open Sat, 1 to 3pmNew
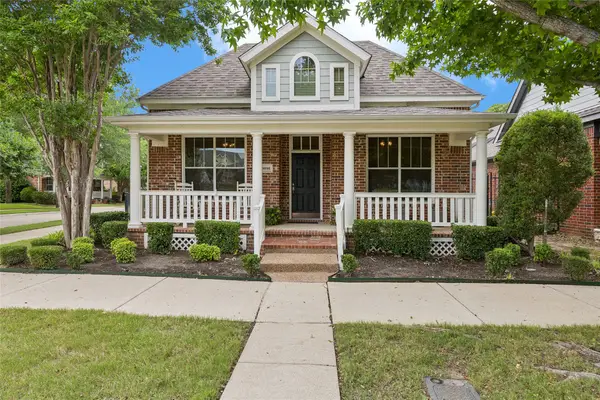 $475,000Active3 beds 2 baths1,702 sq. ft.
6016 Frost Street, North Richland Hills, TX 76180
MLS# 21281277Listed by: KELLER WILLIAMS REALTY - New
 $547,495Active5 beds 4 baths3,075 sq. ft.
4029 Parchman, Schertz, TX 78124
MLS# 1970043Listed by: EXP REALTY - New
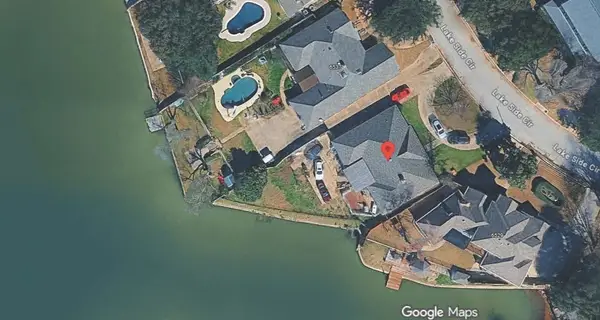 $399,000Active3 beds 3 baths2,276 sq. ft.
6533 Lake Side Circle, North Richland Hills, TX 76180
MLS# 21272944Listed by: ORCHARD BROKERAGE - New
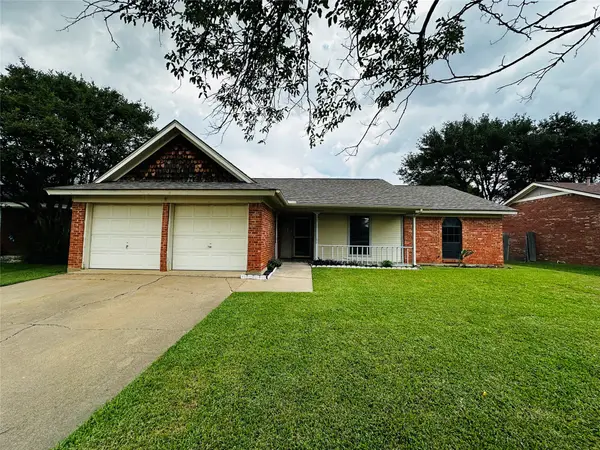 $250,000Active3 beds 2 baths1,569 sq. ft.
6741 Ridgetop Road, North Richland Hills, TX 76182
MLS# 21281174Listed by: REAL BROKER, LLC - New
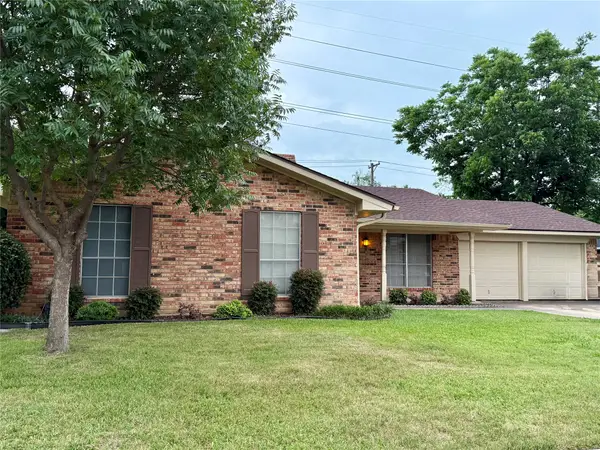 $348,000Active4 beds 3 baths1,934 sq. ft.
7548 Circle Drive, North Richland Hills, TX 76180
MLS# 21279842Listed by: TERIN REALTY


Protect your home and budget from life's surprises with an Assurant Home Warranty, backed by a partner that supports you through every step of homeownership. Explore Plans.
© 2026 Better Homes and Gardens Real Estate LLC. An Anywhere Real Estate company. All rights reserved. Better Homes and Gardens® Real Estate is a registered trademark owned by Meredith Operations Corporation, licensed to Better Homes and Gardens Real Estate LLC and used with permission. Better Homes and Gardens Real Estate LLC fully supports the principles of the Fair Housing Act and the Equal Opportunity Act. Listing information is deemed reliable but is not guaranteed accurate.
Each office is independently owned and operated.
Any services or products provided by third parties are not provided by, affiliated with or related to Better Homes and Gardens Real Estate LLC, or its affiliated companies.