
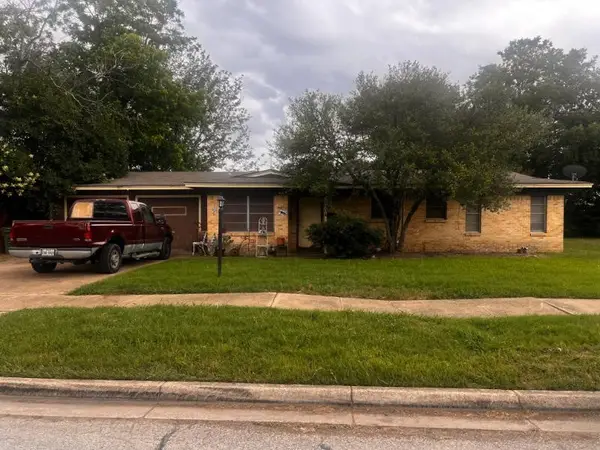
7548 Circle Drive, North Richland Hills, TX 76180
Local realty services provided by:Better Homes and Gardens Real Estate Edwards & Associates
Listed by: terri stokes
Office: terin realty
MLS#:21279842
Source:GDAR
Price summary
- Price:$348,000
- Price per sq. ft.:$179.94
About this home
Rare flexible floorplan in an established North Richland Hills neighborhood within highly regarded Birdville ISD. Originally built in 1972, this brick home has been expanded to provide approximately 2,421 square feet, including a private secondary living suite ideal for multigenerational living, guests, home office space, or rental potential. The separate suite features its own living area, bedroom, and bath, positioned privately away from the additional bedrooms. The main portion of the home includes a central kitchen and living area, fireplace, and functional layout with excellent versatility for a variety of living situations. Situated on a quiet street, the property also includes a storage shed and small garage for storage. Mature surroundings and an established neighborhood setting offer convenience to shopping, dining, schools, and major commuting routes while maintaining a peaceful residential feel. A unique opportunity for buyers seeking extra space, flexible living arrangements, or investment potential in a desirable Northeast Tarrant County location....
Contact an agent
Home facts
- Year built:1972
- Listing ID #:21279842
- Added:1 day(s) ago
- Updated:May 24, 2026 at 09:48 PM
Rooms and interior
- Bedrooms:4
- Total bathrooms:3
- Full bathrooms:3
- Flooring:Carpet, Ceramic Tile, Luxury Vinyl Plank
- Kitchen Description:Dishwasher, Disposal, Double Oven, Electric Cooktop, Electric Oven
- Living area:1,934 sq. ft.
Heating and cooling
- Cooling:Ceiling Fans, Central Air, Electric
- Heating:Central, Electric, Fireplaces
- Central air:Yes
Structure and exterior
- Roof:Composition
- Year built:1972
- Building area:1,934 sq. ft.
- Lot area:0.21 Acres
- Lot Features:Few Trees, Landscaped, Level
- Construction Materials:Brick
- Foundation Description:Slab
- Levels:1 Story
Schools
- High school:Richland
- Middle school:Norichland
- Elementary school:Holiday
Finances and disclosures
- Price:$348,000
- Price per sq. ft.:$179.94
- Tax amount:$6,277
Features and amenities
- Appliances:Dishwasher, Disposal, Double Oven, Electric Cooktop, Electric Oven, Plumbed For Gas, Some Gas Appliances
- Amenities:Smoke Detectors, Window Coverings
 Information provided, in part, by North Texas Real Estate Information Systems, Inc. Last Updated May 24, 2026 Listings with the NTREIS logo are listed by brokerages other than Better Homes and Gardens Real Estate Edwards & Associates.
New listings near 7548 Circle Drive
- New
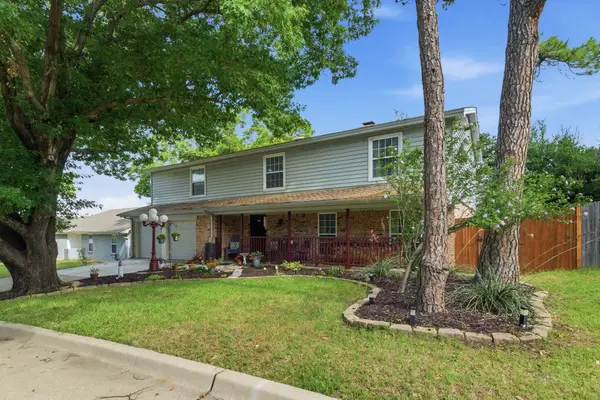 $350,000Active3 beds 3 baths2,130 sq. ft.
6713 Starnes Road, North Richland Hills, TX 76182
MLS# 21280050Listed by: KELLER WILLIAMS REALTY - New
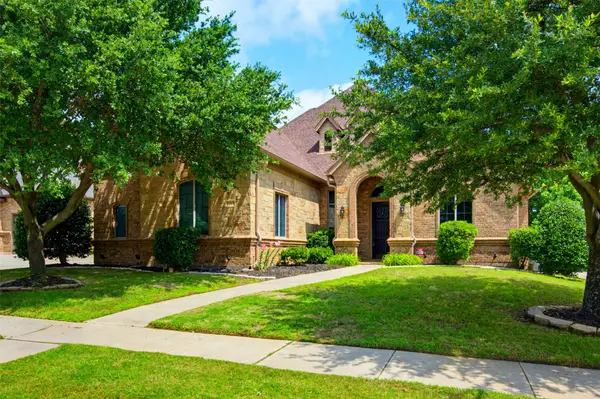 $839,900Active4 beds 3 baths4,123 sq. ft.
7713 Silverleaf Drive, North Richland Hills, TX 76182
MLS# 21250853Listed by: ONDEMAND REALTY - Open Sun, 12 to 2pmNew
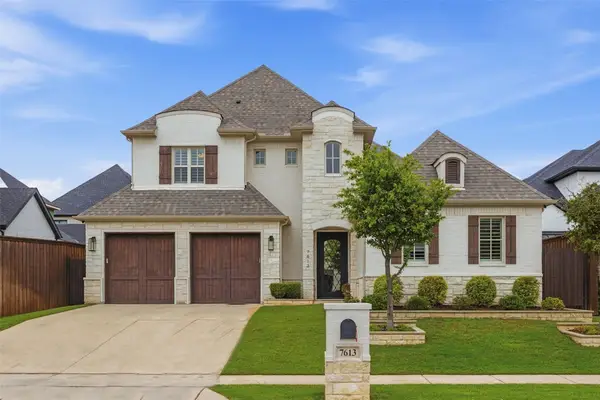 $900,000Active4 beds 5 baths3,501 sq. ft.
7613 Ira Drive, North Richland Hills, TX 76182
MLS# 21270161Listed by: WILLIAMS TREW REAL ESTATE - New
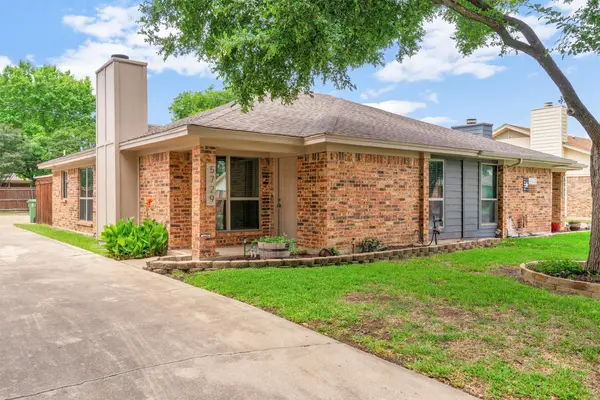 $270,000Active2 beds 2 baths1,062 sq. ft.
5729 Cancun Drive, North Richland Hills, TX 76180
MLS# 21278704Listed by: REMINGTON TEAM REALTY, LLC - New
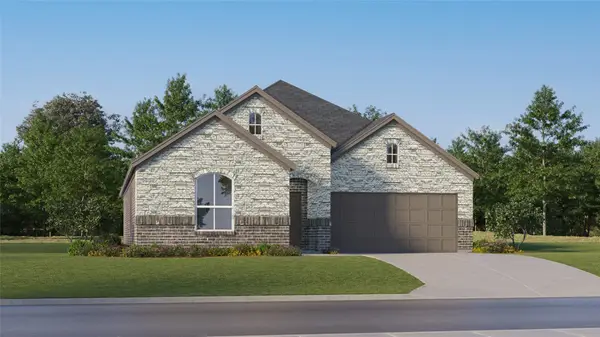 $323,499Active4 beds 2 baths1,902 sq. ft.
417 Sambal Drive, Fort Worth, TX 76140
MLS# 21279571Listed by: TURNER MANGUM,LLC - New
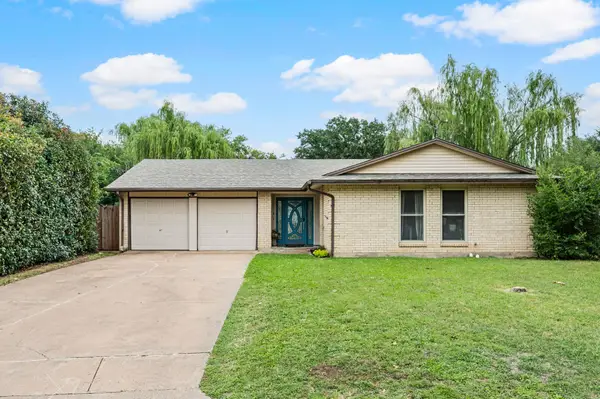 $325,000Active3 beds 2 baths1,462 sq. ft.
5628 Belfast Lane, North Richland Hills, TX 76180
MLS# 21272223Listed by: THE WALL TEAM REALTY ASSOC - New
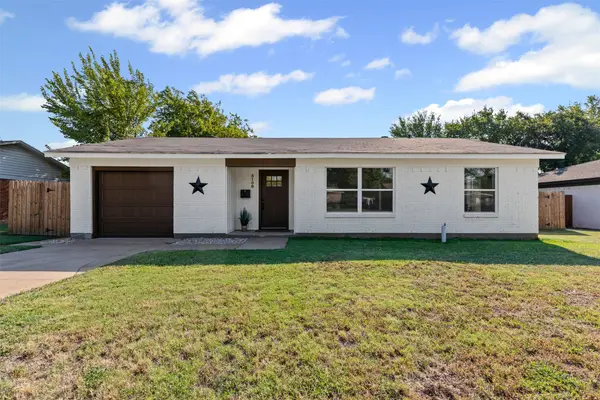 $314,950Active3 beds 2 baths1,213 sq. ft.
5108 Nancy Lane, North Richland Hills, TX 76180
MLS# 21279170Listed by: CENTRAL METRO REALTY - New
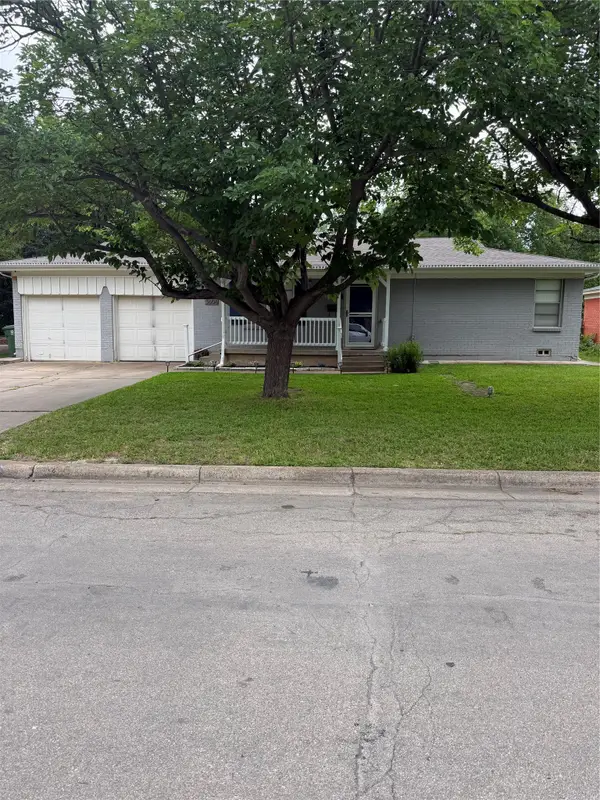 $310,000Active4 beds 2 baths1,794 sq. ft.
3606 Reeves Street, North Richland Hills, TX 76117
MLS# 21273926Listed by: LOCAL REALTY AGENCY - New
 $299,999Active3 beds 2 baths1,218 sq. ft.
7904 Lazy Lane Road, North Richland Hills, TX 76180
MLS# 21277087Listed by: NB ELITE REALTY


Protect your home and budget from life's surprises with an Assurant Home Warranty, backed by a partner that supports you through every step of homeownership. Explore Plans.
© 2026 Better Homes and Gardens Real Estate LLC. An Anywhere Real Estate company. All rights reserved. Better Homes and Gardens® Real Estate is a registered trademark owned by Meredith Operations Corporation, licensed to Better Homes and Gardens Real Estate LLC and used with permission. Better Homes and Gardens Real Estate LLC fully supports the principles of the Fair Housing Act and the Equal Opportunity Act. Listing information is deemed reliable but is not guaranteed accurate.
Each office is independently owned and operated.
Any services or products provided by third parties are not provided by, affiliated with or related to Better Homes and Gardens Real Estate LLC, or its affiliated companies.