
6028 Morningside Drive, North Richland Hills, TX 76180
Local realty services provided by:Better Homes and Gardens Real Estate Lindsey Realty
Listed by: kelly snodgrass, genevie houk
Office: homesmart
MLS#:21340488
Source:GDAR
Price summary
- Price:$585,000
- Price per sq. ft.:$222.94
- Monthly HOA dues:$160
About this home
Welcome to the highly sought out Hometown Canal Community! This beautifully maintained 4 bedroom, 2.5 bath home offers 2,624 sq.ft. of thoughtfully designed living space for both everyday living and entertaining. The kitchen is the heart of the home, featuring granite countertops, stainless steel appliances, gas cooktop, abundant cabinetry and generous prep space, all overlooking the living and dining areas. Wood flooring, plantation shutters, and decorative lighting throughout create a warm, timeless feel. The primary suite is located on the main level, while upstairs you’ll find 3 additional bedrooms, a spacious game room, and a dedicated office or flex space. Additional features include a tankless water heater and finished garage with epoxy floors. Prime location to one of the community’s most desirable areas, you’ll enjoy convenient walking access to the elementary school, Recreation Center, Library, shopping and eating. Schedule your showing today to make this beautiful home yours....
Contact an agent
Home facts
- Year built:2016
- Listing ID #:21340488
- Added:1 day(s) ago
- Updated:July 25, 2026 at 03:48 AM
Rooms and interior
- Bedrooms:4
- Total bathrooms:3
- Full bathrooms:2
- Half bathrooms:1
- Flooring:Carpet, Ceramic Tile, Wood
- Kitchen Description:Dishwasher, Disposal, Gas Cooktop, Gas Oven, Microwave, Vented Exhaust Fan
- Living area:2,624 sq. ft.
Heating and cooling
- Cooling:Ceiling Fans, Central Air, Electric
- Heating:Central, Natural Gas
- Central air:Yes
Structure and exterior
- Year built:2016
- Building area:2,624 sq. ft.
- Lot area:0.07 Acres
- Lot Features:Few Trees, Interior Lot, Landscaped, No Backyard Grass, Sprinkler System, Subdivision
- Architectural Style:Traditional
- Construction Materials:Brick, Vinyl Siding
- Foundation Description:Slab
- Levels:2 Story
Schools
- High school:Birdville
- Middle school:Smithfield
- Elementary school:Birdville
Finances and disclosures
- Price:$585,000
- Price per sq. ft.:$222.94
- Tax amount:$11,706
Features and amenities
- Appliances:Dishwasher, Disposal, Gas Cooktop, Gas Oven, Gas Water Heater, Microwave, Vented Exhaust Fan
- Amenities:Irrigation Equipment, Prewired
Parking
- Garage:Yes
- Garage spaces:2
 Information provided, in part, by North Texas Real Estate Information Systems, Inc. Last Updated July 25, 2026 Listings with the NTREIS logo are listed by brokerages other than Better Homes and Gardens Real Estate Lindsey Realty.
New listings near 6028 Morningside Drive
- New
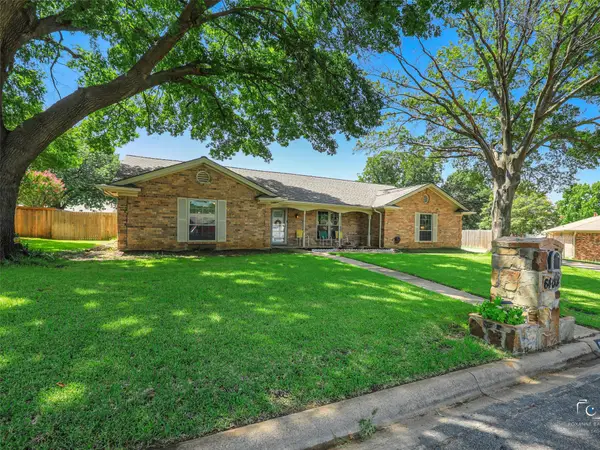 $459,000Active3 beds 2 baths2,240 sq. ft.
6404 Suncrest Court, North Richland Hills, TX 76180
MLS# 21337409Listed by: FATHOM REALTY, LLC - New
 $599,999Active4 beds 4 baths3,002 sq. ft.
7216 E Nirvana Circle, North Richland Hills, TX 76182
MLS# 21340490Listed by: TEXAS PREMIER REALTY - New
 $309,900Active3 beds 2 baths1,469 sq. ft.
7358 Winnell Way, North Richland Hills, TX 76180
MLS# 21339194Listed by: KELLER WILLIAMS REALTY-FM - New
 $2,349,500Active4 beds 4 baths4,431 sq. ft.
6717 Brazos Bend Drive, North Richland Hills, TX 76182
MLS# 21337751Listed by: REAL BROKER, LLC - New
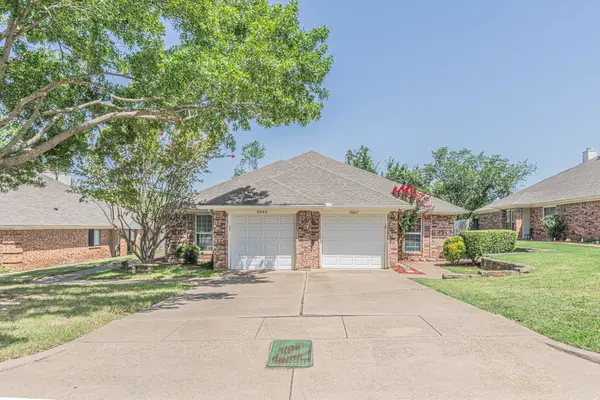 $575,000Active6 beds 4 baths1,270 sq. ft.
9265 Meandering Drive, North Richland Hills, TX 76182
MLS# 21339370Listed by: CENTURY 21 MIKE BOWMAN, INC. - New
 $575,000Active6 beds 4 baths1,256 sq. ft.
9269 Meandering Drive, North Richland Hills, TX 76182
MLS# 21339380Listed by: CENTURY 21 MIKE BOWMAN, INC. - Open Sat, 2 to 4pmNew
 $948,000Active4 beds 4 baths4,087 sq. ft.
8100 Canyon Oak Drive, North Richland Hills, TX 76182
MLS# 21331377Listed by: COLDWELL BANKER APEX, REALTORS - New
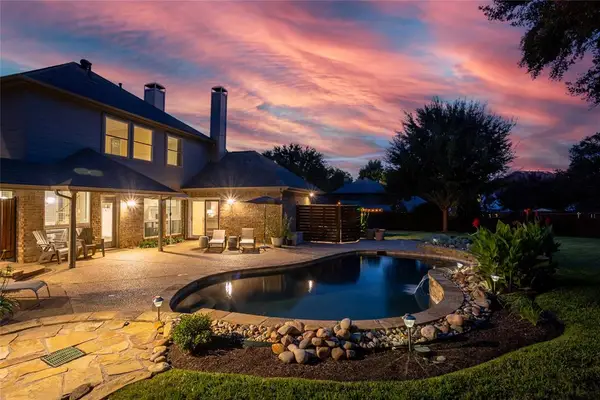 Listed by BHGRE$639,900Active3 beds 3 baths2,814 sq. ft.
8809 Hedge Row Court, North Richland Hills, TX 76182
MLS# 21335057Listed by: BETTER HOMES & GARDENS, WINANS - New
 $605,000Active4 beds 3 baths2,883 sq. ft.
5905 Cripple Creek Trail, North Richland Hills, TX 76180
MLS# 21336721Listed by: TERE GREEN


Protect your home and budget from life's surprises with an Assurant Home Warranty, backed by a partner that supports you through every step of homeownership. Explore Plans.
© 2026 Better Homes and Gardens Real Estate LLC. An Anywhere Real Estate company. All rights reserved. Better Homes and Gardens® Real Estate is a registered trademark owned by Meredith Operations Corporation, licensed to Better Homes and Gardens Real Estate LLC and used with permission. Better Homes and Gardens Real Estate LLC fully supports the principles of the Fair Housing Act and the Equal Opportunity Act. Listing information is deemed reliable but is not guaranteed accurate.
Each office is independently owned and operated.
Any services or products provided by third parties are not provided by, affiliated with or related to Better Homes and Gardens Real Estate LLC, or its affiliated companies.