
6068 Wessex Street, North Richland Hills, TX 76180
Local realty services provided by:Better Homes and Gardens Real Estate Edwards & Associates
6068 Wessex Street,North Richland Hills, TX 76180
$699,000Last list price
- 4 Beds
- 3 Baths
- - sq. ft.
- Single family
- Sold
Listed by: robert miller
Office: ondemand realty
MLS#:21383258
Source:GDAR
Sorry, we are unable to map this address
Price summary
- Price:$699,000
- Monthly HOA dues:$57.5
About this home
Welcome home to this nearly new semi-custom build in the award-winning Birdville ISD, where your own private backyard swimming pool paradise awaits! You will love being conveniently close to all the shopping of Colleyville and Southlake, Glade Parks and all the Grapevine entertainment; major highways offer easy access across the metroplex, and just a short drive from the DFW Airport. Inside, the home feels incredibly spacious and welcoming with an open concept layout, high-end chef's kitchen, and a private master retreat. Built for entertaining the whole family- featuring a three car garage, built-in outdoor grill under an extended covered patio overlooking the sparkling pebbletech pool and spa area, and a front flex space for an office or extra guest bedroom. Truly a MUST SEE gem in a highly sought-after pocket of NRH!
Contact an agent
Home facts
- Year built:2020
- Subdivision & Development:Cambridge Estates
- Listing ID #:21383258
- Added:72 day(s) ago
- Updated:November 22, 2026 at 07:00 AM
Rooms and interior
- Bedrooms:4
- Total bathrooms:3
- Full bathrooms:2
- Half bathrooms:1
- Flooring:Carpet, Ceramic Tile, Wood
- Kitchen Description:Dishwasher, Disposal, Electric Oven, Gas Cooktop, Microwave
Heating and cooling
- Cooling:Ceiling Fans, Central Air, Electric
- Heating:Central, Natural Gas
- Central air:Yes
Structure and exterior
- Roof:Composition
- Year built:2020
- Construction Materials:Brick, Fiber Cement
- Foundation Description:Slab
- Levels:2 Story
Schools
- High school:Richland
- Middle school:Norichland
- Elementary school:Holiday
Finances and disclosures
- Price:$699,000
- Tax amount:$12,307
Features and amenities
- Appliances:Dishwasher, Disposal, Electric Oven, Gas Cooktop, Gas Water Heater, Microwave
- Amenities:Smoke Detectors
Parking
- Garage:Yes
- Garage spaces:3
 Information provided, in part, by North Texas Real Estate Information Systems, Inc. Last Updated November 22, 2026 Listings with the NTREIS logo are listed by brokerages other than Better Homes and Gardens Real Estate Edwards & Associates.
New listings near 6068 Wessex Street
- New
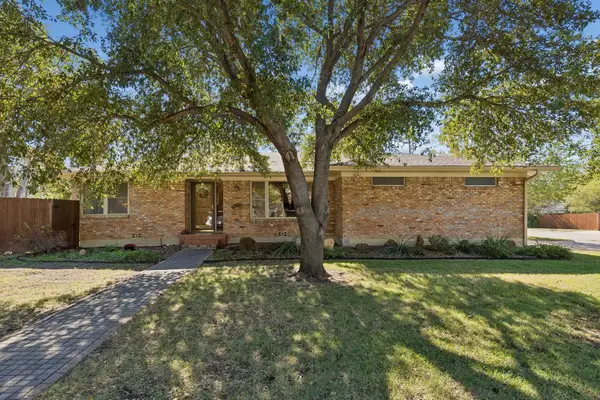 $333,000Active3 beds 2 baths1,703 sq. ft.
7500 Deaver Drive, North Richland Hills, TX 76180
MLS# 21441256Listed by: BRIDGE CAPITAL PARTNERS - New
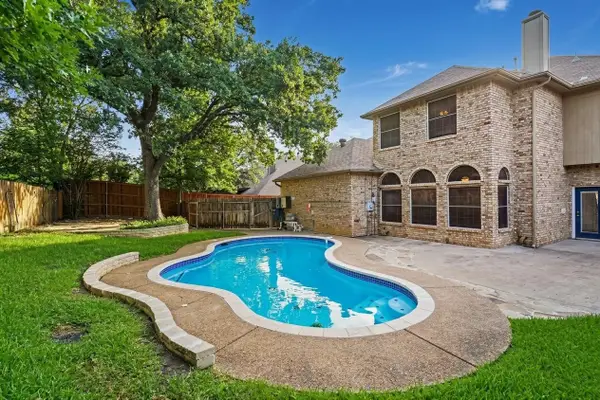 $509,900Active4 beds 4 baths3,674 sq. ft.
8017 Arlie Lane, North Richland Hills, TX 76182
MLS# 21440751Listed by: MARK SPAIN REAL ESTATE - New
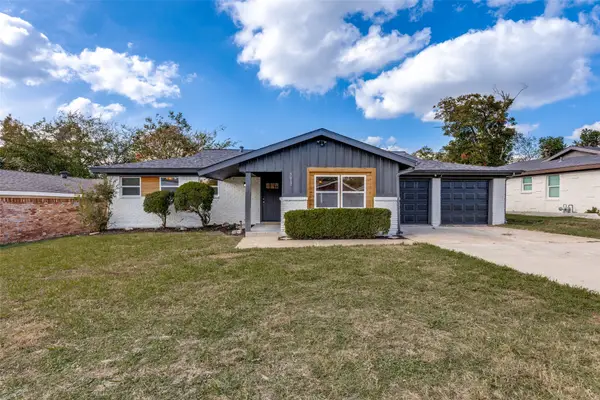 $334,990Active4 beds 2 baths1,660 sq. ft.
5017 Wyoming Trail, North Richland Hills, TX 76180
MLS# 21440862Listed by: VIBRANT REAL ESTATE - Open Sun, 11am to 1pmNew
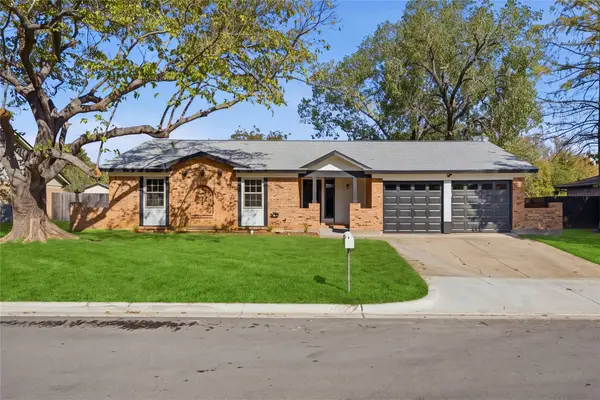 $375,000Active3 beds 2 baths1,930 sq. ft.
7705 Cedar Park Avenue, North Richland Hills, TX 76182
MLS# 21440155Listed by: BK REAL ESTATE - Open Sat, 1 to 3pmNew
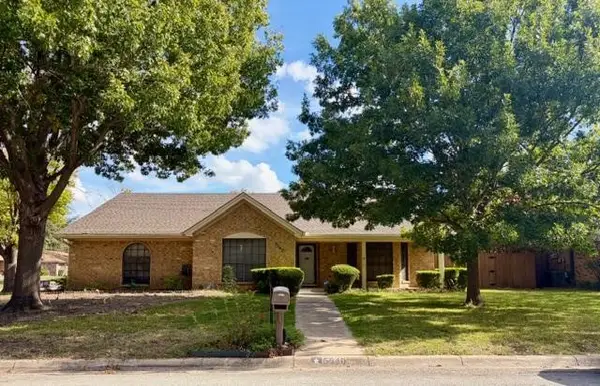 $349,000Active3 beds 2 baths1,885 sq. ft.
5540 Misty Meadows Drive, North Richland Hills, TX 76180
MLS# 21440428Listed by: WHITE ROCK REALTY - Open Sun, 1 to 2pmNew
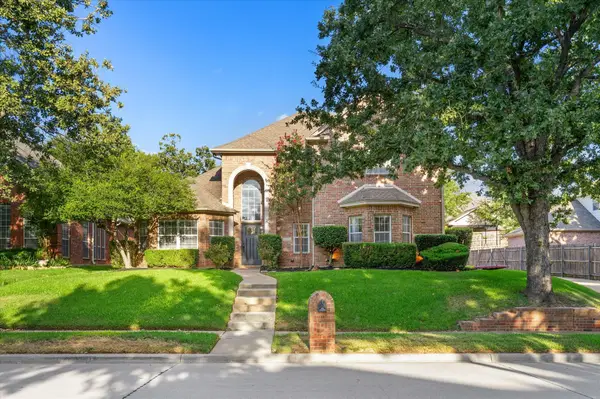 $750,000Active4 beds 3 baths3,045 sq. ft.
8212 Hallmark Drive, North Richland Hills, TX 76182
MLS# 21439887Listed by: KELLER WILLIAMS REALTY - New
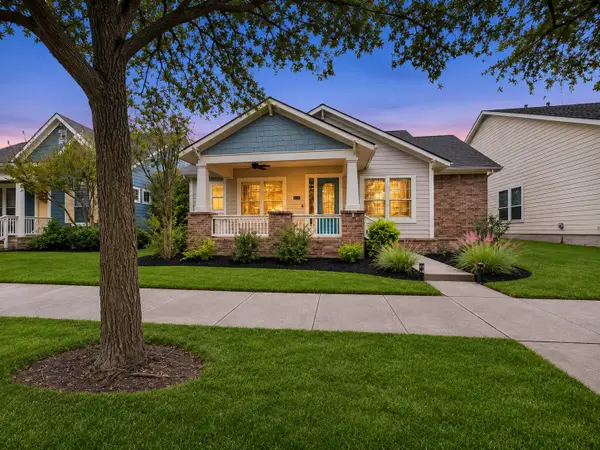 $494,999Active3 beds 2 baths1,782 sq. ft.
8524 Olmstead Terrace, North Richland Hills, TX 76180
MLS# 21437882Listed by: THE PROPERTY SHOP - New
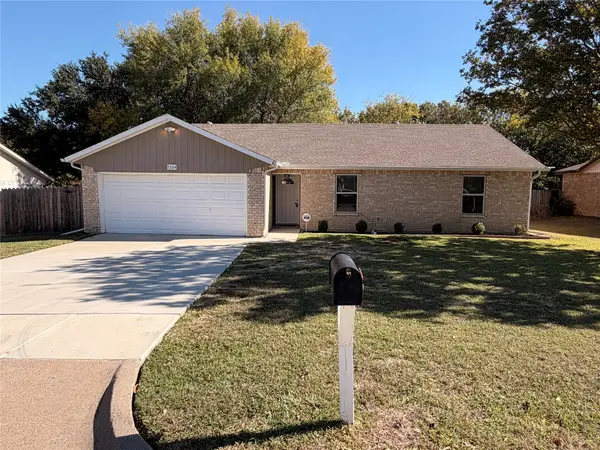 $309,900Active3 beds 2 baths1,441 sq. ft.
7204 Hanging Cliff Place, North Richland Hills, TX 76182
MLS# 21439714Listed by: REI NATION REAL ESTATE - New
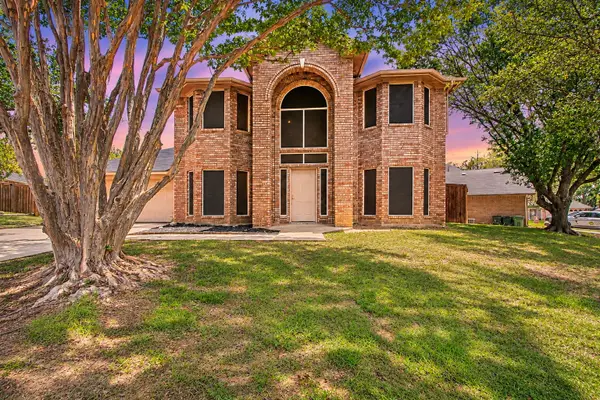 $350,000Active4 beds 3 baths2,333 sq. ft.
7654 Moss Court, North Richland Hills, TX 76182
MLS# 21432697Listed by: MARK SPAIN REAL ESTATE - New
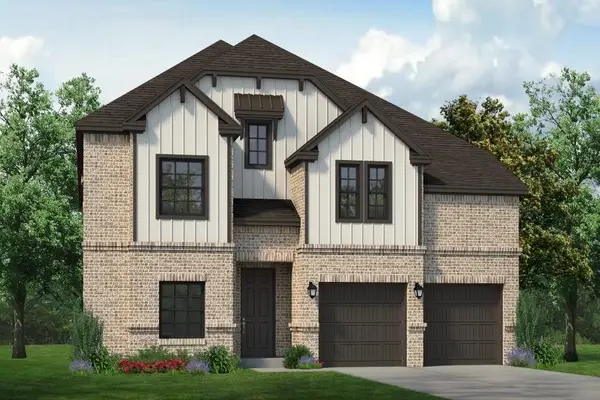 $749,900Active4 beds 4 baths3,912 sq. ft.
5744 Glynda Drive, North Richland Hills, TX 76180
MLS# 21439441Listed by: HOMESUSA.COM


Protect your home and budget from life's surprises with an Assurant Home Warranty, backed by a partner that supports you through every step of homeownership. Explore Plans.
© 2026 Better Homes and Gardens Real Estate LLC. An Anywhere Real Estate company. All rights reserved. Better Homes and Gardens® Real Estate is a registered trademark owned by Meredith Operations Corporation, licensed to Better Homes and Gardens Real Estate LLC and used with permission. Better Homes and Gardens Real Estate LLC fully supports the principles of the Fair Housing Act and the Equal Opportunity Act. Listing information is deemed reliable but is not guaranteed accurate.
Each office is independently owned and operated.
Any services or products provided by third parties are not provided by, affiliated with or related to Better Homes and Gardens Real Estate LLC, or its affiliated companies.