
6316 Saint Andrews Drive, North Richland Hills, TX 76180
Local realty services provided by:Better Homes and Gardens Real Estate Edwards & Associates
6316 Saint Andrews Drive,North Richland Hills, TX 76180
$430,000Last list price
- 4 Beds
- 4 Baths
- - sq. ft.
- Single family
- Sold
Listed by: jenelle berry-cook
Office: compass re texas, llc.
MLS#:21203849
Source:GDAR
Sorry, we are unable to map this address
Price summary
- Price:$430,000
- Monthly HOA dues:$33.33
About this home
*** BRAND NEW ROOF *** Welcome to 6316 Saint Andrews Drive — a beautifully maintained 4-bedroom, 3.5-bath home in the sought-after Iron Horse community. With over 3,000 square feet of living space, this residence blends classic curb appeal with modern comfort. The spacious floor plan offers two living areas, a formal dining room, and a light-filled kitchen with built-in appliances, ample storage, and an electric cooktop. The primary suite features a generous layout and a spa-inspired bath with dual vanities, soaking tub, and walk-in shower. Upstairs, you’ll find additional bedrooms and a versatile game room or media space. Enjoy evenings on the patio overlooking the private, fenced backyard — perfect for entertaining or relaxing. Convenient to nearby parks, shopping, and major highways, this home delivers both lifestyle and location within the Birdville ISD boundaries.
Contact an agent
Home facts
- Year built:2009
- Subdivision & Development:Iron Horse Add
- Listing ID #:21203849
- Added:150 day(s) ago
- Updated:August 08, 2026 at 06:02 AM
Rooms and interior
- Bedrooms:4
- Total bathrooms:4
- Full bathrooms:3
- Half bathrooms:1
- Kitchen Description:Dishwasher, Disposal, Electric Cooktop, Electric Oven
Heating and cooling
- Cooling:Ceiling Fans, Central Air, Electric
- Heating:Central, Electric
- Central air:Yes
Structure and exterior
- Roof:Composition
- Year built:2009
- Architectural Style:Traditional
- Construction Materials:Brick, Fiber Cement
- Foundation Description:Slab
- Levels:2 Story
Schools
- High school:Richland
- Middle school:Northridge
- Elementary school:Holiday
Finances and disclosures
- Price:$430,000
- Tax amount:$10,191
Features and amenities
- Appliances:Dishwasher, Disposal, Electric Cooktop, Electric Oven
- Amenities:Prewired, Smoke Detectors
Parking
- Garage:Yes
- Garage spaces:2
 Information provided, in part, by North Texas Real Estate Information Systems, Inc. Last Updated August 8, 2026 Listings with the NTREIS logo are listed by brokerages other than Better Homes and Gardens Real Estate Edwards & Associates.
New listings near 6316 Saint Andrews Drive
- New
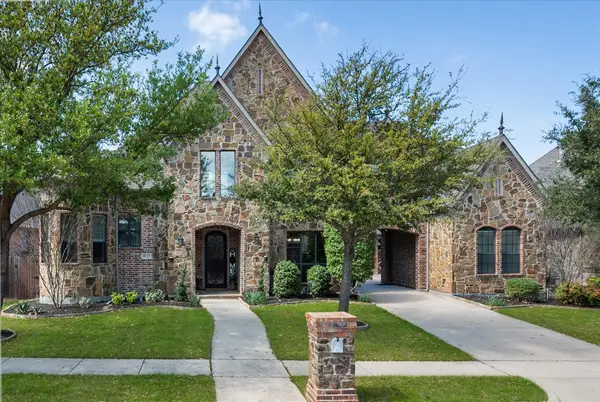 $930,000Active4 beds 5 baths4,313 sq. ft.
8113 Long Trail Drive, North Richland Hills, TX 76182
MLS# 21352518Listed by: REAL BROKER, LLC - Open Sat, 1 to 3pmNew
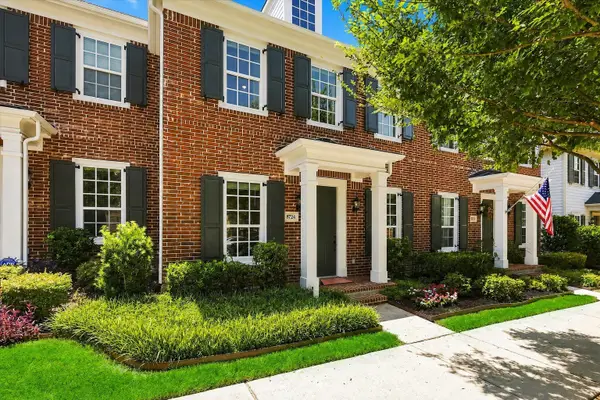 $430,000Active3 beds 3 baths2,080 sq. ft.
8724 Ice House Drive, North Richland Hills, TX 76180
MLS# 21349820Listed by: RE/MAX DFW ASSOCIATES - New
 $542,500Active4 beds 3 baths2,837 sq. ft.
8429 Stephanie Drive, North Richland Hills, TX 76182
MLS# 21349632Listed by: THE MICHAEL GROUP REAL ESTATE - Open Sun, 1:30 to 3pmNew
 $375,000Active3 beds 3 baths2,303 sq. ft.
3616 Bewley Street, North Richland Hills, TX 76117
MLS# 21351654Listed by: KELLER WILLIAMS REALTY - Open Sun, 1 to 3pmNew
 $417,000Active4 beds 2 baths1,926 sq. ft.
6729 Marilyn Lane, North Richland Hills, TX 76180
MLS# 21353696Listed by: EBBY HALLIDAY, REALTORS - New
 $325,000Active3 beds 2 baths1,382 sq. ft.
6633 N Park Drive, Watauga, TX 76148
MLS# 21353237Listed by: UNITED REAL ESTATE - New
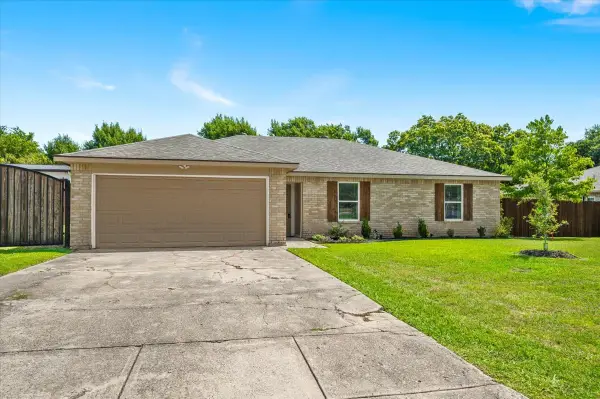 $325,000Active3 beds 2 baths1,441 sq. ft.
7220 Windhaven Road, North Richland Hills, TX 76182
MLS# 21346170Listed by: VETERAN REALTY GROUP - New
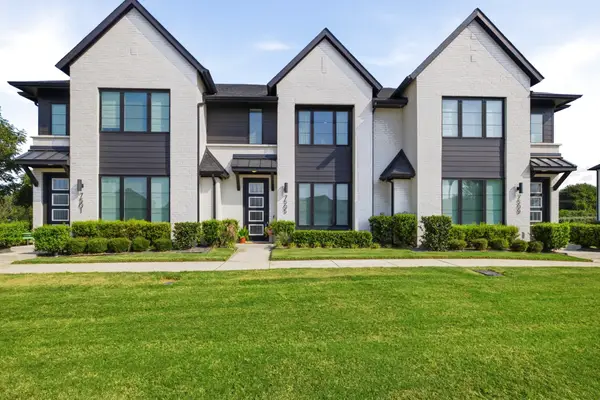 $345,000Active3 beds 3 baths1,662 sq. ft.
7505 Reis Lane, North Richland Hills, TX 76182
MLS# 21350344Listed by: REAL BROKER, LLC - Open Sun, 1 to 2pmNew
 $375,000Active4 beds 3 baths2,038 sq. ft.
6860 Moss Lane, North Richland Hills, TX 76182
MLS# 21350376Listed by: SERHANT TEXAS, LLC - New
 $850,000Active4 beds 3 baths3,934 sq. ft.
8217 Thornhill Drive, North Richland Hills, TX 76182
MLS# 21338586Listed by: COLDWELL BANKER REALTY


Protect your home and budget from life's surprises with an Assurant Home Warranty, backed by a partner that supports you through every step of homeownership. Explore Plans.
© 2026 Better Homes and Gardens Real Estate LLC. An Anywhere Real Estate company. All rights reserved. Better Homes and Gardens® Real Estate is a registered trademark owned by Meredith Operations Corporation, licensed to Better Homes and Gardens Real Estate LLC and used with permission. Better Homes and Gardens Real Estate LLC fully supports the principles of the Fair Housing Act and the Equal Opportunity Act. Listing information is deemed reliable but is not guaranteed accurate.
Each office is independently owned and operated.
Any services or products provided by third parties are not provided by, affiliated with or related to Better Homes and Gardens Real Estate LLC, or its affiliated companies.