
6525 Riviera Drive, North Richland Hills, TX 76180
Local realty services provided by:Better Homes and Gardens Real Estate Lindsey Realty
6525 Riviera Drive,North Richland Hills, TX 76180
$517,900
- 4 Beds
- 3 Baths
- 2,549 sq. ft.
- Single family
- Active
Listed by: debbie marshall
Office: epique realty llc.
MLS#:21422736
Source:GDAR
Price summary
- Price:$517,900
- Price per sq. ft.:$203.18
About this home
WOW! The sellers are offering their assumable VA loan at 2.25% on a balance of just over $200K (buyer must qualify, subject to lender approval), plus $5,000 in concessions with full price offer. And it only gets better: walk inside this fabulous North Richland Hills home and be welcomed with fresh paint and NEW FLOORS (NO CARPET!). You'll love this walkable neighborhood and its fantastic sense of community. Inside, the open floor plan with two living areas and two dining areas adapts to your lifestyle, and the wood-burning fireplace adds warmth on cool evenings. Granite counters run through the kitchen and secondary baths. The primary suite has two walk-in closets and an en-suite bath with a garden tub and a travertine tile walk-in shower, and the guest suite has its own en-suite full bath and walk-in closet. The backyard is simply to die for! The custom-built covered patio and pergola feature a flagstone floor, a gas fire pit, and an outdoor kitchen with a built-in Fire Magic Echelon E660 gas grill, a Fire Magic outdoor fridge, stone counters with a raised bar, stainless storage, and a pull-out trash drawer. The grill and fire pit run on a large propane tank, so you'll never swap out bottles. The entire space was intentionally and thoughtfully designed by the sellers to enjoy good times in any weather, with a misting system and fans for the summer and a stunning fire pit for cozy evenings. A wood fence offers privacy and a solar-powered iron gate gives easy access to the enormous parking pad and garage. Come see it for yourself! All information deemed reliable but not guaranteed. Buyer & buyer's agent to verify all measurements, schools and property information. Parking pad and gate dimensions to be verified by buyer for RV and Boat storage....
Contact an agent
Home facts
- Year built:1979
- Subdivision & Development:Fossil Creek Trails Add
- Listing ID #:21422736
- Added:1 day(s) ago
- Updated:October 30, 2026 at 03:48 PM
Rooms and interior
- Bedrooms:4
- Total bathrooms:3
- Full bathrooms:3
- Flooring:Luxury Vinyl Plank
- Kitchen Description:Dishwasher, Disposal, Double Oven, Electric Cooktop, Microwave
- Living area:2,549 sq. ft.
Heating and cooling
- Cooling:Ceiling Fans, Central Air
- Heating:Central, Electric
- Central air:Yes
Structure and exterior
- Roof:Composition
- Year built:1979
- Building area:2,549 sq. ft.
- Lot area:0.28 Acres
- Lot Features:Few Trees, Interior Lot, Landscaped, Sprinkler System, Subdivision
- Construction Materials:Brick
- Foundation Description:Slab
- Levels:1 Story
Schools
- High school:Richland
- Middle school:Norichland
- Elementary school:Snowheight
Finances and disclosures
- Price:$517,900
- Price per sq. ft.:$203.18
- Tax amount:$9,886
Features and amenities
- Appliances:Dishwasher, Disposal, Double Oven, Electric Cooktop, Electric Water Heater, Microwave
- Amenities:Bay Windows, Fuel Tanks, Skylights, Window Coverings
Parking
- Garage:Yes
- Garage spaces:2
 Information provided, in part, by North Texas Real Estate Information Systems, Inc. Last Updated October 30, 2026 Listings with the NTREIS logo are listed by brokerages other than Better Homes and Gardens Real Estate Lindsey Realty.
New listings near 6525 Riviera Drive
- New
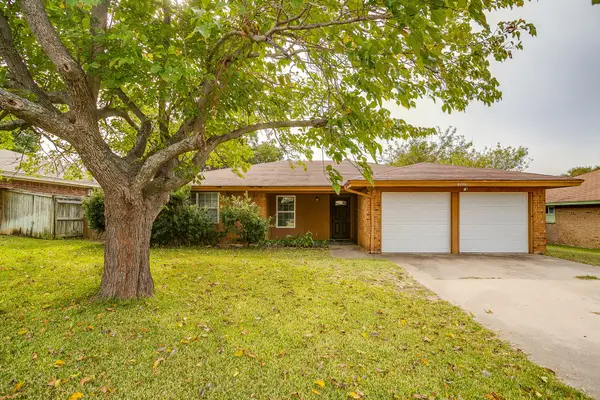 $250,000Active3 beds 2 baths1,583 sq. ft.
6756 Ridgetop Road, North Richland Hills, TX 76182
MLS# 21424344Listed by: LEAGUE REAL ESTATE - New
 $325,000Active3 beds 2 baths1,416 sq. ft.
7217 Harwick Lane, North Richland Hills, TX 76182
MLS# 21424050Listed by: ONDEMAND REALTY - New
 $315,000Active3 beds 2 baths1,706 sq. ft.
4713 Blaney Avenue, North Richland Hills, TX 76180
MLS# 21422932Listed by: KELLER WILLIAMS REALTY - New
 $327,750Active3 beds 2 baths1,711 sq. ft.
7213 Crabtree Lane, North Richland Hills, TX 76182
MLS# 21419690Listed by: MARKSMAN MANAGEMENT, REAL ESTATE & AUCTION - New
 $781,000Active5 beds 4 baths3,783 sq. ft.
8608 Martin Drive, North Richland Hills, TX 76182
MLS# 21421166Listed by: PARKER PROPERTIES REAL ESTATE - Open Sat, 12 to 2pmNew
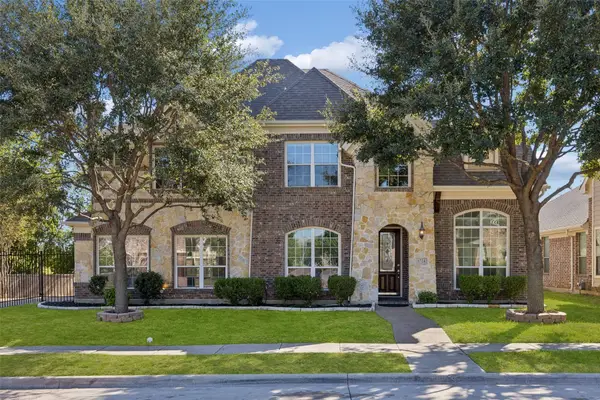 $665,000Active5 beds 4 baths3,945 sq. ft.
6724 S Fork Drive, North Richland Hills, TX 76182
MLS# 21411541Listed by: REAL BROKER, LLC - New
 $78,999Active2 beds 2 baths900 sq. ft.
7800 Mockingbird Lane #81, North Richland Hills, TX 76180
MLS# 21421330Listed by: MONUMENT REALTY - New
 $380,000Active3 beds 2 baths2,038 sq. ft.
7305 Coronet Avenue, North Richland Hills, TX 76180
MLS# 21416528Listed by: COLDWELL BANKER REALTY - New
 $310,000Active3 beds 2 baths1,756 sq. ft.
5016 Wyoming Trail, North Richland Hills, TX 76180
MLS# 21417134Listed by: LOCAL REALTY AGENCY MID-CITIES


Protect your home and budget from life's surprises with an Assurant Home Warranty, backed by a partner that supports you through every step of homeownership. Explore Plans.
© 2026 Better Homes and Gardens Real Estate LLC. An Anywhere Real Estate company. All rights reserved. Better Homes and Gardens® Real Estate is a registered trademark owned by Meredith Operations Corporation, licensed to Better Homes and Gardens Real Estate LLC and used with permission. Better Homes and Gardens Real Estate LLC fully supports the principles of the Fair Housing Act and the Equal Opportunity Act. Listing information is deemed reliable but is not guaranteed accurate.
Each office is independently owned and operated.
Any services or products provided by third parties are not provided by, affiliated with or related to Better Homes and Gardens Real Estate LLC, or its affiliated companies.