
6532 Northern Dancer Drive, North Richland Hills, TX 76180
Local realty services provided by:Better Homes and Gardens Real Estate Edwards & Associates
Listed by: kaleb willis
Office: agency dallas park cities, llc.
MLS#:21394741
Source:GDAR
Price summary
- Price:$369,000
- Price per sq. ft.:$197.75
- Monthly HOA dues:$254
About this home
LOCATION, Location! Welcome home to this beautifully designed, modern open-concept townhouse in Iron Horse Commons! HOA covers all landscaping front and back and exterior maintenance including roof. Featuring 3 bedrooms, 2.5-baths this home offers thoughtfully planned living space, complete with a large 2-car garage and was built by CB Jeni Homes. This townhouse is loaded with lots of upgrades the sellers added during the build as they purchased it new from the builder. The bright and open concept living area flows seamlessly into a stylish kitchen with gas range that’s perfect for entertaining or everyday living. All 3 bedrooms are situated upstairs. The spacious primary suite is a true retreat, featuring an ensuite bath and an expansive walk-in closet with generous storage space. Enjoy your mornings or evenings on the covered front porch, perfect for relaxing with a cup of coffee. Experience low-maintenance living just minutes from DFW Airport, TEXRail, shopping, dining, entertainment, and Iron Horse Golf Course, all within highly regarded Birdville ISD. Perfectly located and move-in ready....
Contact an agent
Home facts
- Year built:2020
- Subdivision & Development:Iron Horse Commons Ph 1
- Listing ID #:21394741
- Added:1 day(s) ago
- Updated:September 25, 2026 at 09:49 PM
Rooms and interior
- Bedrooms:3
- Total bathrooms:3
- Full bathrooms:2
- Half bathrooms:1
- Flooring:Carpet, Ceramic Tile
- Kitchen Description:Dishwasher, Disposal, Gas Oven, Gas Range
- Living area:1,866 sq. ft.
Heating and cooling
- Cooling:Central Air
- Heating:Central
- Central air:Yes
Structure and exterior
- Year built:2020
- Building area:1,866 sq. ft.
- Lot area:0.06 Acres
- Construction Materials:Brick
- Levels:2 Story
Schools
- High school:Richland
- Middle school:Norichland
- Elementary school:Snowheight
Finances and disclosures
- Price:$369,000
- Price per sq. ft.:$197.75
- Tax amount:$7,088
Features and amenities
- Appliances:Dishwasher, Disposal, Gas Oven, Gas Range, Gas Water Heater, Plumbed For Gas, Some Gas Appliances, Tankless Water Heater
- Amenities:Fire Alarm, Security System
Parking
- Garage:Yes
- Garage spaces:2
 Information provided, in part, by North Texas Real Estate Information Systems, Inc. Last Updated September 25, 2026 Listings with the NTREIS logo are listed by brokerages other than Better Homes and Gardens Real Estate Edwards & Associates.
New listings near 6532 Northern Dancer Drive
- New
 $419,900Active3 beds 3 baths1,938 sq. ft.
7101 Hazel Place, North Richland Hills, TX 76182
MLS# 21395466Listed by: ROWE REAL ESTATE GROUP, LLC - New
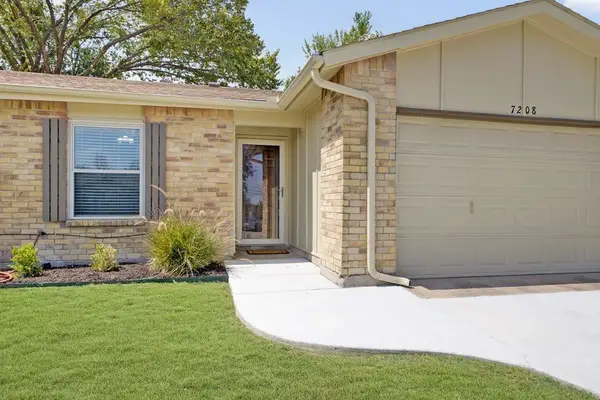 $318,000Active3 beds 2 baths1,361 sq. ft.
7208 Romford Way, North Richland Hills, TX 76182
MLS# 21396263Listed by: LISTING RESULTS, LLC - Open Sat, 2 to 4pmNew
 $249,000Active3 beds 2 baths1,449 sq. ft.
5020 Susan Lee Lane, North Richland Hills, TX 76180
MLS# 21391906Listed by: BRIGGS FREEMAN SOTHEBY'S INT'L - New
 $214,900Active2 beds 2 baths1,352 sq. ft.
6817 Simmons Road, North Richland Hills, TX 76182
MLS# 21394429Listed by: SUMMIT COVE REALTY, INC. - New
 $435,000Active4 beds 3 baths2,515 sq. ft.
6505 Aberdeen Drive, North Richland Hills, TX 76180
MLS# 21394634Listed by: FATHOM REALTY, LLC - New
 $329,000Active3 beds 2 baths1,808 sq. ft.
8001 Clark Street, North Richland Hills, TX 76180
MLS# 21385758Listed by: BROWNSTONE REAL ESTATE GROUP - Open Sat, 3 to 5pmNew
 $350,000Active3 beds 2 baths2,006 sq. ft.
4212 Ken Michael Court, North Richland Hills, TX 76180
MLS# 21395105Listed by: MONUMENT REALTY - New
 $974,900Active3 beds 4 baths2,908 sq. ft.
8417 Livi Street, North Richland Hills, TX 76182
MLS# 21395072Listed by: TX LAND & LEGACY REALTY, LLC - New
 $349,000Active5 beds 3 baths2,421 sq. ft.
5025 Strummer Drive, North Richland Hills, TX 76180
MLS# 21394702Listed by: STONEBRIDGE REAL ESTATE


Protect your home and budget from life's surprises with an Assurant Home Warranty, backed by a partner that supports you through every step of homeownership. Explore Plans.
© 2026 Better Homes and Gardens Real Estate LLC. An Anywhere Real Estate company. All rights reserved. Better Homes and Gardens® Real Estate is a registered trademark owned by Meredith Operations Corporation, licensed to Better Homes and Gardens Real Estate LLC and used with permission. Better Homes and Gardens Real Estate LLC fully supports the principles of the Fair Housing Act and the Equal Opportunity Act. Listing information is deemed reliable but is not guaranteed accurate.
Each office is independently owned and operated.
Any services or products provided by third parties are not provided by, affiliated with or related to Better Homes and Gardens Real Estate LLC, or its affiliated companies.