
6917 Post Oak Drive, North Richland Hills, TX 76182
Local realty services provided by:Better Homes and Gardens Real Estate Senter, REALTORS(R)
Listed by: daniel cline
Office: keller williams realty
MLS#:21398107
Source:GDAR
Price summary
- Price:$350,000
- Price per sq. ft.:$228.76
About this home
Seller offering up to 2% in seller credits to use towards rate buy down or closing costs with preferred lender. Absolutely pristine and extensively updated, this move-in-ready home showcases exceptional pride of ownership throughout. Nearly everything has been refreshed, creating a stylish and functional living space ready for its next owner. The thoughtfully designed layout offers comfortable everyday living, featuring generously sized bedrooms and beautifully updated bathrooms with tasteful finishes and upgrades. A cozy covered walkway welcomes you home, while the extensive improvements inside and out provide both comfort and peace of mind. Step outside to enjoy the large fenced backyard, complete with a spacious patio that's perfect for entertaining, relaxing, gardening, or giving pets plenty of room to play. Beautifully maintained and truly turnkey, this home is ready for you to move in and enjoy from day one.
Contact an agent
Home facts
- Year built:1978
- Subdivision & Development:Briarwood Estates
- Listing ID #:21398107
- Added:1 day(s) ago
- Updated:September 29, 2026 at 04:24 PM
Rooms and interior
- Bedrooms:3
- Total bathrooms:2
- Full bathrooms:2
- Flooring:Carpet, Vinyl
- Kitchen Description:Dishwasher, Disposal, Electric Cooktop, Electric Oven, Vented Exhaust Fan
- Living area:1,530 sq. ft.
Heating and cooling
- Cooling:Ceiling Fans, Central Air, Electric
- Heating:Central, Electric
- Central air:Yes
Structure and exterior
- Roof:Composition
- Year built:1978
- Building area:1,530 sq. ft.
- Lot area:0.21 Acres
- Lot Features:Few Trees, Interior Lot, Landscaped
- Architectural Style:Traditional
- Construction Materials:Brick
- Foundation Description:Slab
- Levels:1 Story
Schools
- High school:Birdville
- Middle school:Smithfield
- Elementary school:Smithfield
Finances and disclosures
- Price:$350,000
- Price per sq. ft.:$228.76
- Tax amount:$6,128
Features and amenities
- Appliances:Dishwasher, Disposal, Electric Cooktop, Electric Oven, Vented Exhaust Fan
- Amenities:Bay Windows, Fire Alarm, Satellite Dish, Smoke Detectors, Window Coverings
Parking
- Garage:Yes
- Garage spaces:2
 Information provided, in part, by North Texas Real Estate Information Systems, Inc. Last Updated September 29, 2026 Listings with the NTREIS logo are listed by brokerages other than Better Homes and Gardens Real Estate Senter, REALTORS(R).
New listings near 6917 Post Oak Drive
- New
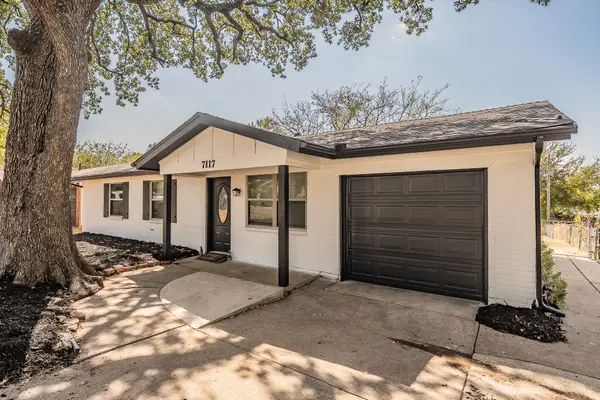 $320,000Active5 beds 3 baths1,919 sq. ft.
7117 Payte Lane, North Richland Hills, TX 76182
MLS# 21393769Listed by: LEWIS REAL ESTATE GROUP - New
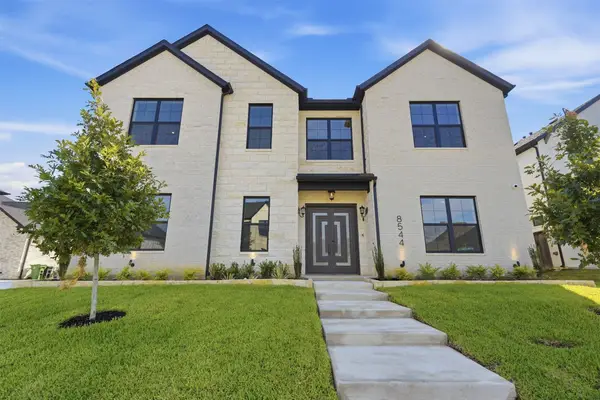 $1,250,000Active5 beds 5 baths4,245 sq. ft.
8544 Fresh Meadows Road, North Richland Hills, TX 76182
MLS# 21398095Listed by: JPAR DALLAS - New
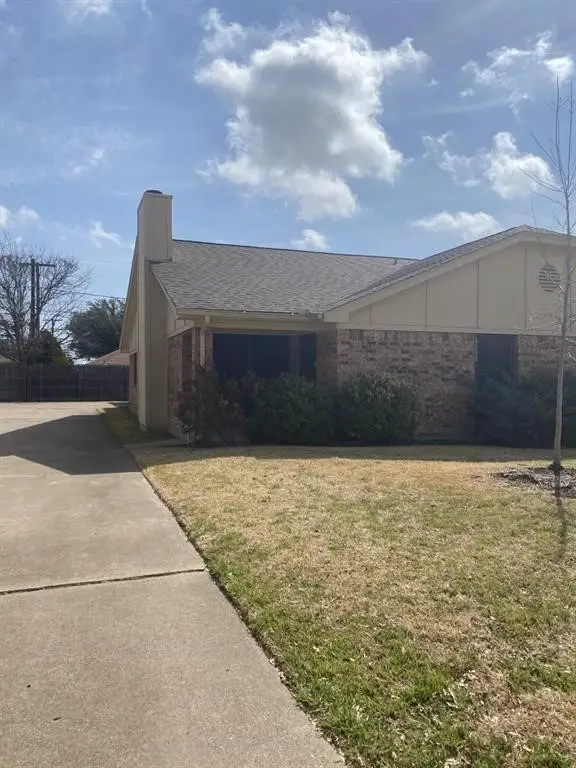 $1,900Active2 beds 2 baths1,062 sq. ft.
5730 Cancun Drive, North Richland Hills, TX 76180
MLS# 21397800Listed by: COLDWELL BANKER APEX, REALTORS - New
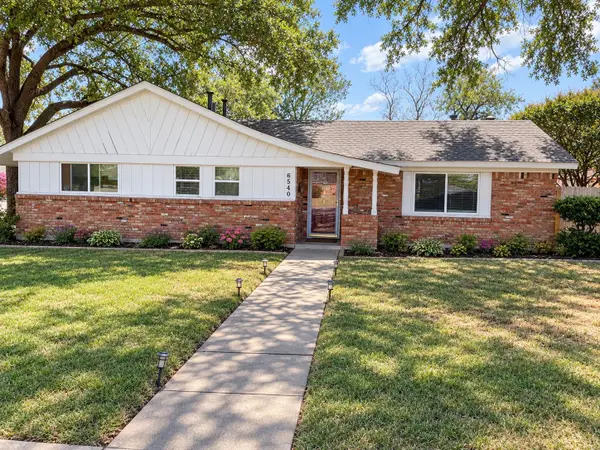 $379,000Active3 beds 2 baths1,736 sq. ft.
6540 Briley Drive, North Richland Hills, TX 76180
MLS# 21392699Listed by: COLDWELL BANKER REALTY - New
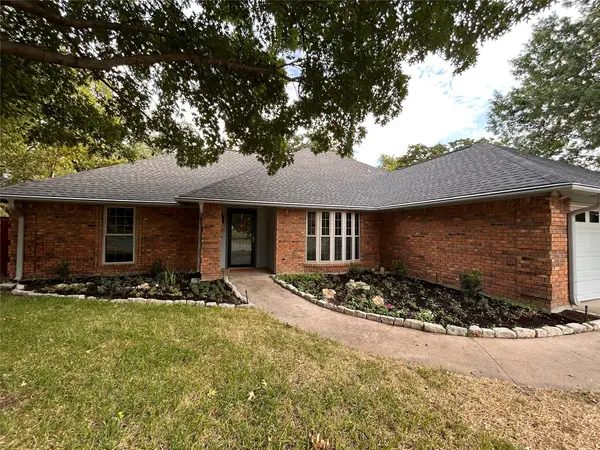 $400,000Active3 beds 2 baths1,828 sq. ft.
8951 Hialeah Circle N, North Richland Hills, TX 76182
MLS# 21396647Listed by: C21 FINE HOMES JUDGE FITE - New
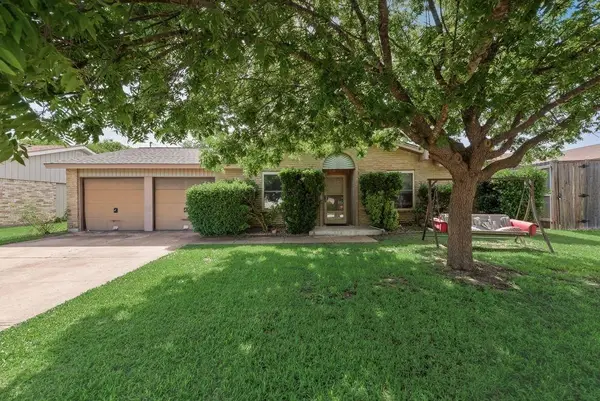 $304,000Active4 beds 2 baths1,424 sq. ft.
6536 Wakefield Road, North Richland Hills, TX 76182
MLS# 21397065Listed by: CENTURY 21 MIKE BOWMAN, INC. - New
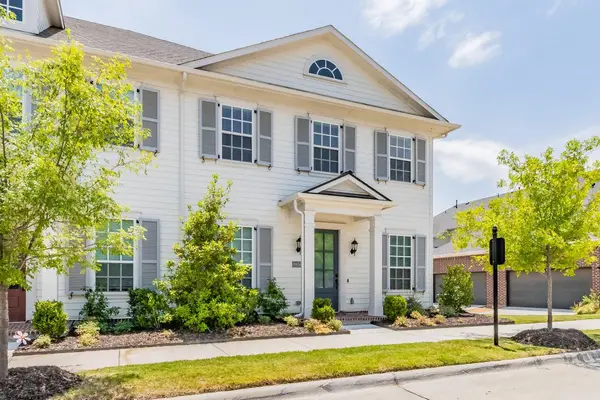 $440,000Active3 beds 3 baths2,220 sq. ft.
8850 Ice House Drive, North Richland Hills, TX 76180
MLS# 21395893Listed by: KELLER WILLIAMS REALTY - New
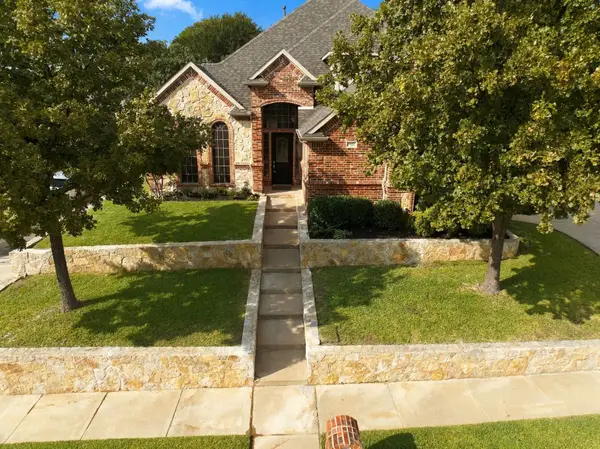 $675,000Active4 beds 3 baths3,520 sq. ft.
7921 Shady Oaks Drive, North Richland Hills, TX 76182
MLS# 21392934Listed by: HARTFORD REALTY GROUP - New
 $419,900Active3 beds 3 baths1,938 sq. ft.
7101 Hazel Place, North Richland Hills, TX 76182
MLS# 21395466Listed by: ROWE REAL ESTATE GROUP, LLC


Protect your home and budget from life's surprises with an Assurant Home Warranty, backed by a partner that supports you through every step of homeownership. Explore Plans.
© 2026 Better Homes and Gardens Real Estate LLC. An Anywhere Real Estate company. All rights reserved. Better Homes and Gardens® Real Estate is a registered trademark owned by Meredith Operations Corporation, licensed to Better Homes and Gardens Real Estate LLC and used with permission. Better Homes and Gardens Real Estate LLC fully supports the principles of the Fair Housing Act and the Equal Opportunity Act. Listing information is deemed reliable but is not guaranteed accurate.
Each office is independently owned and operated.
Any services or products provided by third parties are not provided by, affiliated with or related to Better Homes and Gardens Real Estate LLC, or its affiliated companies.