
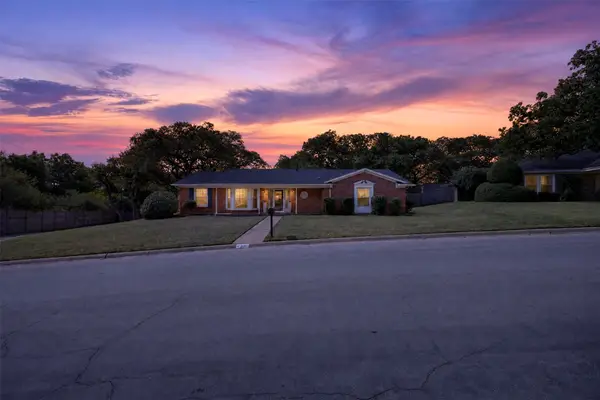
7004 Cherrybark Lane, North Richland Hills, TX 76182
Local realty services provided by:Better Homes and Gardens Real Estate Rhodes Realty
Listed by: mark selby
Office: it's closing time realty
MLS#:21395671
Source:GDAR
Price summary
- Price:$899,899
- Price per sq. ft.:$171.87
- Monthly HOA dues:$25
About this home
Front door opens to an expansive entry framed by a grand staircase. This large home has numerous custom built-ins and large shelf filled closets. The upstairs attic is fully decked and is insulated with spray foam on ceiling and walls. Two upstairs bedrooms are connected with a Jack and Jill bathroom but both have their own separate lavatories. New carpet has been installed in a number of bedrooms and walls have also been recently painted. One of the five bedrooms is located on the first floor along with the primary bedroom. The home has amazing built out study with custom cabinets, shelving and file draws. The home also has room with shelves along one wall that could be used for what fits the new owner desires.
Contact an agent
Home facts
- Year built:2006
- Subdivision & Development:Whispering Oaks Nrh
- Listing ID #:21395671
- Added:1 day(s) ago
- Updated:October 08, 2026 at 05:46 PM
Rooms and interior
- Bedrooms:5
- Total bathrooms:5
- Full bathrooms:4
- Half bathrooms:1
- Kitchen Description:Dishwasher, Disposal, Double Oven, Electric Cooktop, Electric Oven, Microwave, Vented Exhaust Fan
- Living area:5,236 sq. ft.
Heating and cooling
- Cooling:Ceiling Fans, Central Air, Electric
- Heating:Central, Electric
- Central air:Yes
Structure and exterior
- Year built:2006
- Building area:5,236 sq. ft.
- Lot area:0.21 Acres
- Construction Materials:Brick, Stone
- Levels:2 Story
Schools
- High school:Birdville
- Middle school:Smithfield
- Elementary school:Smithfield
Finances and disclosures
- Price:$899,899
- Price per sq. ft.:$171.87
- Tax amount:$18,823
Features and amenities
- Appliances:Dishwasher, Disposal, Double Oven, Electric Cooktop, Electric Oven, Gas Water Heater, Microwave, Vented Exhaust Fan
Parking
- Garage:Yes
- Garage spaces:3
 Information provided, in part, by North Texas Real Estate Information Systems, Inc. Last Updated October 8, 2026 Listings with the NTREIS logo are listed by brokerages other than Better Homes and Gardens Real Estate Rhodes Realty.
New listings near 7004 Cherrybark Lane
- New
 $250,000Active4 beds 2 baths1,933 sq. ft.
3740 Holland Drive, North Richland Hills, TX 76180
MLS# 21406814Listed by: CARRASCO REAL ESTATE CO. - New
 $760,000Active5 beds 5 baths3,663 sq. ft.
6000 Monterey Mews, North Richland Hills, TX 76180
MLS# 21396291Listed by: MEGAN VOLLMER, BROKER - New
 $342,000Active3 beds 3 baths1,706 sq. ft.
4521 Bishop Street, North Richland Hills, TX 76180
MLS# 21400067Listed by: THE CULPEPPER TEAM - New
 $259,900Active3 beds 2 baths1,224 sq. ft.
6604 Brookshire Trail, North Richland Hills, TX 76182
MLS# 21405033Listed by: RE/MAX DFW ASSOCIATES - New
 $495,000Active3 beds 3 baths2,191 sq. ft.
8824 Jason Court, North Richland Hills, TX 76182
MLS# 21404758Listed by: CREEKVIEW REALTY - New
 $429,900Active3 beds 3 baths2,198 sq. ft.
8209 Main Street, North Richland Hills, TX 76182
MLS# 21404506Listed by: KELLER WILLIAMS REALTY - Open Sat, 1:30 to 3:30pmNew
 $315,000Active5 beds 3 baths2,484 sq. ft.
6109 Price Drive, North Richland Hills, TX 76180
MLS# 21402193Listed by: ONE WEST REAL ESTATE CO. LLC - New
 $419,000Active3 beds 2 baths1,683 sq. ft.
6033 Roaring Springs Drive, North Richland Hills, TX 76180
MLS# 21402551Listed by: DYNAMIC REAL ESTATE GROUP - New
 $245,000Active0.52 Acres
7220 Woodbend Park Road, North Richland Hills, TX 76182
MLS# 21403175Listed by: MY CASTLE REALTY


Protect your home and budget from life's surprises with an Assurant Home Warranty, backed by a partner that supports you through every step of homeownership. Explore Plans.
© 2026 Better Homes and Gardens Real Estate LLC. An Anywhere Real Estate company. All rights reserved. Better Homes and Gardens® Real Estate is a registered trademark owned by Meredith Operations Corporation, licensed to Better Homes and Gardens Real Estate LLC and used with permission. Better Homes and Gardens Real Estate LLC fully supports the principles of the Fair Housing Act and the Equal Opportunity Act. Listing information is deemed reliable but is not guaranteed accurate.
Each office is independently owned and operated.
Any services or products provided by third parties are not provided by, affiliated with or related to Better Homes and Gardens Real Estate LLC, or its affiliated companies.