
7101 Hazel Place, North Richland Hills, TX 76182
Local realty services provided by:Better Homes and Gardens Real Estate Edwards & Associates
Listed by: mike rowe
Office: rowe real estate group, llc.
MLS#:21395466
Source:GDAR
Price summary
- Price:$419,900
- Price per sq. ft.:$216.67
About this home
Come see this beautifully maintained home in Eden Estates! Welcome to 7101 Hazel Place, where comfort, flexibility, and an established neighborhood setting come together. Situated on a desirable corner lot with a cul-de-sac feel, this well-maintained 3-bedroom, 2.5 bath home offers thoughtfully designed living spaces, surrounded by gorgeous stately woodwork!
This exceptional home provides spacious living areas and a versatile game room that could also be a home office, media room, playroom, hobby area, or second living area. The home's clean, classic feel is enhanced by fresh interior and exterior paint and the removal of popcorn ceilings.
The roof was replaced in 2024, all new windows were installed December of 2020, interior and exterior painted in 2026, along with an updated fence, giving the next owner added peace of mind. The finished two-car side-entry garage features an insulated steel-backed garage door and automatic opener, while the in-ground sprinkler system makes maintaining the yard easy.
Step outside and enjoy the privacy and flexibility of the generously sized backyard. The corner-lot location provides additional separation and outdoor space, while the updated stone retaining wall adds character to the landscaping.
North Richland Hills offers an impressive array of recreational amenities. You'll enjoy convenient shopping, dining, entertainment, parks, and everyday conveniences throughout North Richland Hills, Hurst, Keller, and the surrounding area. Nearby recreational opportunities include NRH2O Family Water Park, NRH Centre, Iron Horse Golf Course, parks, and miles of hike-and-bike trails.
If you're looking for a home that offers more space and flexibility than the typical 3-bedroom floor plan, with a larger corner lot, meaningful updates, and elegant appeal, 7101 Hazel Place deserves a closer look!...
Contact an agent
Home facts
- Year built:1986
- Subdivision & Development:Eden Add
- Listing ID #:21395466
- Added:1 day(s) ago
- Updated:September 26, 2026 at 03:47 AM
Rooms and interior
- Bedrooms:3
- Total bathrooms:3
- Full bathrooms:2
- Half bathrooms:1
- Flooring:Carpet, Tile, Wood
- Kitchen Description:Electric Cooktop, Electric Oven, Microwave
- Living area:1,938 sq. ft.
Heating and cooling
- Cooling:Central Air, Electric
- Heating:Central, Electric
- Central air:Yes
Structure and exterior
- Roof:Composition
- Year built:1986
- Building area:1,938 sq. ft.
- Lot area:0.22 Acres
- Lot Features:Corner Lot, Cul De Sac
- Construction Materials:Brick, Wood Siding
- Foundation Description:Slab
- Levels:1 Story
Schools
- High school:Birdville
- Middle school:Smithfield
- Elementary school:Porter
Finances and disclosures
- Price:$419,900
- Price per sq. ft.:$216.67
- Tax amount:$7,722
Features and amenities
- Appliances:Electric Cooktop, Electric Oven, Electric Water Heater, Microwave
- Amenities:Smoke Detectors
Parking
- Garage:Yes
- Garage spaces:2
 Information provided, in part, by North Texas Real Estate Information Systems, Inc. Last Updated September 26, 2026 Listings with the NTREIS logo are listed by brokerages other than Better Homes and Gardens Real Estate Edwards & Associates.
New listings near 7101 Hazel Place
- New
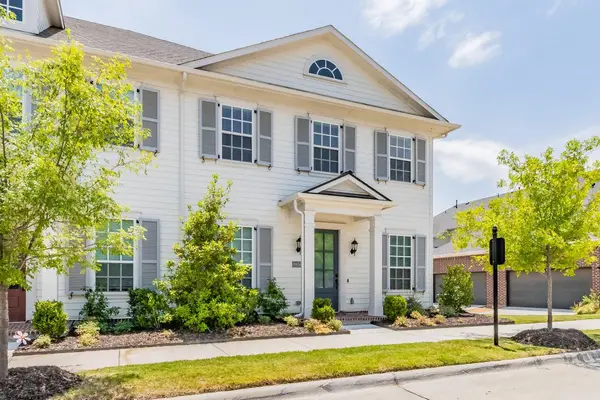 $440,000Active3 beds 3 baths2,220 sq. ft.
8850 Ice House Drive, North Richland Hills, TX 76180
MLS# 21395893Listed by: KELLER WILLIAMS REALTY - New
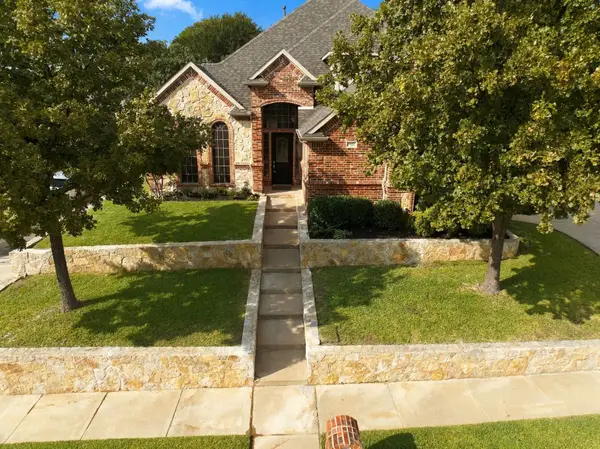 $675,000Active4 beds 3 baths3,520 sq. ft.
7921 Shady Oaks Drive, North Richland Hills, TX 76182
MLS# 21392934Listed by: HARTFORD REALTY GROUP - New
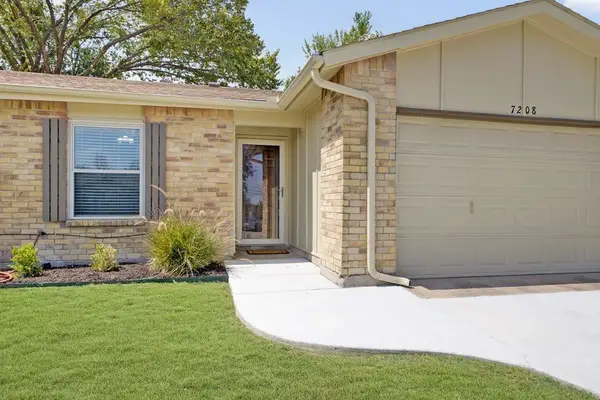 $318,000Active3 beds 2 baths1,361 sq. ft.
7208 Romford Way, North Richland Hills, TX 76182
MLS# 21396263Listed by: LISTING RESULTS, LLC - Open Sat, 2 to 4pmNew
 $249,000Active3 beds 2 baths1,449 sq. ft.
5020 Susan Lee Lane, North Richland Hills, TX 76180
MLS# 21391906Listed by: BRIGGS FREEMAN SOTHEBY'S INT'L - New
 $214,900Active2 beds 2 baths1,352 sq. ft.
6817 Simmons Road, North Richland Hills, TX 76182
MLS# 21394429Listed by: SUMMIT COVE REALTY, INC. - New
 $435,000Active4 beds 3 baths2,515 sq. ft.
6505 Aberdeen Drive, North Richland Hills, TX 76180
MLS# 21394634Listed by: FATHOM REALTY, LLC - New
 $329,000Active3 beds 2 baths1,808 sq. ft.
8001 Clark Street, North Richland Hills, TX 76180
MLS# 21385758Listed by: BROWNSTONE REAL ESTATE GROUP - Open Sun, 3 to 5pmNew
 $350,000Active3 beds 2 baths2,006 sq. ft.
4212 Ken Michael Court, North Richland Hills, TX 76180
MLS# 21395105Listed by: MONUMENT REALTY - New
 $974,900Active3 beds 4 baths2,908 sq. ft.
8417 Livi Street, North Richland Hills, TX 76182
MLS# 21395072Listed by: TX LAND & LEGACY REALTY, LLC


Protect your home and budget from life's surprises with an Assurant Home Warranty, backed by a partner that supports you through every step of homeownership. Explore Plans.
© 2026 Better Homes and Gardens Real Estate LLC. An Anywhere Real Estate company. All rights reserved. Better Homes and Gardens® Real Estate is a registered trademark owned by Meredith Operations Corporation, licensed to Better Homes and Gardens Real Estate LLC and used with permission. Better Homes and Gardens Real Estate LLC fully supports the principles of the Fair Housing Act and the Equal Opportunity Act. Listing information is deemed reliable but is not guaranteed accurate.
Each office is independently owned and operated.
Any services or products provided by third parties are not provided by, affiliated with or related to Better Homes and Gardens Real Estate LLC, or its affiliated companies.