
7250 Boca Raton Drive, North Richland Hills, TX 76182
Local realty services provided by:Better Homes and Gardens Real Estate Winans
Listed by: michelle moran
Office: ahous4u, llc.
MLS#:21304165
Source:GDAR
Price summary
- Price:$529,900
- Price per sq. ft.:$231.2
About this home
Welcome to this beautiful 3 bedroom, 2 bath home situated on a spacious corner lot in a desirable neighborhood with convenient access to nearby walking trails. Mature trees, attractive curb appeal, and a well maintained exterior create a welcoming first impression.
Step into your own private backyard retreat featuring a sparkling pool, lush landscaping, and plenty of space for entertaining, relaxing, or enjoying time with family and friends. The pool was updated in March 2026 with new gunite and tile, making this outdoor space ready to enjoy.
Inside, the home offers comfortable living spaces, abundant natural light, a functional floor plan, and surround sound speakers in the living area. The generous corner lot provides additional privacy and plenty of room to enjoy both indoor and outdoor living.
Best of all, there is NO HOA! With its inviting setting, beautiful backyard oasis, updated pool, and convenient location, this home has so much to offer. Come see it for yourself!
Contact an agent
Home facts
- Year built:1984
- Subdivision & Development:Flamingo Estates Add
- Listing ID #:21304165
- Added:143 day(s) ago
- Updated:November 09, 2026 at 01:02 PM
Rooms and interior
- Bedrooms:3
- Total bathrooms:2
- Full bathrooms:2
- Flooring:Carpet, Tile, Vinyl
- Kitchen Description:Dishwasher, Disposal, Double Oven, Electric Cooktop, Electric Oven, Microwave, Vented Exhaust Fan
- Living area:2,292 sq. ft.
Heating and cooling
- Cooling:Central Air
- Heating:Central
- Central air:Yes
Structure and exterior
- Roof:Composition
- Year built:1984
- Building area:2,292 sq. ft.
- Lot area:0.34 Acres
- Lot Features:Corner Lot, Landscaped, Lawn, Many Trees, Sprinkler System, Subdivision
- Architectural Style:Traditional
- Construction Materials:Brick
- Foundation Description:Slab
- Levels:1 Story
Schools
- High school:Birdville
- Middle school:Smithfield
- Elementary school:Porter
Finances and disclosures
- Price:$529,900
- Price per sq. ft.:$231.2
Features and amenities
- Appliances:Dishwasher, Disposal, Double Oven, Electric Cooktop, Electric Oven, Electric Water Heater, Microwave, Vented Exhaust Fan
- Amenities:Fire Alarm
Parking
- Garage:Yes
- Garage spaces:2
 Information provided, in part, by North Texas Real Estate Information Systems, Inc. Last Updated November 9, 2026 Listings with the NTREIS logo are listed by brokerages other than Better Homes and Gardens Real Estate Winans.
New listings near 7250 Boca Raton Drive
- New
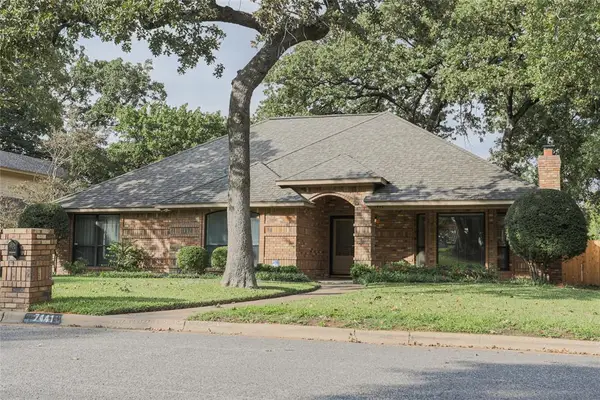 Listed by BHGRE$405,000Active3 beds 2 baths2,057 sq. ft.
7441 Woodhaven Drive, North Richland Hills, TX 76182
MLS# 21427754Listed by: BETTER HOMES & GARDENS, WINANS - New
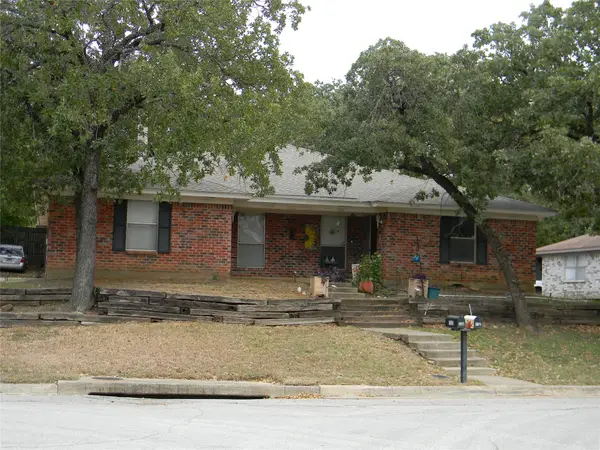 $420,000Active4 beds 4 baths2,154 sq. ft.
7520/7522 Hanover Lane, North Richland Hills, TX 76182
MLS# 21431143Listed by: BLUEBONNET REALTY & PROPERTY M - New
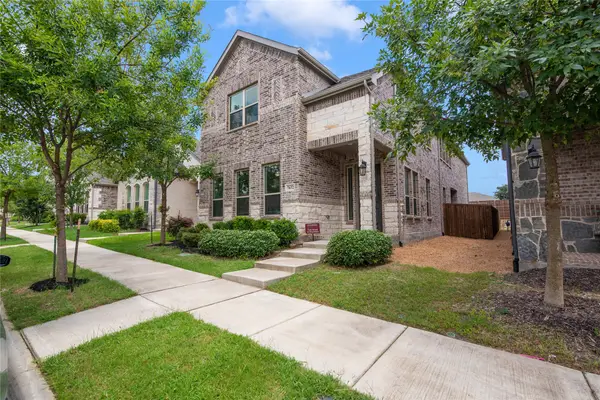 $449,500Active4 beds 3 baths2,904 sq. ft.
7632 Regal Lane, North Richland Hills, TX 76180
MLS# 21427731Listed by: NB ELITE REALTY - New
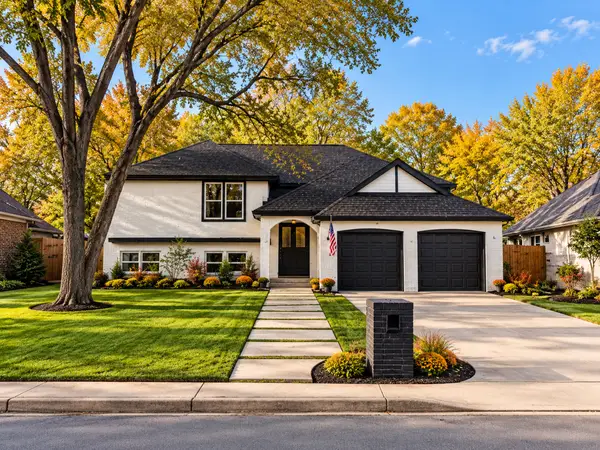 $394,900Active4 beds 3 baths2,249 sq. ft.
6829 Parkwood Drive, North Richland Hills, TX 76182
MLS# 21421318Listed by: UNITED REAL ESTATE DFW - New
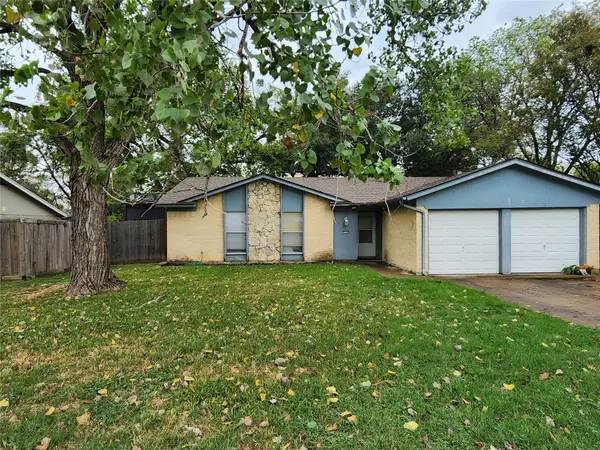 $200,000Active3 beds 2 baths1,330 sq. ft.
7316 Maple Drive, North Richland Hills, TX 76180
MLS# 21427377Listed by: HARTFORD REALTY GROUP - New
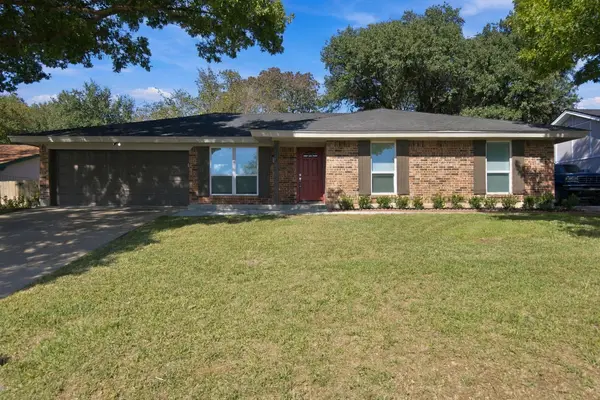 $375,000Active4 beds 2 baths1,800 sq. ft.
6753 Fair Meadows Drive, North Richland Hills, TX 76182
MLS# 21427395Listed by: HARTFORD REALTY GROUP - New
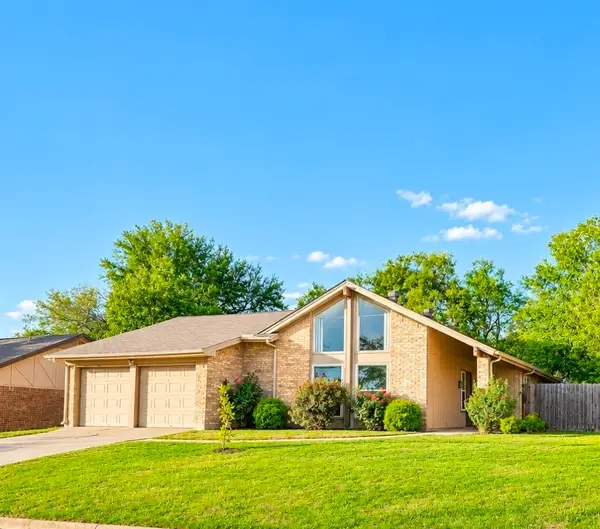 $314,900Active4 beds 2 baths1,744 sq. ft.
6709 Fair Meadows Drive, North Richland Hills, TX 76182
MLS# 21429863Listed by: 1ST CHOICE REAL ESTATE - New
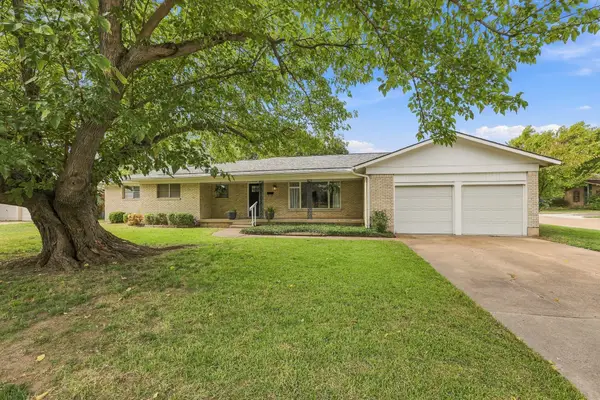 $329,999Active4 beds 2 baths2,162 sq. ft.
4729 Mackey Drive, North Richland Hills, TX 76180
MLS# 21426327Listed by: REAL BROKER, LLC - New
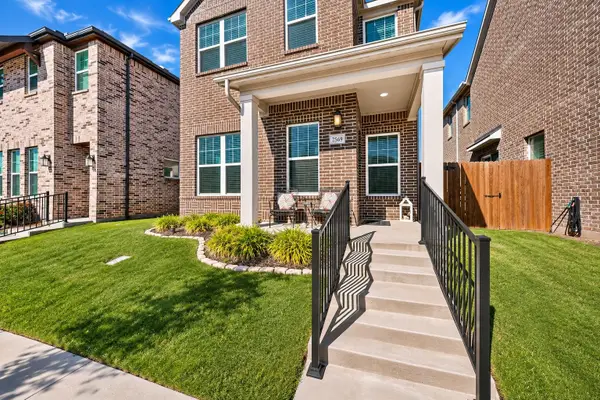 $412,000Active3 beds 3 baths2,062 sq. ft.
7569 Regal Lane, North Richland Hills, TX 76180
MLS# 21406378Listed by: REAL BROKER, LLC - New
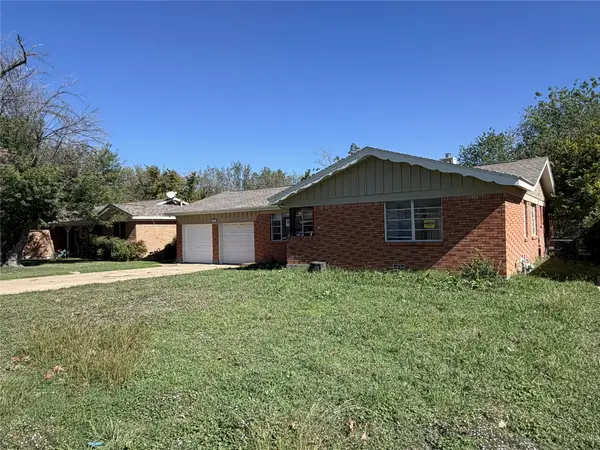 $210,000Active3 beds 2 baths1,512 sq. ft.
3504 Garwood Drive, North Richland Hills, TX 76117
MLS# 21430261Listed by: INDWELL


Protect your home and budget from life's surprises with an Assurant Home Warranty, backed by a partner that supports you through every step of homeownership. Explore Plans.
© 2026 Better Homes and Gardens Real Estate LLC. An Anywhere Real Estate company. All rights reserved. Better Homes and Gardens® Real Estate is a registered trademark owned by Meredith Operations Corporation, licensed to Better Homes and Gardens Real Estate LLC and used with permission. Better Homes and Gardens Real Estate LLC fully supports the principles of the Fair Housing Act and the Equal Opportunity Act. Listing information is deemed reliable but is not guaranteed accurate.
Each office is independently owned and operated.
Any services or products provided by third parties are not provided by, affiliated with or related to Better Homes and Gardens Real Estate LLC, or its affiliated companies.