
6713 Starnes Road, North Richland Hills, TX 76182
Local realty services provided by:Better Homes and Gardens Real Estate Edwards & Associates
6713 Starnes Road,North Richland Hills, TX 76182
$335,000
- 3 Beds
- 3 Baths
- 2,130 sq. ft.
- Single family
- Active
Upcoming open houses
- Sat, Jul 1101:00 pm - 03:00 pm
Listed by: jon smedley, joe hamilton
Office: keller williams realty
MLS#:21280050
Source:GDAR
Price summary
- Price:$335,000
- Price per sq. ft.:$157.28
About this home
Welcome home to this beautifully maintained 3-bedroom, 2.5 bathroom residence, perfectly blending cozy traditional charm with thoughtful modern updates. From the moment you step inside, you will appreciate a functional layout designed for both comfortable daily living and effortless entertaining.
The heart of the home features a uniquely styled galley kitchen boasting granite countertops, stainless steel appliances including a new range, and a beautiful mosaic tile backsplash. Warm rustic decor carries through to a bright breakfast nook and built-in coffee bar station—the perfect spot for your morning routine.
Flowing seamlessly from the kitchen, the spacious dining area is anchored by warm laminate flooring and exposed ceiling beams, creating a welcoming atmosphere for family gatherings. The expansive living area serves as a fantastic central hub, complete with a classic brick fireplace, wood mantel, and tons of natural light.
Retreat to the generous primary suite, highlighting striking overhead beams, warm flooring, and an ensuite bath featuring a massive vanity with abundant storage and an oversized mirror. Upstairs, an incredibly spacious gameroom-bonus flex area offers endless possibilities for a home media room, play space, or secondary living quarters.
Step outside to discover a massive, fully fenced backyard. With its lush green lawn, mature shade trees, and ample open space, and storage shed, this private oasis is ready for weekend barbecues, gardening, or pets....
Contact an agent
Home facts
- Year built:1977
- Listing ID #:21280050
- Added:47 day(s) ago
- Updated:July 10, 2026 at 11:55 AM
Rooms and interior
- Bedrooms:3
- Total bathrooms:3
- Full bathrooms:2
- Half bathrooms:1
- Flooring:Carpet, Ceramic Tile, Laminate
- Kitchen Description:Dishwasher, Disposal, Electric Range
- Living area:2,130 sq. ft.
Heating and cooling
- Cooling:Central Air, Electric
- Heating:Central, Electric
- Central air:Yes
Structure and exterior
- Year built:1977
- Building area:2,130 sq. ft.
- Lot area:0.21 Acres
- Lot Features:Interior Lot, Subdivision
- Architectural Style:Traditional
- Construction Materials:Brick
- Levels:2 Story
Schools
- High school:Richland
- Middle school:Northridge
- Elementary school:Northridg
Finances and disclosures
- Price:$335,000
- Price per sq. ft.:$157.28
- Tax amount:$7,664
Features and amenities
- Appliances:Dishwasher, Disposal, Electric Range
Parking
- Garage:Yes
- Garage spaces:2
 Information provided, in part, by North Texas Real Estate Information Systems, Inc. Last Updated July 10, 2026 Listings with the NTREIS logo are listed by brokerages other than Better Homes and Gardens Real Estate Edwards & Associates.
New listings near 6713 Starnes Road
- Open Sat, 11am to 1pmNew
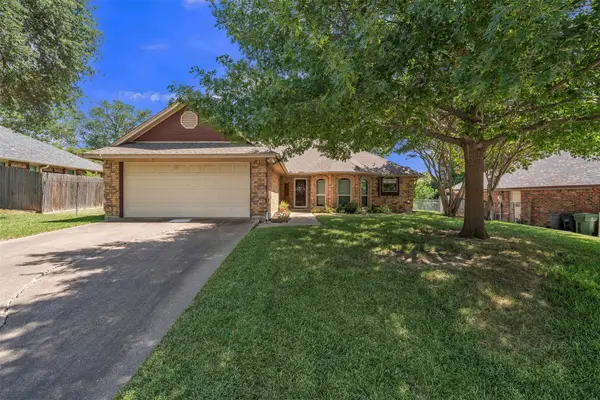 $269,900Active3 beds 2 baths1,543 sq. ft.
6712 N Park Drive, North Richland Hills, TX 76182
MLS# 21321888Listed by: KELLER WILLIAMS FORT WORTH - New
 $250,000Active3 beds 2 baths1,507 sq. ft.
6329 Sunrise Drive, North Richland Hills, TX 76182
MLS# 21326400Listed by: ONDEMAND REALTY - New
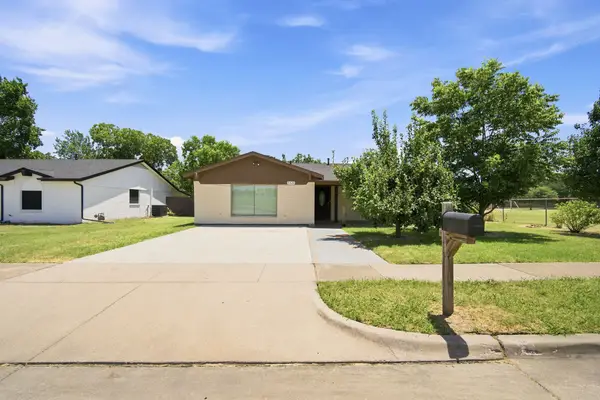 $325,000Active3 beds 2 baths1,622 sq. ft.
5420 Galway Lane, North Richland Hills, TX 76180
MLS# 21326126Listed by: COMPASS RE TEXAS, LLC - Open Sat, 1 to 3pmNew
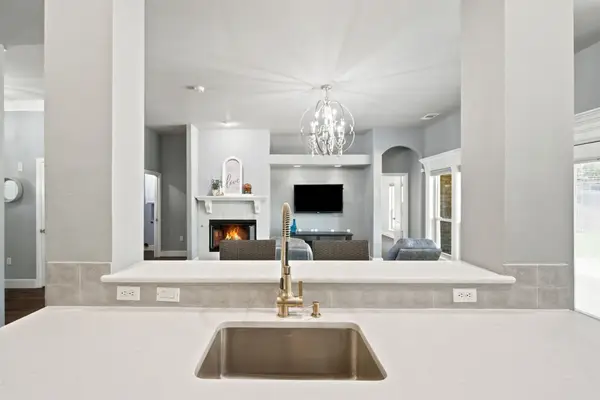 $400,000Active3 beds 2 baths1,701 sq. ft.
8305 Crystal Lane, North Richland Hills, TX 76182
MLS# 21322955Listed by: RANDY WHITE REAL ESTATE SVCS - New
 $660,000Active4 beds 3 baths2,468 sq. ft.
8832 Vermillion Street, North Richland Hills, TX 76180
MLS# 21325119Listed by: ORCHARD BROKERAGE - New
 $434,000Active3 beds 3 baths2,024 sq. ft.
7845 Ember Oaks Drive, North Richland Hills, TX 76182
MLS# 21325511Listed by: CALL IT CLOSED REALTY - New
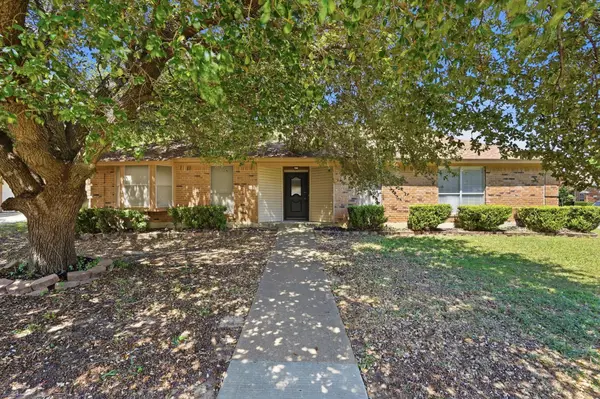 $388,900Active4 beds 2 baths2,559 sq. ft.
5353 Lynda Court, North Richland Hills, TX 76180
MLS# 21230580Listed by: MAINSTAY BROKERAGE LLC - New
 $350,000Active4 beds 2 baths1,898 sq. ft.
5532 Misty Meadow Drive, North Richland Hills, TX 76180
MLS# 21325151Listed by: ALL CITY - New
 $450,000Active4 beds 2 baths1,884 sq. ft.
7329 Hidden Oaks Drive, North Richland Hills, TX 76182
MLS# 21321958Listed by: KELLER WILLIAMS REALTY-FM - Open Sat, 1 to 3pmNew
 $699,999Active4 beds 4 baths2,607 sq. ft.
8337 Thornhill Drive, North Richland Hills, TX 76182
MLS# 21322972Listed by: JPAR NORTH CENTRAL METRO 2


Protect your home and budget from life's surprises with an Assurant Home Warranty, backed by a partner that supports you through every step of homeownership. Explore Plans.
© 2026 Better Homes and Gardens Real Estate LLC. An Anywhere Real Estate company. All rights reserved. Better Homes and Gardens® Real Estate is a registered trademark owned by Meredith Operations Corporation, licensed to Better Homes and Gardens Real Estate LLC and used with permission. Better Homes and Gardens Real Estate LLC fully supports the principles of the Fair Housing Act and the Equal Opportunity Act. Listing information is deemed reliable but is not guaranteed accurate.
Each office is independently owned and operated.
Any services or products provided by third parties are not provided by, affiliated with or related to Better Homes and Gardens Real Estate LLC, or its affiliated companies.