
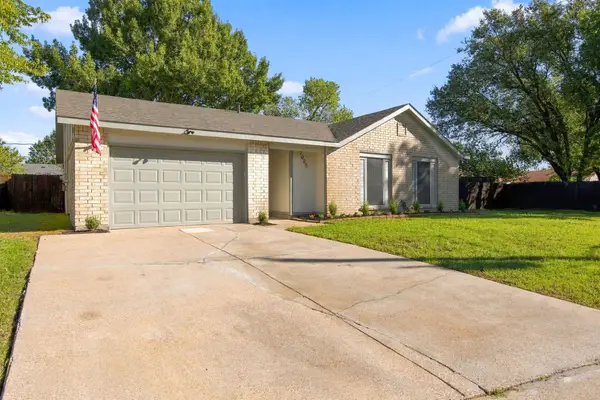
7713 Buck Street, North Richland Hills, TX 76182
Local realty services provided by:Better Homes and Gardens Real Estate Edwards & Associates
7713 Buck Street,North Richland Hills, TX 76182
$420,000
- 4 Beds
- 2 Baths
- 1,958 sq. ft.
- Single family
- Active
Listed by: russell strong
Office: the property shop
MLS#:21405805
Source:GDAR
Price summary
- Price:$420,000
- Price per sq. ft.:$214.5
About this home
Welcome to 7713 Buck Street, where comfortable living meets room for your hobbies, vehicles, and weekend adventures! This home offers a 4-car garage setup, with an attached 2-car garage and a detached 2-car garage, plus a long driveway with room for an RV or trailers. Located in North Richland Hills and built in 2005, this 4-bedroom, 2-bath home features 1,958 square feet with a beautiful open layout and a brick gas fireplace that creates a welcoming centerpiece in the living area. New stainless steel kitchen appliances and fresh paint throughout the entire interior, completed in October 2026, give the home a refreshed feel. Step into a beautifully landscaped backyard designed for enjoying the outdoors, complete with an above-ground pool installed in 2019, a stunning cedar wood deck, and a pergola perfect for gathering with friends or relaxing at the end of the day. A wood storage shed offers added convenience, while the detached garage provides versatile space for hobbies and storage. Additional updates include AC in 2018, a new roof in 2021, a water heater and attic foam insulation in 2023, and new windows across the entire back of the home in 2026. With space to entertain, unwind, and keep your recreational vehicles close to home, this property offers a distinctive combination of comfort and functionality!...
Contact an agent
Home facts
- Year built:2005
- Subdivision & Development:Hewitt Estates Add
- Listing ID #:21405805
- Added:1 day(s) ago
- Updated:October 08, 2026 at 10:49 PM
Rooms and interior
- Bedrooms:4
- Total bathrooms:2
- Full bathrooms:2
- Kitchen Description:Dishwasher, Disposal
- Living area:1,958 sq. ft.
Heating and cooling
- Cooling:Central Air
- Heating:Central
- Central air:Yes
Structure and exterior
- Year built:2005
- Building area:1,958 sq. ft.
- Lot area:0.28 Acres
- Lot Features:Landscaped, Lawn
- Architectural Style:Traditional
- Construction Materials:Brick
- Levels:1 Story
Schools
- High school:Birdville
- Middle school:Smithfield
- Elementary school:Smithfield
Finances and disclosures
- Price:$420,000
- Price per sq. ft.:$214.5
- Tax amount:$4,889
Features and amenities
- Appliances:Dishwasher, Disposal
Parking
- Garage:Yes
- Garage spaces:4
 Information provided, in part, by North Texas Real Estate Information Systems, Inc. Last Updated October 8, 2026 Listings with the NTREIS logo are listed by brokerages other than Better Homes and Gardens Real Estate Edwards & Associates.
New listings near 7713 Buck Street
- New
 $325,000Active3 beds 2 baths1,416 sq. ft.
7025 Lincolnshire Lane, North Richland Hills, TX 76182
MLS# 21401069Listed by: HARTFORD REALTY GROUP - New
 $350,000Active3 beds 2 baths1,589 sq. ft.
8624 Crestview, North Richland Hills, TX 76182
MLS# 21406702Listed by: KELLER WILLIAMS REALTY - New
 $250,000Active4 beds 2 baths1,933 sq. ft.
3740 Holland Drive, North Richland Hills, TX 76180
MLS# 21406814Listed by: CARRASCO REAL ESTATE CO. - New
 $899,899Active5 beds 5 baths5,236 sq. ft.
7004 Cherrybark Lane, North Richland Hills, TX 76182
MLS# 21395671Listed by: IT'S CLOSING TIME REALTY - New
 $760,000Active5 beds 5 baths3,663 sq. ft.
6000 Monterey Mews, North Richland Hills, TX 76180
MLS# 21396291Listed by: MEGAN VOLLMER, BROKER - New
 $342,000Active3 beds 3 baths1,706 sq. ft.
4521 Bishop Street, North Richland Hills, TX 76180
MLS# 21400067Listed by: THE CULPEPPER TEAM - New
 $259,900Active3 beds 2 baths1,224 sq. ft.
6604 Brookshire Trail, North Richland Hills, TX 76182
MLS# 21405033Listed by: RE/MAX DFW ASSOCIATES - New
 $495,000Active3 beds 3 baths2,191 sq. ft.
8824 Jason Court, North Richland Hills, TX 76182
MLS# 21404758Listed by: CREEKVIEW REALTY - New
 $429,900Active3 beds 3 baths2,198 sq. ft.
8209 Main Street, North Richland Hills, TX 76182
MLS# 21404506Listed by: KELLER WILLIAMS REALTY


Protect your home and budget from life's surprises with an Assurant Home Warranty, backed by a partner that supports you through every step of homeownership. Explore Plans.
© 2026 Better Homes and Gardens Real Estate LLC. An Anywhere Real Estate company. All rights reserved. Better Homes and Gardens® Real Estate is a registered trademark owned by Meredith Operations Corporation, licensed to Better Homes and Gardens Real Estate LLC and used with permission. Better Homes and Gardens Real Estate LLC fully supports the principles of the Fair Housing Act and the Equal Opportunity Act. Listing information is deemed reliable but is not guaranteed accurate.
Each office is independently owned and operated.
Any services or products provided by third parties are not provided by, affiliated with or related to Better Homes and Gardens Real Estate LLC, or its affiliated companies.