
7901 Chaddington Drive, North Richland Hills, TX 76182
Local realty services provided by:Better Homes and Gardens Real Estate Rhodes Realty
Listed by: nancy lukken
Office: allie beth allman & assoc.
MLS#:21215674
Source:GDAR
Price summary
- Price:$550,000
- Price per sq. ft.:$230.61
- Monthly HOA dues:$12.5
About this home
PRICE REDUCTION!! This corner lot single-story, 4 bed, 2 bath, 2,365 Sf home is ready for new owners! When you step inside, you'll feel right at home with the cozy warmth and timeless sophisticated style.
Step outside and prepare to fall in love with your own personal sanctuary. The sparkling cocktail pool and spa, accentuated by a soothing rock waterfall and lush, professional landscaping, creates the ultimate spot for year-round vacation vibes. You can enjoy stunning views of your backyard haven in total comfort from the fully enclosed sunroom, no matter the season.
The bright, airy open floor plan was thoughtfully crafted for both peaceful quiet time and hosting the people you love. Right off the entrance, a private executive study makes working from home a serene and productive breeze. The heart of the home opens into an expansive great room featuring soaring ceilings and gorgeous custom built-in cabinetry that effortlessly anchors the space.
Overlooking the living area, the chef-inspired kitchen is equipped for everything from quick weekday breakfasts to weekend feasts, boasting stainless-steel appliances, a center prep island, and endless storage. With a cozy eat-in kitchen area plus a separate formal dining room, there is always a seat for everyone at your table!
You will love the practical split-bedroom layout that ensures maximum peace and quiet. Tucked away on its own, the primary suite serves as an absolute sanctuary complete with a spa-like ensuite bath and a massive walk-in closet. On the opposite wing, three generously sized bedrooms share a well-appointed dual-sink bathroom, offering plenty of room for family or visitors. A large laundry room and convenient coat closet are also housed nearby.
To top it all off, you are zoned for the highly sought-after Keller ISD and just minutes away from major DFW highways, delicious dining, great shopping, and all your daily essentials.
This special home is ready to welcome its next chapter....
Contact an agent
Home facts
- Year built:2000
- Subdivision & Development:Brandonwood Estates Add
- Listing ID #:21215674
- Added:142 day(s) ago
- Updated:August 24, 2026 at 12:02 PM
Rooms and interior
- Bedrooms:4
- Total bathrooms:2
- Full bathrooms:2
- Flooring:Carpet, Ceramic Tile, Wood
- Kitchen Description:Dishwasher, Disposal, Electric Cooktop, Electric Oven, Microwave, Refrigerator
- Living area:2,385 sq. ft.
Heating and cooling
- Cooling:Central Air, Electric
- Heating:Central, Electric
- Central air:Yes
Structure and exterior
- Roof:Composition
- Year built:2000
- Building area:2,385 sq. ft.
- Lot area:0.24 Acres
- Lot Features:Corner Lot, Landscaped, Sprinkler System, Subdivision
- Architectural Style:Traditional
- Construction Materials:Brick, Wood Siding
- Foundation Description:Slab
- Levels:1 Story
Schools
- High school:Keller
- Middle school:Keller,Bear Creek
- Elementary school:Liberty
Finances and disclosures
- Price:$550,000
- Price per sq. ft.:$230.61
- Tax amount:$9,050
Features and amenities
- Appliances:Dishwasher, Disposal, Electric Cooktop, Electric Oven, Microwave, Refrigerator
- Amenities:Window Coverings
- Pool features:Fenced
Parking
- Garage:Yes
- Garage spaces:2
 Information provided, in part, by North Texas Real Estate Information Systems, Inc. Last Updated August 24, 2026 Listings with the NTREIS logo are listed by brokerages other than Better Homes and Gardens Real Estate Rhodes Realty.
New listings near 7901 Chaddington Drive
- New
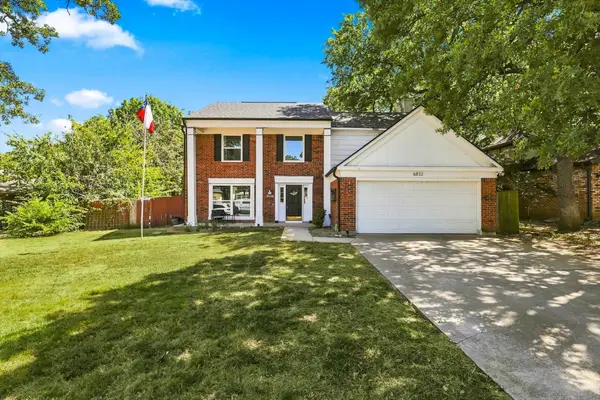 $399,900Active4 beds 3 baths2,190 sq. ft.
6832 Parkwood Drive, North Richland Hills, TX 76182
MLS# 21366222Listed by: REAL BROKER, LLC - New
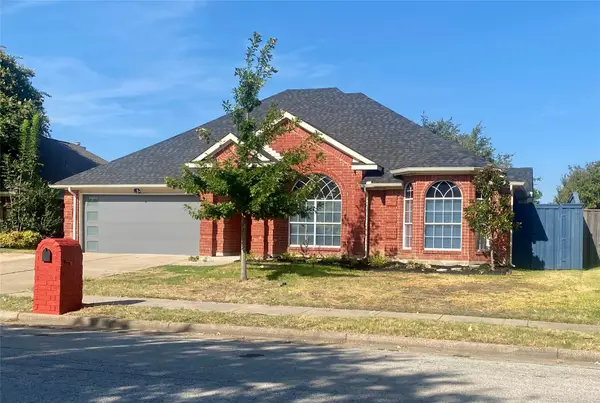 $339,000Active3 beds 2 baths1,744 sq. ft.
7659 Crosstimbers Lane, North Richland Hills, TX 76182
MLS# 21365283Listed by: PEGASUS REALTY, INC. - New
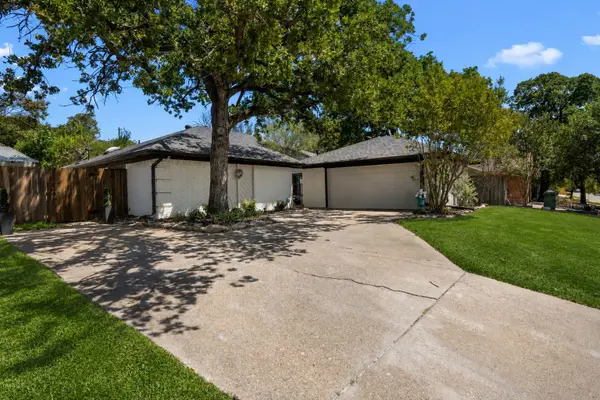 $349,999Active3 beds 2 baths1,641 sq. ft.
7300 Timberlane Drive, North Richland Hills, TX 76182
MLS# 21364158Listed by: REAL BROKER, LLC - New
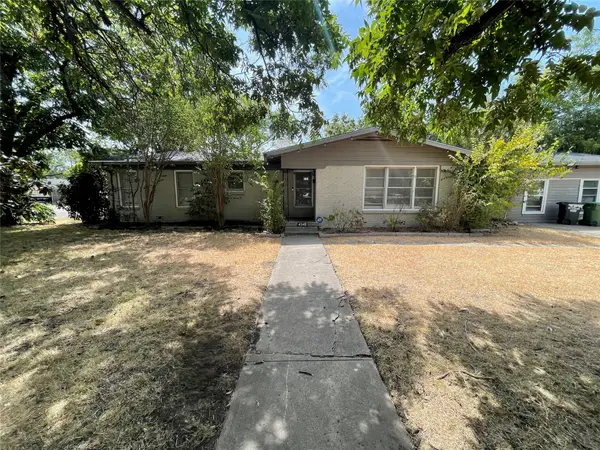 $249,990Active3 beds 3 baths1,953 sq. ft.
4340 Cummings Drive, North Richland Hills, TX 76180
MLS# 21367130Listed by: BLUE CROWN PROPERTIES - New
 $384,900Active3 beds 2 baths1,662 sq. ft.
5817 Stone Drive, North Richland Hills, TX 76180
MLS# 21367064Listed by: BLANKS REALTY - New
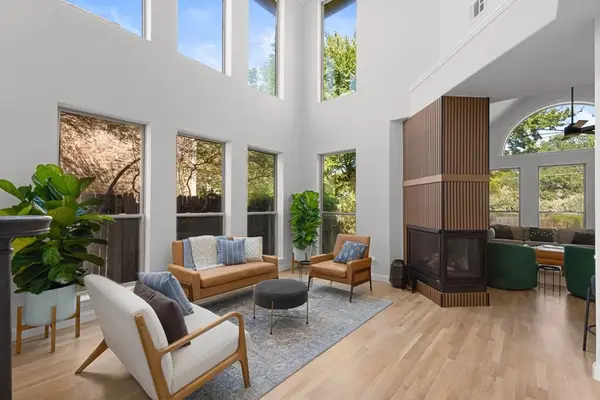 $725,000Active4 beds 4 baths3,257 sq. ft.
7908 Country Meadow Drive, North Richland Hills, TX 76182
MLS# 21366081Listed by: COLDWELL BANKER REALTY - New
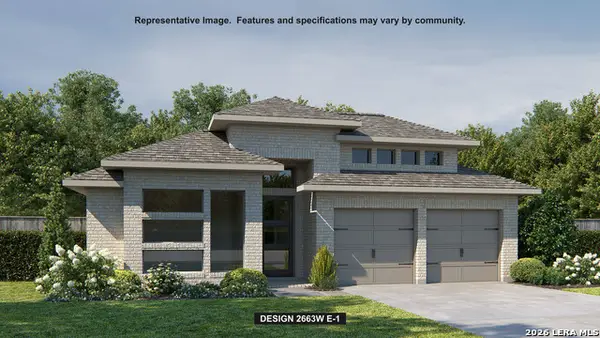 $593,900Active4 beds 3 baths2,663 sq. ft.
4028 Parchman, Schertz, TX 78124
MLS# 2010854Listed by: PERRY HOMES REALTY, LLC - New
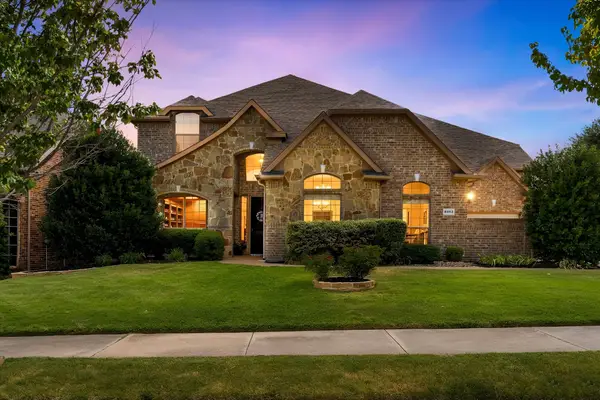 $750,000Active6 beds 4 baths4,321 sq. ft.
8012 Red River Run, North Richland Hills, TX 76180
MLS# 21362598Listed by: SERHANT TEXAS, LLC - New
 $293,300Active3 beds 2 baths1,620 sq. ft.
7612 Mary Drive, North Richland Hills, TX 76180
MLS# 21365917Listed by: ONE2THREE REALTY - New
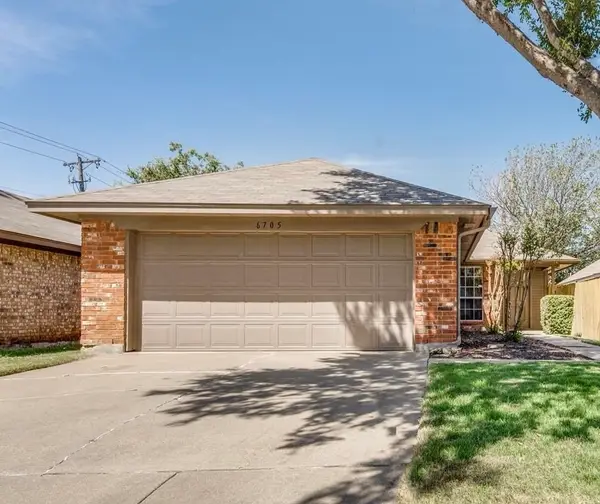 $300,000Active3 beds 2 baths1,503 sq. ft.
6705 Driffield Circle W, North Richland Hills, TX 76182
MLS# 21365428Listed by: HOMESMART STARS


Protect your home and budget from life's surprises with an Assurant Home Warranty, backed by a partner that supports you through every step of homeownership. Explore Plans.
© 2026 Better Homes and Gardens Real Estate LLC. An Anywhere Real Estate company. All rights reserved. Better Homes and Gardens® Real Estate is a registered trademark owned by Meredith Operations Corporation, licensed to Better Homes and Gardens Real Estate LLC and used with permission. Better Homes and Gardens Real Estate LLC fully supports the principles of the Fair Housing Act and the Equal Opportunity Act. Listing information is deemed reliable but is not guaranteed accurate.
Each office is independently owned and operated.
Any services or products provided by third parties are not provided by, affiliated with or related to Better Homes and Gardens Real Estate LLC, or its affiliated companies.