
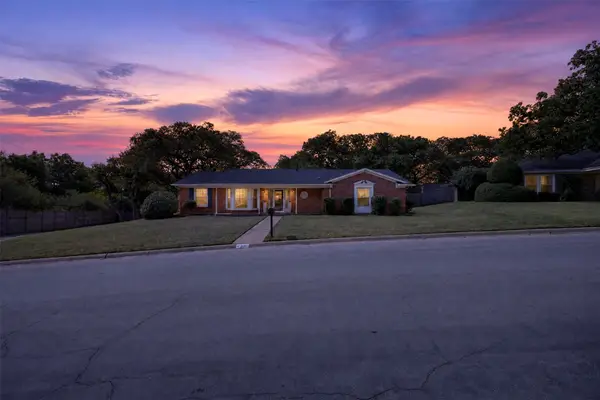
8012 Red River Run, North Richland Hills, TX 76180
Local realty services provided by:Better Homes and Gardens Real Estate Senter, REALTORS(R)
Listed by: courtney morris
Office: serhant texas, llc.
MLS#:21362598
Source:GDAR
Price summary
- Price:$750,000
- Price per sq. ft.:$173.57
- Monthly HOA dues:$72.5
About this home
This is a home designed with room for everyone! Located in the beautiful Fountain Ridge neighborhood, the first floor of this spacious home features a dedicated office, the primary bedroom with ensuite primary bathroom, as well as an additional flex space that can be used as a 2nd office or a mother-in-law suite with a full ensuite bath and walk in closet! Upstairs there’s plenty of space for family and guests with 4 bedrooms, a large game room, and an impressive media room! Two walk-in attics create even more space for storage!
The heart of the home features beautiful walnut cabinetry, an island and butler’s pantry, all complemented by soaring ceilings and a stunning staircase that makes a statement from the moment you enter. With 2 walk-in attics plus abundant storage throughout, this home offers the space and organization everyone needs. A 3-car garage adds even more convenience and storage.
Enjoy the charm of Fountain Ridge with a catch-and-release fishing pond conveniently located at the end of the street. With generous living spaces, thoughtful design, and room for everyone to spread out, this is the home you’ve been waiting for! Conveniently located just off Davis Blvd and zoned for fantastic BISD schools!...
Contact an agent
Home facts
- Year built:2012
- Subdivision & Development:Fountain Ridge
- Listing ID #:21362598
- Added:47 day(s) ago
- Updated:October 08, 2026 at 12:11 PM
Rooms and interior
- Bedrooms:6
- Total bathrooms:4
- Full bathrooms:4
- Flooring:Carpet, Ceramic Tile, Wood
- Kitchen Description:Dishwasher, Disposal, Electric Oven, Gas Cooktop
- Living area:4,321 sq. ft.
Heating and cooling
- Cooling:Ceiling Fans, Central Air
- Heating:Natural Gas
- Central air:Yes
Structure and exterior
- Roof:Composition
- Year built:2012
- Building area:4,321 sq. ft.
- Lot area:0.21 Acres
- Architectural Style:Traditional
- Construction Materials:Brick
- Foundation Description:Slab
- Levels:2 Story
Schools
- High school:Birdville
- Middle school:Smithfield
- Elementary school:Walkercrk
Finances and disclosures
- Price:$750,000
- Price per sq. ft.:$173.57
- Tax amount:$14,240
Features and amenities
- Appliances:Dishwasher, Disposal, Electric Oven, Gas Cooktop, Gas Water Heater
- Amenities:Bay Windows, Window Coverings
Parking
- Garage:Yes
- Garage spaces:3
 Information provided, in part, by North Texas Real Estate Information Systems, Inc. Last Updated October 8, 2026 Listings with the NTREIS logo are listed by brokerages other than Better Homes and Gardens Real Estate Senter, REALTORS(R).
New listings near 8012 Red River Run
- New
 $899,899Active5 beds 5 baths5,236 sq. ft.
7004 Cherrybark Lane, North Richland Hills, TX 76182
MLS# 21395671Listed by: IT'S CLOSING TIME REALTY - New
 $760,000Active5 beds 5 baths3,663 sq. ft.
6000 Monterey Mews, North Richland Hills, TX 76180
MLS# 21396291Listed by: MEGAN VOLLMER, BROKER - New
 $342,000Active3 beds 3 baths1,706 sq. ft.
4521 Bishop Street, North Richland Hills, TX 76180
MLS# 21400067Listed by: THE CULPEPPER TEAM - New
 $259,900Active3 beds 2 baths1,224 sq. ft.
6604 Brookshire Trail, North Richland Hills, TX 76182
MLS# 21405033Listed by: RE/MAX DFW ASSOCIATES - New
 $495,000Active3 beds 3 baths2,191 sq. ft.
8824 Jason Court, North Richland Hills, TX 76182
MLS# 21404758Listed by: CREEKVIEW REALTY - New
 $429,900Active3 beds 3 baths2,198 sq. ft.
8209 Main Street, North Richland Hills, TX 76182
MLS# 21404506Listed by: KELLER WILLIAMS REALTY - Open Sat, 1:30 to 3:30pmNew
 $315,000Active5 beds 3 baths2,484 sq. ft.
6109 Price Drive, North Richland Hills, TX 76180
MLS# 21402193Listed by: ONE WEST REAL ESTATE CO. LLC - New
 $419,000Active3 beds 2 baths1,683 sq. ft.
6033 Roaring Springs Drive, North Richland Hills, TX 76180
MLS# 21402551Listed by: DYNAMIC REAL ESTATE GROUP - New
 $245,000Active0.52 Acres
7220 Woodbend Park Road, North Richland Hills, TX 76182
MLS# 21403175Listed by: MY CASTLE REALTY - New
 $269,000Active3 beds 2 baths1,451 sq. ft.
7508 Jade Circle, North Richland Hills, TX 76180
MLS# 21403023Listed by: 1ST CHOICE REAL ESTATE


Protect your home and budget from life's surprises with an Assurant Home Warranty, backed by a partner that supports you through every step of homeownership. Explore Plans.
© 2026 Better Homes and Gardens Real Estate LLC. An Anywhere Real Estate company. All rights reserved. Better Homes and Gardens® Real Estate is a registered trademark owned by Meredith Operations Corporation, licensed to Better Homes and Gardens Real Estate LLC and used with permission. Better Homes and Gardens Real Estate LLC fully supports the principles of the Fair Housing Act and the Equal Opportunity Act. Listing information is deemed reliable but is not guaranteed accurate.
Each office is independently owned and operated.
Any services or products provided by third parties are not provided by, affiliated with or related to Better Homes and Gardens Real Estate LLC, or its affiliated companies.