
8001 Clark Street, North Richland Hills, TX 76180
Local realty services provided by:Better Homes and Gardens Real Estate Edwards & Associates
Listed by: taylor martin
Office: brownstone real estate group
MLS#:21385758
Source:GDAR
Price summary
- Price:$329,000
- Price per sq. ft.:$181.97
About this home
Welcome to this charming single-story home situated on a prime corner lot in the established Clear View neighborhood. From the moment you arrive, the incredible curb appeal sets a warm and inviting tone that continues throughout the entire property. Inside, you will discover a spacious open-concept layout designed for both relaxing and entertaining, featuring a large, light-filled living room anchored by a classic brick fireplace. Natural light pours into every room, creating a bright and airy atmosphere that makes the space feel instantly like home. With three bedrooms and two full bathrooms, the floor plan provides comfortable accommodations for everyone, including a tranquil primary suite complete with its own private ensuite bath. Out back, the large, fully fenced backyard serves as a private outdoor retreat designed for year-round enjoyment. Unwind next to the soothing waters of your own built-in stone water feature, or entertain seamlessly under the shade of a stylish hardtop gazebo. The expansive patio area is ideal for weekend gatherings, while a convenient storage shed keeps your outdoor tools and equipment organized. Parking and storage are effortless thanks to the attached two-car garage with double doors. Location is key, and this home places you within the boundaries of the highly regarded Birdville ISD—all with the freedom of having no HOA restrictions. You will love being just minutes away from local shopping, dining, and everyday conveniences, while enjoying quick and easy access to Downtown Fort Worth, DFW International Airport, and many of North Texas’ premier entertainment destinations....
Contact an agent
Home facts
- Year built:1959
- Subdivision & Development:Clear View Add
- Listing ID #:21385758
- Added:1 day(s) ago
- Updated:September 25, 2026 at 12:46 PM
Rooms and interior
- Bedrooms:3
- Total bathrooms:2
- Full bathrooms:2
- Flooring:Carpet, Laminate, Tile
- Kitchen Description:Dishwasher, Electric Cooktop, Microwave
- Living area:1,808 sq. ft.
Heating and cooling
- Cooling:Ceiling Fans, Central Air, Electric
- Heating:Central, Natural Gas
- Central air:Yes
Structure and exterior
- Year built:1959
- Building area:1,808 sq. ft.
- Lot area:0.23 Acres
- Lot Features:Corner Lot, Few Trees
- Architectural Style:Traditional
- Construction Materials:Brick
- Foundation Description:Slab
- Levels:1 Story
Schools
- High school:Birdville
- Middle school:Richland
- Elementary school:Thomas
Finances and disclosures
- Price:$329,000
- Price per sq. ft.:$181.97
- Tax amount:$5,370
Features and amenities
- Appliances:Dishwasher, Electric Cooktop, Microwave
- Amenities:Carbon Monoxide Detectors, Smoke Detectors
Parking
- Garage:Yes
- Garage spaces:2
 Information provided, in part, by North Texas Real Estate Information Systems, Inc. Last Updated September 25, 2026 Listings with the NTREIS logo are listed by brokerages other than Better Homes and Gardens Real Estate Edwards & Associates.
New listings near 8001 Clark Street
- New
 $435,000Active4 beds 3 baths2,515 sq. ft.
6505 Aberdeen Drive, North Richland Hills, TX 76180
MLS# 21394634Listed by: FATHOM REALTY, LLC - Open Sat, 3 to 5pmNew
 $350,000Active3 beds 2 baths2,006 sq. ft.
4212 Ken Michael Court, North Richland Hills, TX 76180
MLS# 21395105Listed by: MONUMENT REALTY - New
 $974,900Active3 beds 4 baths2,908 sq. ft.
8417 Livi Street, North Richland Hills, TX 76182
MLS# 21395072Listed by: TX LAND & LEGACY REALTY, LLC - New
 $369,000Active3 beds 3 baths1,866 sq. ft.
6532 Northern Dancer Drive, North Richland Hills, TX 76180
MLS# 21394741Listed by: AGENCY DALLAS PARK CITIES, LLC - New
 $349,000Active5 beds 3 baths2,421 sq. ft.
5025 Strummer Drive, North Richland Hills, TX 76180
MLS# 21394702Listed by: STONEBRIDGE REAL ESTATE - Open Sat, 3 to 5pmNew
 $375,000Active3 beds 2 baths1,687 sq. ft.
8224 Pearl Street, North Richland Hills, TX 76180
MLS# 21375376Listed by: ATTORNEY BROKER SERVICES - New
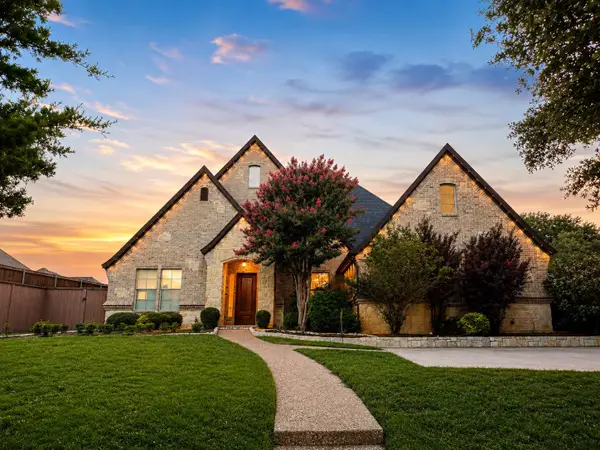 $730,000Active5 beds 4 baths3,994 sq. ft.
7603 Douglas Lane, North Richland Hills, TX 76182
MLS# 21393409Listed by: LOCAL PRO REALTY LLC - New
 $999,900Active4 beds 4 baths3,028 sq. ft.
8409 Livi Street, North Richland Hills, TX 76182
MLS# 21394169Listed by: TX LAND & LEGACY REALTY, LLC - New
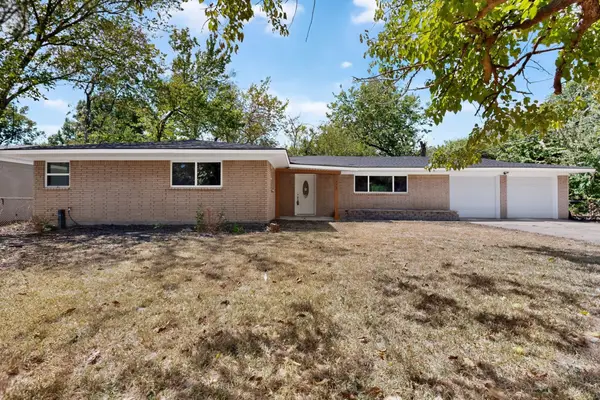 $315,000Active3 beds 2 baths1,689 sq. ft.
4409 Steven Street, North Richland Hills, TX 76180
MLS# 21393915Listed by: UNLIMITED REALTY SOLUTIONS


Protect your home and budget from life's surprises with an Assurant Home Warranty, backed by a partner that supports you through every step of homeownership. Explore Plans.
© 2026 Better Homes and Gardens Real Estate LLC. An Anywhere Real Estate company. All rights reserved. Better Homes and Gardens® Real Estate is a registered trademark owned by Meredith Operations Corporation, licensed to Better Homes and Gardens Real Estate LLC and used with permission. Better Homes and Gardens Real Estate LLC fully supports the principles of the Fair Housing Act and the Equal Opportunity Act. Listing information is deemed reliable but is not guaranteed accurate.
Each office is independently owned and operated.
Any services or products provided by third parties are not provided by, affiliated with or related to Better Homes and Gardens Real Estate LLC, or its affiliated companies.