
8417 Castle Creek Road, North Richland Hills, TX 76182
Local realty services provided by:Better Homes and Gardens Real Estate Senter, REALTORS(R)
Listed by: marcy barkemeyer, greg barkemeyer
Office: keller williams realty
MLS#:21342604
Source:GDAR
Price summary
- Price:$500,000
- Price per sq. ft.:$238.21
- Monthly HOA dues:$28.33
About this home
Welcome to your new home in North Richland Hills’ highly desirable Shady Oaks Estates — a rare single-story gem where traditional charm meets everyday comfort. Pride of ownership shows from the moment you arrive: beautiful curb appeal, well-maintained landscaping, and a welcoming facade that sets the tone for what’s inside.
Step through the foyer and feel the open floor plan unfold. Sunlight pours into the large living room, where vaulted ceilings, custom built-in cabinetry, and a classic brick fireplace create a warm, inviting centerpiece with sweeping views of the backyard and pool. The engineered hardwood floors that flow through the main living spaces add timeless warmth and easy maintenance. Adjacent to the living area, the formal dining room and a cozy kitchen nook with a bay window provide perfect spots for everyday meals or special gatherings. The kitchen is thoughtfully appointed for both function and entertaining: stainless-steel appliances, a double oven, breakfast bar, and a walk-in pantry give you room to cook, host, and enjoy. With a layout designed to accommodate everyone, the home effortlessly balances open social spaces and comfortable private areas. The split-bedroom floor plan offers excellent flow and privacy. The primary suite is a peaceful retreat featuring an ensuite bath and a large walk-in closet (shower glass and frameless door are on order to be installed). Two additional generously sized bedrooms share a well-placed second bathroom — ideal for family, guests, or a home office. Outside, the backyard becomes your personal staycation. The sparkling pool creates a relaxing, vacation-at-home atmosphere for cooling off on hot Texas days, poolside entertaining, or simply unwinding after a long day. Located in the sought-after Keller ISD and close to major DFW highways, this home puts dining, shopping, & everyday conveniences within easy reach. With its neutral color palette, this single-story treasure won’t last long. Schedule a showing today....
Contact an agent
Home facts
- Year built:1995
- Subdivision & Development:Shady Oaks Add
- Listing ID #:21342604
- Added:44 day(s) ago
- Updated:September 14, 2026 at 11:55 AM
Rooms and interior
- Bedrooms:3
- Total bathrooms:3
- Full bathrooms:2
- Half bathrooms:1
- Flooring:Ceramic Tile
- Kitchen Description:Dishwasher, Disposal, Double Oven, Electric Oven, Gas Cooktop, Microwave
- Living area:2,099 sq. ft.
Heating and cooling
- Cooling:Ceiling Fans, Central Air, Electric
- Heating:Central, Fireplaces, Natural Gas
- Central air:Yes
Structure and exterior
- Roof:Composition
- Year built:1995
- Building area:2,099 sq. ft.
- Lot area:0.21 Acres
- Lot Features:Few Trees, Interior Lot, Landscaped, Sprinkler System, Subdivision
- Architectural Style:Traditional
- Construction Materials:Brick
- Foundation Description:Slab
- Levels:1 Story
Schools
- High school:Keller
- Middle school:Keller,Bear Creek
- Elementary school:Liberty
Finances and disclosures
- Price:$500,000
- Price per sq. ft.:$238.21
- Tax amount:$10,130
Features and amenities
- Appliances:Dishwasher, Disposal, Double Oven, Electric Oven, Gas Cooktop, Gas Water Heater, Microwave, Plumbed For Gas, Some Gas Appliances
- Amenities:Bay Windows, Smoke Detectors, Window Coverings
- Pool features:Fenced
Parking
- Garage:Yes
- Garage spaces:2
 Information provided, in part, by North Texas Real Estate Information Systems, Inc. Last Updated September 14, 2026 Listings with the NTREIS logo are listed by brokerages other than Better Homes and Gardens Real Estate Senter, REALTORS(R).
New listings near 8417 Castle Creek Road
- New
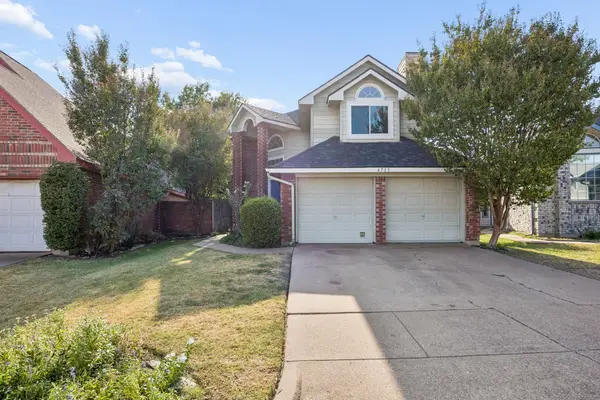 $275,000Active2 beds 2 baths1,500 sq. ft.
6733 Driffield Circle W, North Richland Hills, TX 76182
MLS# 21382865Listed by: MARKET EXPERTS REALTY - New
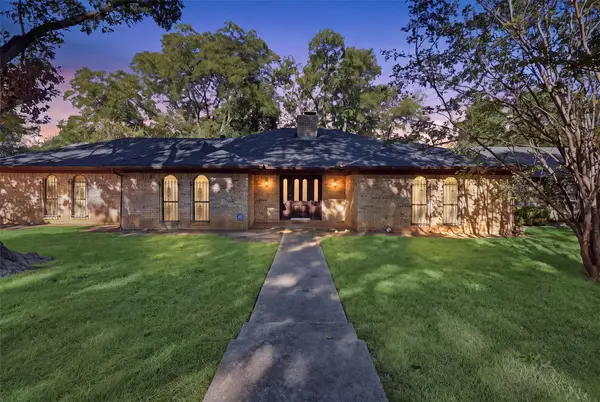 $415,000Active3 beds 2 baths2,120 sq. ft.
6437 Suncrest Court, North Richland Hills, TX 76180
MLS# 21384347Listed by: VYBE REALTY - New
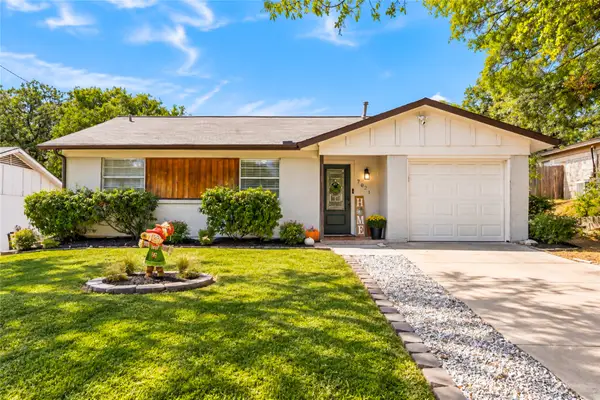 Listed by BHGRE$249,900Active3 beds 2 baths1,034 sq. ft.
7021 Payte Lane, North Richland Hills, TX 76182
MLS# 21382289Listed by: BETTER HOMES & GARDENS, WINANS - New
 $775,000Active-- beds -- baths5,828 sq. ft.
5033 Winder Court, North Richland Hills, TX 76180
MLS# 21384379Listed by: ORCHARD BROKERAGE - New
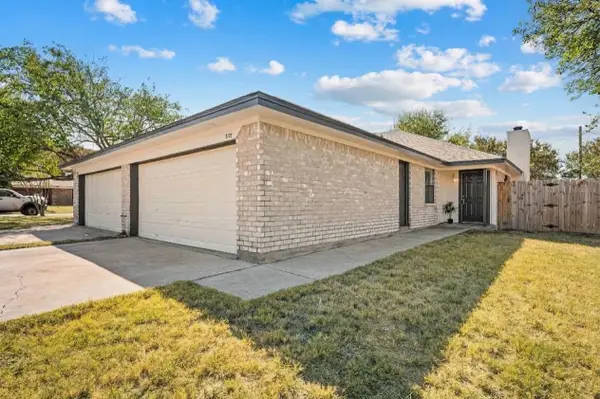 $230,000Active2 beds 2 baths1,059 sq. ft.
7712 Brandi Place #7712, North Richland Hills, TX 76182
MLS# 21359336Listed by: THE WALL TEAM REALTY ASSOC - New
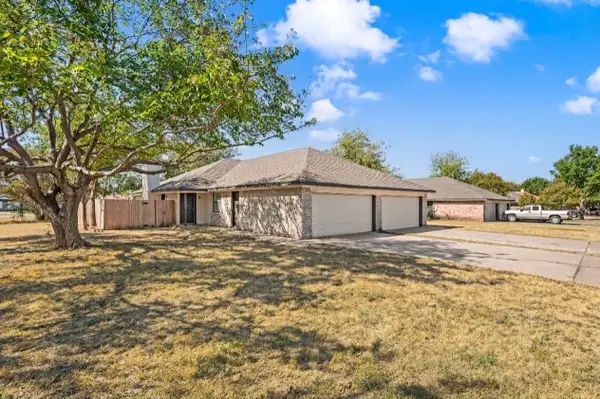 $235,000Active2 beds 2 baths1,059 sq. ft.
7714 Brandi Place #7714, North Richland Hills, TX 76182
MLS# 21359338Listed by: THE WALL TEAM REALTY ASSOC - New
 $439,000Active4 beds 4 baths1,059 sq. ft.
7712 Brandi Place, North Richland Hills, TX 76182
MLS# 21359341Listed by: THE WALL TEAM REALTY ASSOC - New
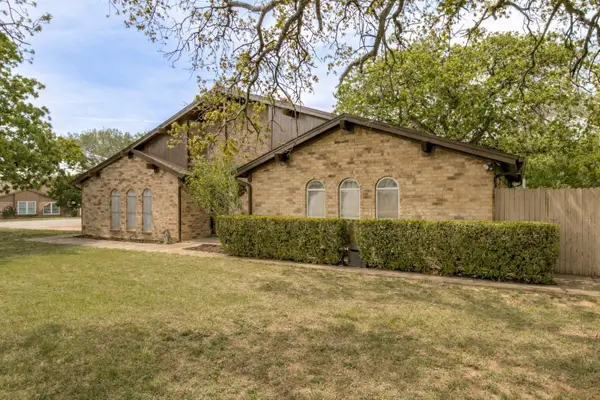 $340,000Active3 beds 2 baths1,507 sq. ft.
6917 Smithfield Road, North Richland Hills, TX 76182
MLS# 21384687Listed by: REAL BROKER, LLC - Open Thu, 5:30 to 7:30pmNew
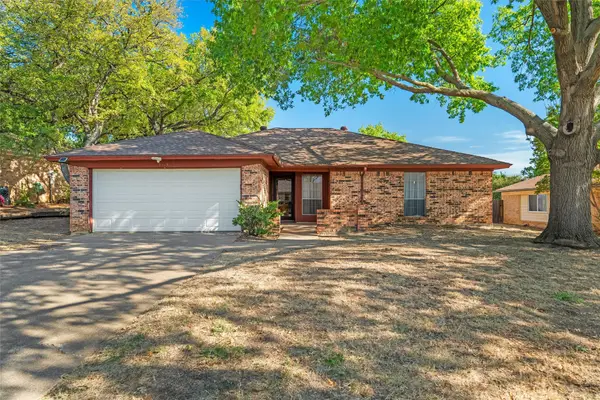 $240,000Active4 beds 2 baths1,634 sq. ft.
8413 Timberline Court, North Richland Hills, TX 76182
MLS# 21379545Listed by: KELLER WILLIAMS LONESTAR DFW - New
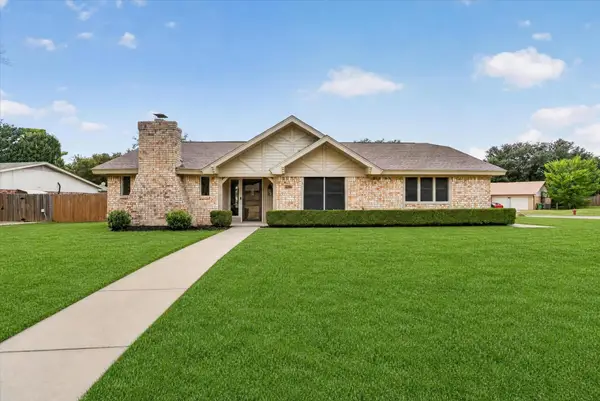 $384,900Active3 beds 2 baths1,662 sq. ft.
5817 Stone Drive, North Richland Hills, TX 76180
MLS# 21384070Listed by: BLANKS REALTY


Protect your home and budget from life's surprises with an Assurant Home Warranty, backed by a partner that supports you through every step of homeownership. Explore Plans.
© 2026 Better Homes and Gardens Real Estate LLC. An Anywhere Real Estate company. All rights reserved. Better Homes and Gardens® Real Estate is a registered trademark owned by Meredith Operations Corporation, licensed to Better Homes and Gardens Real Estate LLC and used with permission. Better Homes and Gardens Real Estate LLC fully supports the principles of the Fair Housing Act and the Equal Opportunity Act. Listing information is deemed reliable but is not guaranteed accurate.
Each office is independently owned and operated.
Any services or products provided by third parties are not provided by, affiliated with or related to Better Homes and Gardens Real Estate LLC, or its affiliated companies.