
8516 Hudson Street, North Richland Hills, TX 76180
Local realty services provided by:Better Homes and Gardens Real Estate Rhodes Realty
8516 Hudson Street,North Richland Hills, TX 76180
$630,000
- 3 Beds
- 3 Baths
- 2,729 sq. ft.
- Single family
- Active
Upcoming open houses
- Sat, Jun 0611:00 am - 01:00 pm
Listed by: kimberly drees, kris drees
Office: the property shop
MLS#:21284885
Source:GDAR
Price summary
- Price:$630,000
- Price per sq. ft.:$230.85
- Monthly HOA dues:$66.67
About this home
Rare opportunity to own a David Weekley home on a private, tree-lined street deep in the heart of one of the DFW Metroplex's most beloved master-planned communities — Hometown NRH. This stunning 2-story, 3-bed, 2.5-bath home features a coveted primary suite on the main level, two living areas, a dedicated home office, breakfast nook, 20-foot ceilings, grand entryway and separate formal dining room. The backyard is an entertainer's dream with a covered pergola, stone seating area, and built-in outdoor gas firepit.
Hometown is where neighbors know each other — with 5 parks, miles of walking trails, a catch-and-keep fishing pond, mature trees, and community events that draw the whole neighborhood out, Halloween alone draws thousands of visitors. The 287-acre pedestrian-friendly community was designed for front-porch living at its finest. Refrigerator and washer dryer can stay with acceptable offer.
Unbeatable location with easy access to Loop 820, SH 121, and Highway 26. Minutes to DFW Airport via TexRail, top-rated Birdville ISD schools including Walker Creek Elementary, NRH2O Water Park, Iron Horse Golf Course, Nytex Sports Center, Peppa Pig Theme Park, Northeast Mall, premier dining, and world-class healthcare.
HVAC replaced in 2022. Water heater replaced in 2025. Roof replaced in 2024. Homes on private streets with mature trees in Hometown NRH rarely come available. Schedule your showing today! Added bonus: Special financing available for those who qualify! Up to 1% off your rate for the first year at no cost!
**All information deemed reliable, but buyer and buyer's agent to verify all details, including schools and measurements.**...
Contact an agent
Home facts
- Year built:2003
- Listing ID #:21284885
- Added:1 day(s) ago
- Updated:May 31, 2026 at 05:48 PM
Rooms and interior
- Bedrooms:3
- Total bathrooms:3
- Full bathrooms:2
- Half bathrooms:1
- Flooring:Carpet, Ceramic Tile, Hardwood
- Kitchen Description:Built In Gas Range, Dishwasher, Disposal, Gas Cooktop, Gas Oven, Microwave, Refrigerator
- Living area:2,729 sq. ft.
Heating and cooling
- Cooling:Ceiling Fans, Central Air, Gas, Heat Pump
- Heating:Central, Fireplaces, Natural Gas
- Central air:Yes
Structure and exterior
- Roof:Composition
- Year built:2003
- Building area:2,729 sq. ft.
- Lot area:0.14 Acres
- Lot Features:Cleared, Interior Lot, Landscaped, Sprinkler System, Subdivision
- Architectural Style:Craftsman
- Construction Materials:Vinyl Siding
- Foundation Description:Slab
- Levels:2 Story
Schools
- High school:Birdville
- Middle school:Smithfield
- Elementary school:Walkercrk
Finances and disclosures
- Price:$630,000
- Price per sq. ft.:$230.85
- Tax amount:$8,400
Features and amenities
- Appliances:Built In Gas Range, Dishwasher, Disposal, Gas Cooktop, Gas Oven, Gas Water Heater, Microwave, Plumbed For Gas, Refrigerator, Some Gas Appliances
- Amenities:Carbon Monoxide Detectors, Smoke Detectors, Window Coverings
Parking
- Garage:Yes
- Garage spaces:2
 Information provided, in part, by North Texas Real Estate Information Systems, Inc. Last Updated May 31, 2026 Listings with the NTREIS logo are listed by brokerages other than Better Homes and Gardens Real Estate Rhodes Realty.
New listings near 8516 Hudson Street
- New
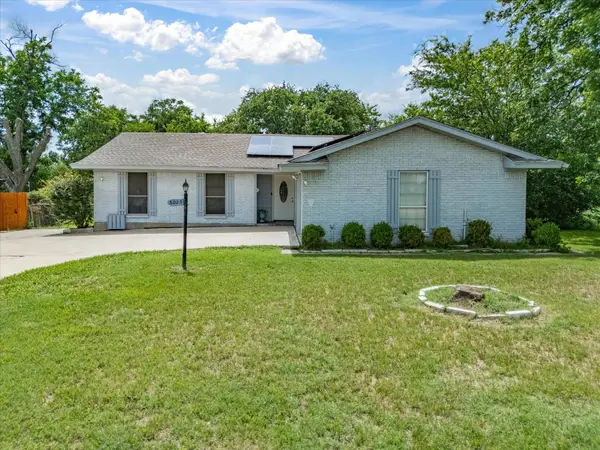 $310,000Active4 beds 2 baths1,444 sq. ft.
5025 Wyoming Trail, North Richland Hills, TX 76180
MLS# 21285927Listed by: CECE REALTY, LLC - New
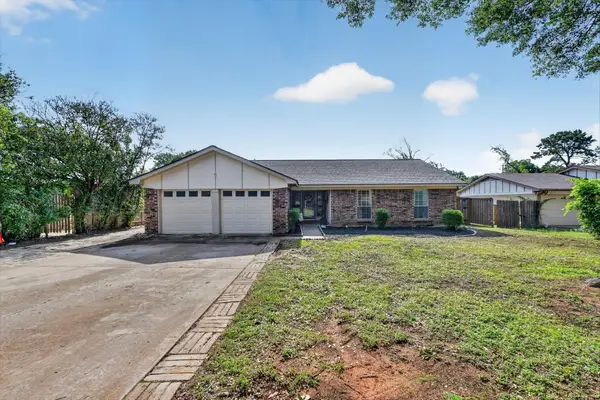 $365,000Active3 beds 2 baths1,521 sq. ft.
6724 Bartay Drive, North Richland Hills, TX 76182
MLS# 21285009Listed by: ONDEMAND REALTY - New
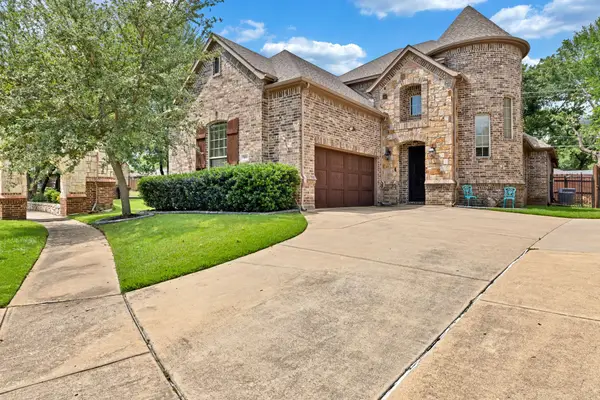 $625,000Active4 beds 3 baths2,761 sq. ft.
7401 Park Place Drive, North Richland Hills, TX 76182
MLS# 21264055Listed by: DFW FINE PROPERTIES - Open Sun, 1 to 3pmNew
 $200,000Active2 beds 1 baths840 sq. ft.
3729 Kris Street, North Richland Hills, TX 76180
MLS# 21281747Listed by: C21 FINE HOMES JUDGE FITE - New
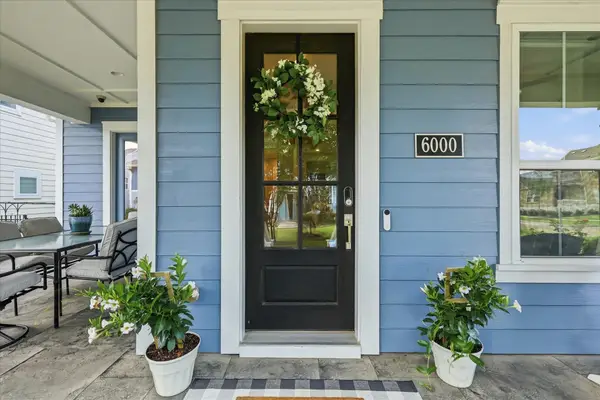 $775,000Active5 beds 5 baths3,723 sq. ft.
6000 Monterey Mews, North Richland Hills, TX 76180
MLS# 21282166Listed by: RANDY WHITE REAL ESTATE SVCS - New
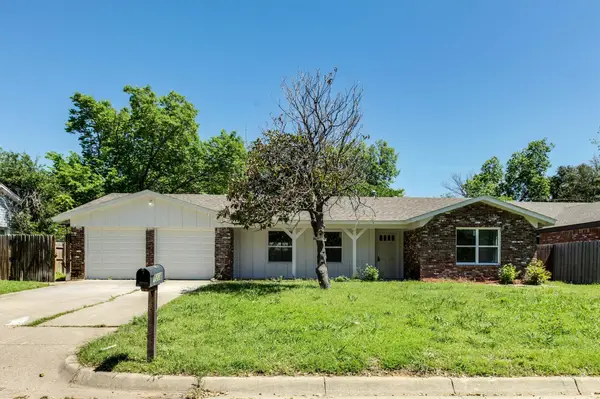 $299,000Active3 beds 2 baths1,664 sq. ft.
4208 Ashmore Drive, North Richland Hills, TX 76180
MLS# 21283325Listed by: SAVVY WAY REALTY - New
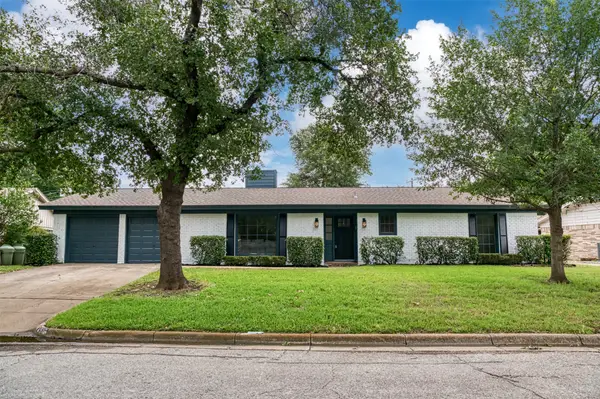 $335,000Active3 beds 2 baths1,978 sq. ft.
4916 Vance Road, North Richland Hills, TX 76180
MLS# 21246157Listed by: CORNERSTONE REALTY GROUP, LLC - New
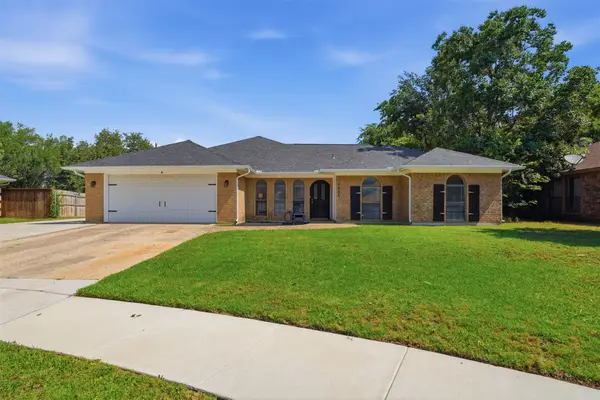 $399,000Active4 beds 2 baths1,962 sq. ft.
7005 Sao Paulo Court, North Richland Hills, TX 76180
MLS# 21283082Listed by: BROOKS & MORGAN REAL ESTATE - New
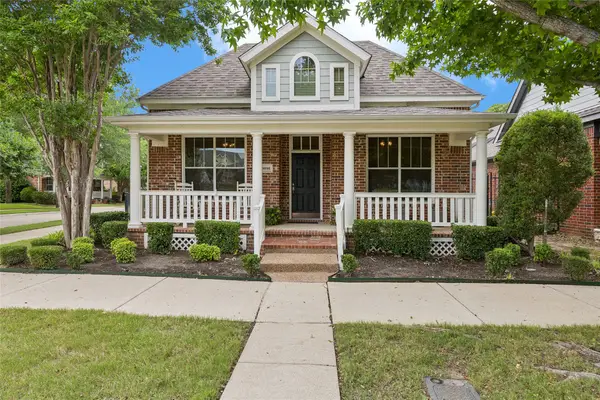 $475,000Active3 beds 2 baths1,702 sq. ft.
6016 Frost Street, North Richland Hills, TX 76180
MLS# 21281277Listed by: KELLER WILLIAMS REALTY


Protect your home and budget from life's surprises with an Assurant Home Warranty, backed by a partner that supports you through every step of homeownership. Explore Plans.
© 2026 Better Homes and Gardens Real Estate LLC. An Anywhere Real Estate company. All rights reserved. Better Homes and Gardens® Real Estate is a registered trademark owned by Meredith Operations Corporation, licensed to Better Homes and Gardens Real Estate LLC and used with permission. Better Homes and Gardens Real Estate LLC fully supports the principles of the Fair Housing Act and the Equal Opportunity Act. Listing information is deemed reliable but is not guaranteed accurate.
Each office is independently owned and operated.
Any services or products provided by third parties are not provided by, affiliated with or related to Better Homes and Gardens Real Estate LLC, or its affiliated companies.