
3953 Tule Ranch Road, Northeast Tarrant, TX 76262
Local realty services provided by:Better Homes and Gardens Real Estate Winans
Listed by: timothy harenda
Office: exp realty
MLS#:21288947
Source:GDAR
Price summary
- Price:$375,000
- Price per sq. ft.:$175.15
- Monthly HOA dues:$32.08
About this home
Beautifully updated and move-in ready single story home in Northwest ISD zoned to the highly rated Byron Nelson HS. Home offers an open concept floor plan, modern finishes, and a highly functional layout. Excellent curb appeal and a spacious entryway create a welcoming first impression, while a neutral color palette and new luxury wood-look flooring throughout the main living areas and owner's suite give the home a fresh, contemporary feel.
The light-filled living room features abundant windows overlooking the backyard and flows seamlessly into the kitchen, making it ideal for both everyday living and entertaining. The kitchen is appointed with rich wood cabinetry, granite countertops, a large center island, ceramic tile backsplash, pantry, and abundant storage. A formal dining room and separate breakfast area provide flexible dining options for every occasion.
Privately situated, the spacious owner's suite is filled with natural light and features dual vanities, a walk-in shower, a relaxing soaking tub, and a generous walk-in closet. Two additional bedrooms and a full bath offer comfortable accommodations for family or guests.
A versatile bonus space provides endless possibilities and can easily serve as a playroom, homework area, home office, fitness room, or additional living space to fit your needs.
Step outside to enjoy the extended covered patio overlooking the spacious backyard, perfect for relaxing, entertaining, or enjoying evenings outdoors. Conveniently located within walking distance of both the middle and elementary school, community pool, park, and walking trails, close to Alliance and DFW airports, access to highways, retail, dining, and employers. This home combines thoughtful updates, flexible living spaces, and an exceptional location....
Contact an agent
Home facts
- Year built:2016
- Subdivision & Development:Ranches East Add
- Listing ID #:21288947
- Added:50 day(s) ago
- Updated:August 28, 2026 at 01:46 PM
Rooms and interior
- Bedrooms:3
- Total bathrooms:2
- Full bathrooms:2
- Flooring:Carpet, Ceramic Tile, Luxury Vinyl Plank
- Kitchen Description:Dishwasher, Disposal, Electric Range, Microwave
- Living area:2,141 sq. ft.
Heating and cooling
- Cooling:Ceiling Fans, Central Air, Electric
- Heating:Central, Electric
- Central air:Yes
Structure and exterior
- Roof:Composition
- Year built:2016
- Building area:2,141 sq. ft.
- Lot area:0.15 Acres
- Lot Features:Few Trees
- Architectural Style:Traditional
- Construction Materials:Brick
- Foundation Description:Slab
- Levels:1 Story
Schools
- High school:Byron Nelson
- Middle school:John M Tidwell
- Elementary school:Hughes
Finances and disclosures
- Price:$375,000
- Price per sq. ft.:$175.15
- Tax amount:$8,832
Features and amenities
- Appliances:Dishwasher, Disposal, Electric Range, Microwave
- Amenities:Carbon Monoxide Detectors, Smoke Detectors
Parking
- Garage:Yes
- Garage spaces:2
 Information provided, in part, by North Texas Real Estate Information Systems, Inc. Last Updated August 28, 2026 Listings with the NTREIS logo are listed by brokerages other than Better Homes and Gardens Real Estate Winans.
New listings near 3953 Tule Ranch Road
- Open Sat, 2 to 4pmNew
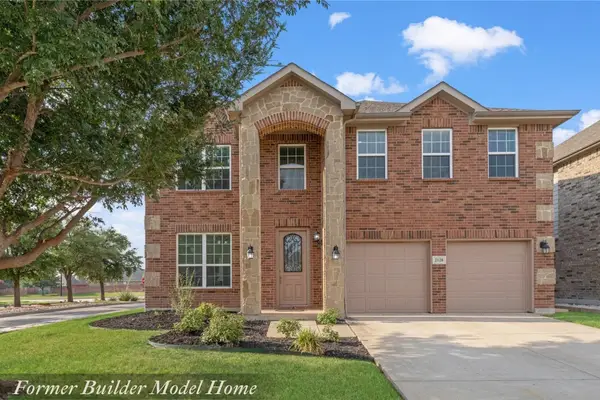 $439,900Active5 beds 4 baths3,945 sq. ft.
2128 Valley Forge Trail, Fort Worth, TX 76177
MLS# 21367955Listed by: KELLER WILLIAMS REALTY - New
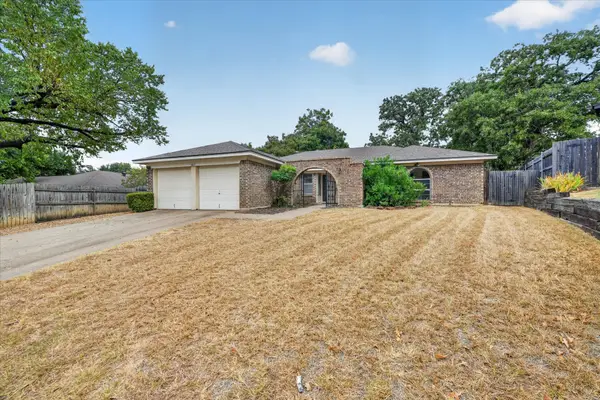 Listed by BHGRE$349,000Active3 beds 2 baths1,808 sq. ft.
1617 Bent Oak Drive, Bedford, TX 76021
MLS# 21369455Listed by: BETTER HOMES & GARDENS, WINANS - New
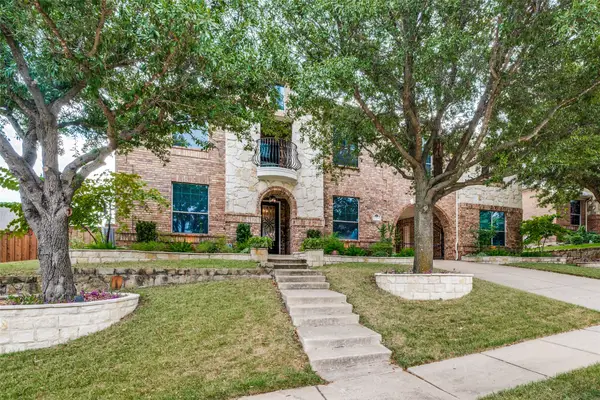 $939,000Active5 beds 4 baths3,992 sq. ft.
1713 Sterling Trace Drive, Keller, TX 76248
MLS# 21370119Listed by: ALLIE BETH ALLMAN & ASSOCIATES - New
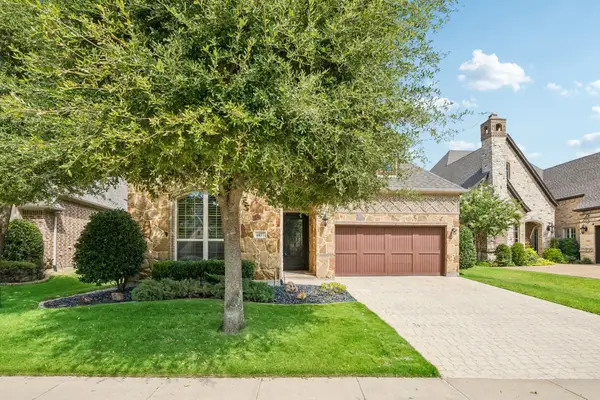 $800,000Active3 beds 4 baths2,558 sq. ft.
6413 Cimmaron Trail, Colleyville, TX 76034
MLS# 21370569Listed by: BERKSHIRE HATHAWAYHS PENFED TX - New
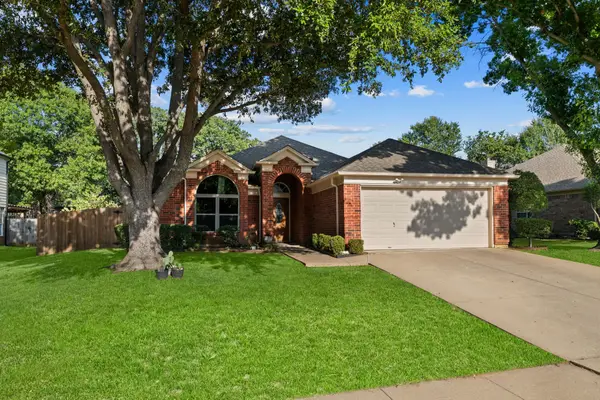 $395,000Active3 beds 2 baths1,827 sq. ft.
7228 Cross Keys Drive, North Richland Hills, TX 76182
MLS# 21370898Listed by: AGENCY DALLAS PARK CITIES, LLC - New
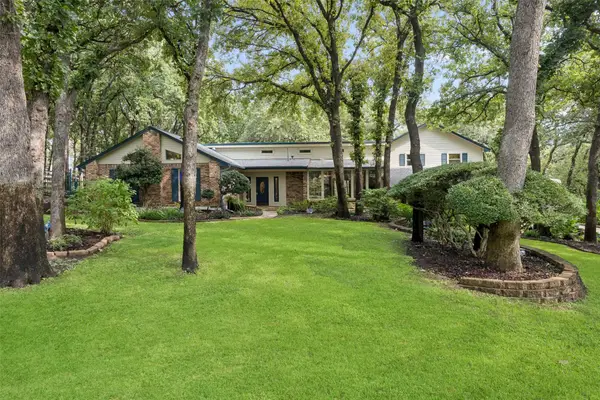 $899,000Active3 beds 4 baths3,572 sq. ft.
1012 Spanish Trail, Keller, TX 76262
MLS# 21364429Listed by: REAL BROKER, LLC - New
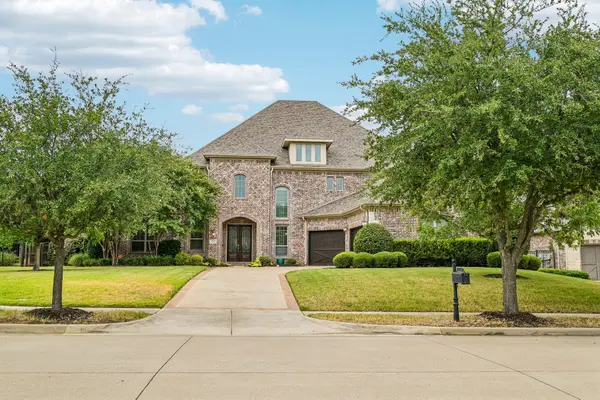 $1,950,000Active5 beds 5 baths5,087 sq. ft.
204 Saint Tropez Drive, Southlake, TX 76092
MLS# 21343956Listed by: BERKSHIRE HATHAWAYHS PENFED TX - Open Sat, 1 to 4pmNew
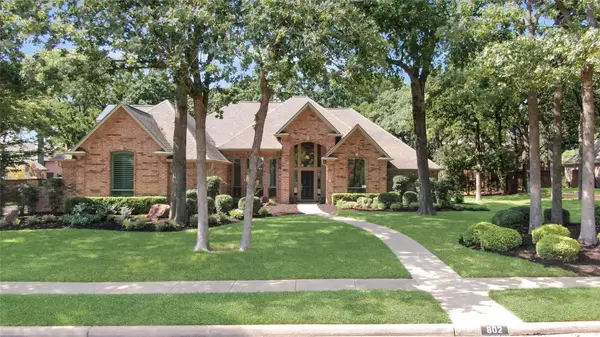 $1,189,000Active4 beds 3 baths3,360 sq. ft.
802 Brazos Drive, Southlake, TX 76092
MLS# 21368547Listed by: EBBY HALLIDAY, REALTORS - Open Sat, 1 to 3pmNew
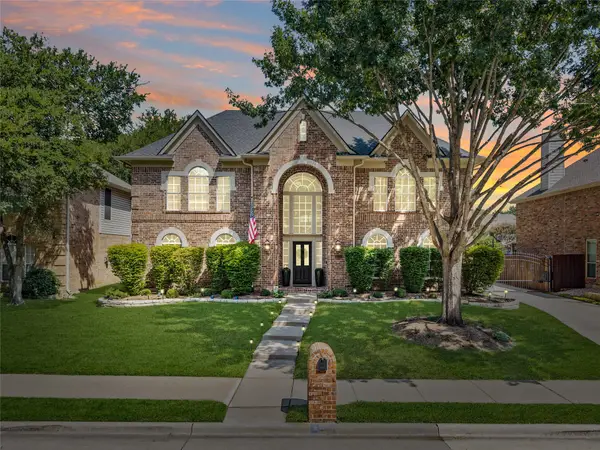 $775,000Active4 beds 4 baths3,542 sq. ft.
1607 Forest Bend Lane, Keller, TX 76248
MLS# 21354922Listed by: ELITE REAL ESTATE TEXAS - New
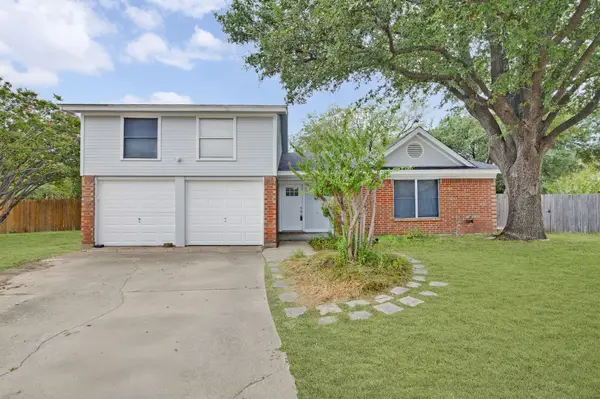 $270,000Active3 beds 2 baths1,534 sq. ft.
6401 Greenfield Court, Watauga, TX 76148
MLS# 21370979Listed by: COLDWELL BANKER REALTY


Protect your home and budget from life's surprises with an Assurant Home Warranty, backed by a partner that supports you through every step of homeownership. Explore Plans.
© 2026 Better Homes and Gardens Real Estate LLC. An Anywhere Real Estate company. All rights reserved. Better Homes and Gardens® Real Estate is a registered trademark owned by Meredith Operations Corporation, licensed to Better Homes and Gardens Real Estate LLC and used with permission. Better Homes and Gardens Real Estate LLC fully supports the principles of the Fair Housing Act and the Equal Opportunity Act. Listing information is deemed reliable but is not guaranteed accurate.
Each office is independently owned and operated.
Any services or products provided by third parties are not provided by, affiliated with or related to Better Homes and Gardens Real Estate LLC, or its affiliated companies.