
2437 Elm Place, Northlake, TX 76247
Local realty services provided by:Better Homes and Gardens Real Estate Senter, REALTORS(R)
Listed by: diana mccarty
Office: ebby halliday, realtors
MLS#:21316076
Source:GDAR
Price summary
- Price:$495,000
- Price per sq. ft.:$183.47
- Monthly HOA dues:$260.08
About this home
Welcome to this gorgeous Ashton Woods home in the highly sought-after master-planned community of Pecan Square, located in the desirable North Fort Worth area within Northwest ISD and just minutes from IH-35W. Showcasing contemporary architecture with charming farmhouse-inspired finishes, this beautifully designed two-story home offers the perfect blend of style, comfort, and functionality for today's active lifestyle.
Enjoy resort-style community amenities, including a clubhouse, sparkling pool, scenic greenbelts, jogging and biking trails, parks, playgrounds, perimeter fencing, and a full calendar of community events and activities that make it easy to connect with neighbors and enjoy the outdoors.
Experience the exceptional lifestyle that Pecan Square has to offer. Schedule your private tour today and discover why this is the perfect place to call home!
Contact an agent
Home facts
- Year built:2020
- Subdivision & Development:Pecan Square Ph 1c
- Listing ID #:21316076
- Added:92 day(s) ago
- Updated:October 09, 2026 at 12:19 PM
Rooms and interior
- Bedrooms:4
- Total bathrooms:3
- Full bathrooms:3
- Flooring:Carpet, Tile, Wood
- Kitchen Description:Dishwasher, Disposal, Electric Oven, Gas Cooktop, Microwave
- Living area:2,698 sq. ft.
Heating and cooling
- Cooling:Ceiling Fans, Central Air, Electric
- Heating:Central, Natural Gas, Zoned
- Central air:Yes
Structure and exterior
- Roof:Composition
- Year built:2020
- Building area:2,698 sq. ft.
- Lot area:0.15 Acres
- Lot Features:Interior Lot, Landscaped, Lawn, Sprinkler System
- Architectural Style:Traditional
- Construction Materials:Brick, Stone
- Foundation Description:Slab
- Levels:2 Story
Schools
- High school:Byron Nelson
- Middle school:Pike
- Elementary school:Johnie Daniel
Finances and disclosures
- Price:$495,000
- Price per sq. ft.:$183.47
- Tax amount:$12,417
Features and amenities
- Appliances:Dishwasher, Disposal, Electric Oven, Gas Cooktop, Gas Water Heater, Microwave
- Amenities:Window Coverings
Parking
- Garage:Yes
- Garage spaces:2
 Information provided, in part, by North Texas Real Estate Information Systems, Inc. Last Updated October 9, 2026 Listings with the NTREIS logo are listed by brokerages other than Better Homes and Gardens Real Estate Senter, REALTORS(R).
New listings near 2437 Elm Place
- New
 $624,990Active4 beds 4 baths3,287 sq. ft.
2809 Starlight Trail, Northlake, TX 76247
MLS# 21407118Listed by: HOMESUSA.COM - New
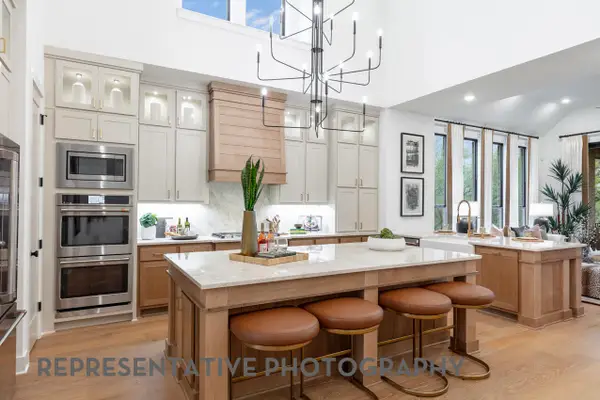 $849,990Active4 beds 5 baths3,032 sq. ft.
3001 Blacksmith Road, Northlake, TX 76247
MLS# 21406994Listed by: HIGHLAND HOMES REALTY - New
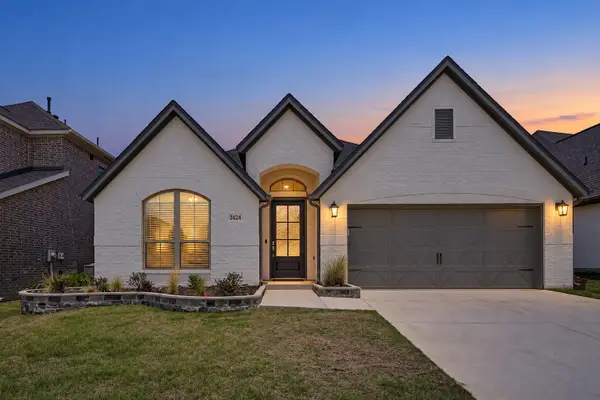 $429,000Active4 beds 2 baths2,327 sq. ft.
2424 Cobbler Street, Northlake, TX 76247
MLS# 21405931Listed by: ALL CITY - New
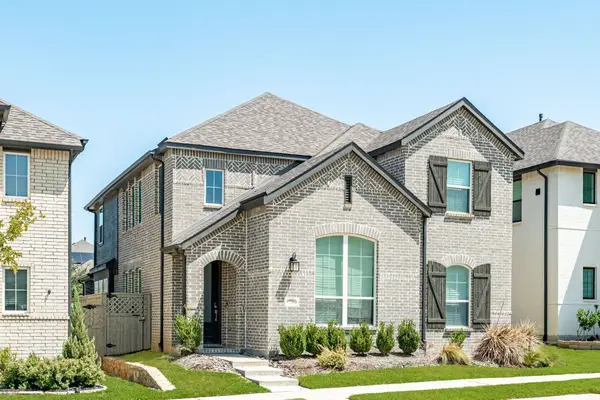 $470,000Active5 beds 3 baths2,513 sq. ft.
2244 Shorthorn Drive, Northlake, TX 76247
MLS# 21388434Listed by: RE/MAX DFW ASSOCIATES - New
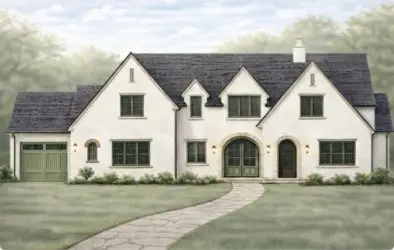 $1,795,000Active5 beds 6 baths4,712 sq. ft.
2705 Southbay Circle, Northlake, TX 76226
MLS# 21403769Listed by: RANDY WHITE REAL ESTATE SVCS - New
 $324,000Active1 Acres
3233 Wellington Lane, Northlake, TX 76247
MLS# 21398686Listed by: COLDWELL BANKER APEX, REALTORS - Open Sat, 1:30 to 3pmNew
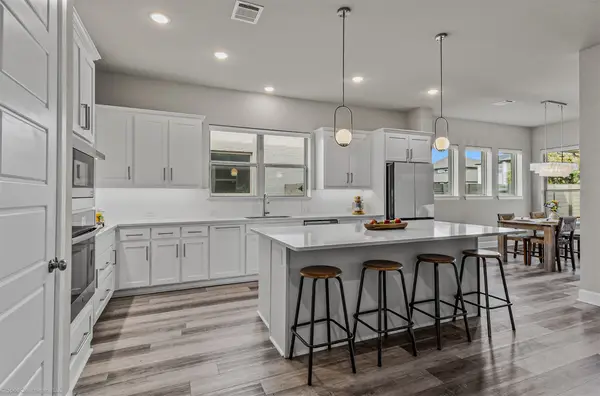 $650,000Active4 beds 5 baths3,204 sq. ft.
1302 20th Street, Argyle, TX 76226
MLS# 21391187Listed by: REAL BROKER, LLC - New
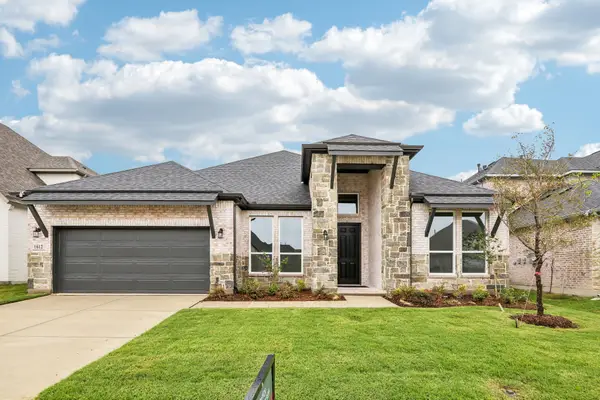 $676,310Active4 beds 4 baths2,966 sq. ft.
1612 Cedarberry Drive, Northlake, TX 76226
MLS# 21380905Listed by: ALEXANDER PROPERTIES - New
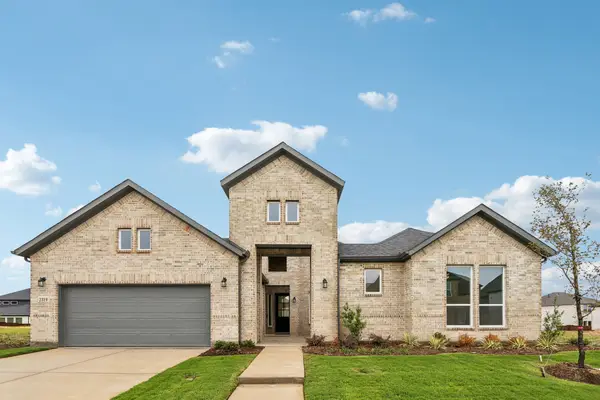 $768,826Active4 beds 4 baths3,440 sq. ft.
2319 Blueblonnet Road, Northlake, TX 76226
MLS# 21384429Listed by: ALEXANDER PROPERTIES - New
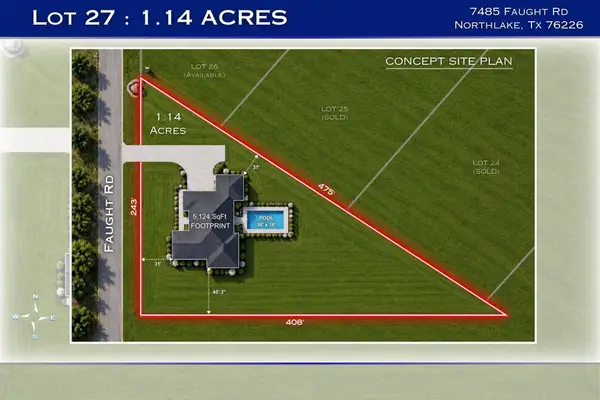 $315,950Active1.14 Acres
7485 Faught Road, Northlake, TX 76226
MLS# 21403538Listed by: CHASE REALTY DFW


Protect your home and budget from life's surprises with an Assurant Home Warranty, backed by a partner that supports you through every step of homeownership. Explore Plans.
© 2026 Better Homes and Gardens Real Estate LLC. An Anywhere Real Estate company. All rights reserved. Better Homes and Gardens® Real Estate is a registered trademark owned by Meredith Operations Corporation, licensed to Better Homes and Gardens Real Estate LLC and used with permission. Better Homes and Gardens Real Estate LLC fully supports the principles of the Fair Housing Act and the Equal Opportunity Act. Listing information is deemed reliable but is not guaranteed accurate.
Each office is independently owned and operated.
Any services or products provided by third parties are not provided by, affiliated with or related to Better Homes and Gardens Real Estate LLC, or its affiliated companies.