
719 Uplands Drive, Northlake, TX 76226
Local realty services provided by:Better Homes and Gardens Real Estate Senter, REALTORS(R)
Listed by: ziggy watrous, mark hammond
Office: real broker, llc.
MLS#:21221498
Source:GDAR
Price summary
- Price:$579,900
- Price per sq. ft.:$180.43
- Monthly HOA dues:$202.67
About this home
Welcome to this well maintained and appointed home! A feature rich 3214 sq.ft. two-story home. Step inside to find an inviting open-concept layout, perfect for both everyday living and entertaining. The spacious kitchen flows seamlessly into the dining and living areas, creating a warm and connected atmosphere. Step inside to find an inviting open-concept layout, perfect for both everyday living and entertaining. The spacious kitchen flows seamlessly into the dining and living areas, creating a warm and connected atmosphere. Additionally on the main floor is the primary suit, 1 of 3 secondary bedrooms, and a dedicated study. The primary suite is a true retreat, featuring a spa-like bath with dual vanities, a soaking tub, and a walk-in shower. Upstairs are two additional bedrooms, bathroom, the game room and media room! Additional highlights include a three-car tandem garage with opener, energy-efficient construction, and abundant natural light throughout. Community Perks: Canyon Falls offers miles of natural and paved trails, preserved open space, parks and playgrounds, the relaxing Westbridge Pool, and the Hay Barn with Porch gathering areas plus Pooch Park. HOA dues include access to community pools, parks, trails, open spaces, and shared amenities in addition to front yard maintenance and Frontier home internet and TV. This home is situated in the Northwest ISD school district. With convenient access to I-35W and US 377, this home offers quick access to shopping, dining and major commuter routes!...
Contact an agent
Home facts
- Year built:2021
- Listing ID #:21221498
- Added:89 day(s) ago
- Updated:July 09, 2026 at 11:48 AM
Rooms and interior
- Bedrooms:4
- Total bathrooms:3
- Full bathrooms:3
- Flooring:Carpet, Ceramic Tile
- Kitchen Description:Electric Oven, Gas Range, Microwave
- Living area:3,214 sq. ft.
Heating and cooling
- Cooling:Central Air
- Heating:Central
- Central air:Yes
Structure and exterior
- Year built:2021
- Building area:3,214 sq. ft.
- Lot area:0.16 Acres
- Architectural Style:Traditional
- Foundation Description:Slab
- Levels:2 Story
Schools
- High school:Byron Nelson
- Middle school:Medlin
- Elementary school:Lance Thompson
Finances and disclosures
- Price:$579,900
- Price per sq. ft.:$180.43
- Tax amount:$12,866
Features and amenities
- Appliances:Electric Oven, Gas Range, Microwave
- Amenities:Smoke Detectors
Parking
- Garage:Yes
- Garage spaces:3
 Information provided, in part, by North Texas Real Estate Information Systems, Inc. Last Updated July 9, 2026 Listings with the NTREIS logo are listed by brokerages other than Better Homes and Gardens Real Estate Senter, REALTORS(R).
New listings near 719 Uplands Drive
- New
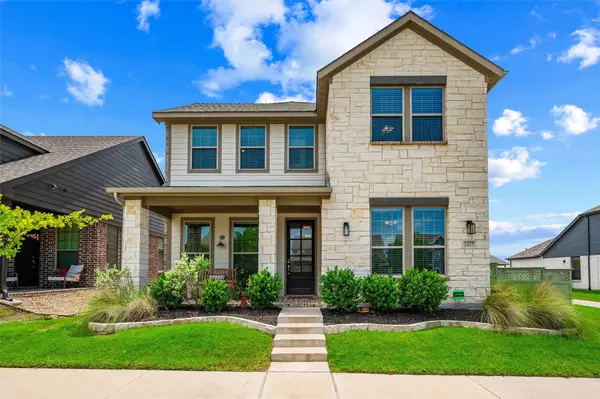 $520,000Active4 beds 3 baths2,698 sq. ft.
2437 Elm Place, Northlake, TX 76247
MLS# 21316076Listed by: EBBY HALLIDAY, REALTORS  $3,500,000Pending4 beds 6 baths5,573 sq. ft.
9000 Florance Road, Northlake, TX 76247
MLS# 21324016Listed by: CENTURY 21 MIKE BOWMAN, INC.- Open Sat, 2 to 4pmNew
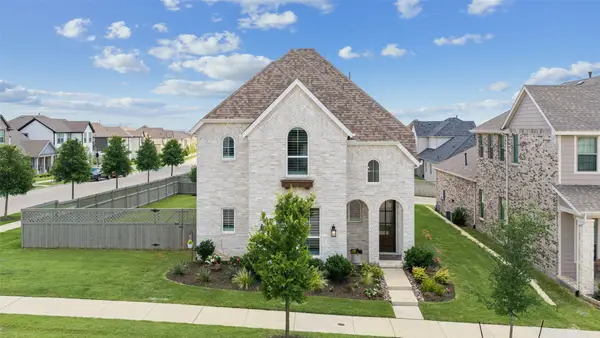 $549,000Active4 beds 3 baths2,454 sq. ft.
2301 Jack Rabbit Way, Northlake, TX 76247
MLS# 21275648Listed by: ALLIE BETH ALLMAN & ASSOCIATES - New
 $725,039Active4 beds 3 baths3,092 sq. ft.
216 Barnwood Way, Northlake, TX 76247
MLS# 21323749Listed by: DAVID M. WEEKLEY - New
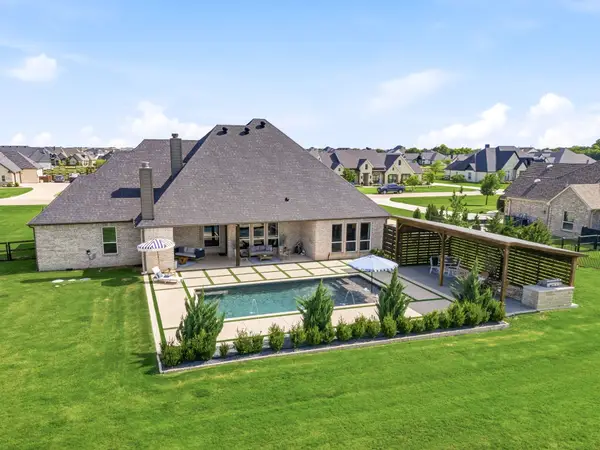 $1,000,000Active4 beds 3 baths3,026 sq. ft.
3324 Dakota Drive, Northlake, TX 76226
MLS# 21318428Listed by: REAL BROKER, LLC - New
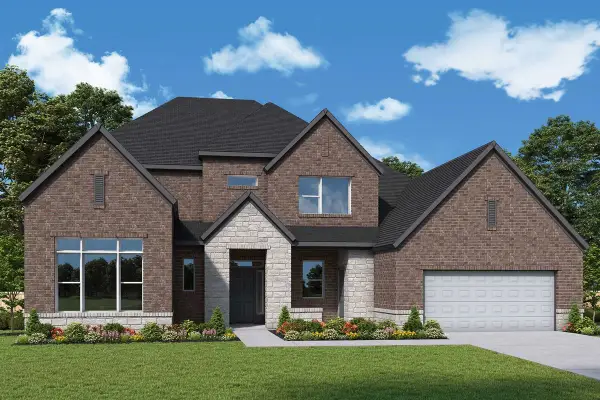 $1,028,709Active5 beds 5 baths4,213 sq. ft.
2708 Cloudbreak Lane, Northlake, TX 76247
MLS# 21322648Listed by: DAVID M. WEEKLEY - New
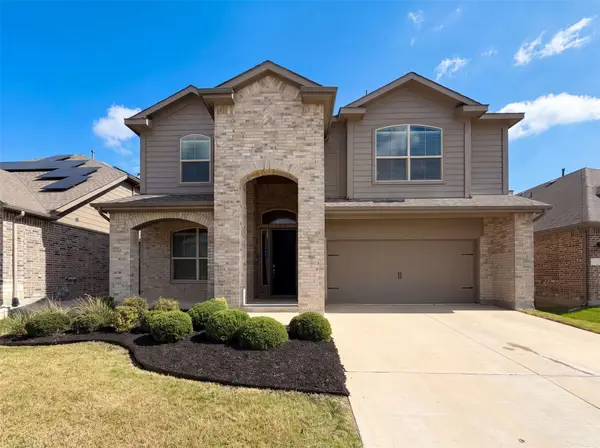 $455,000Active4 beds 4 baths2,782 sq. ft.
2512 Atticus Way, Northlake, TX 76247
MLS# 21322128Listed by: OPENDOOR BROKERAGE, LLC - New
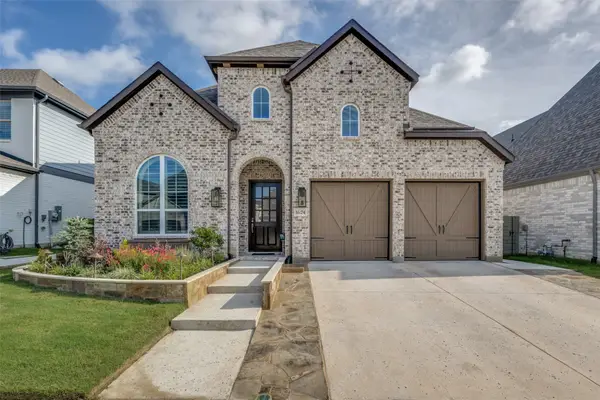 $729,999Active4 beds 6 baths3,416 sq. ft.
1624 18th Street, Northlake, TX 76226
MLS# 21325657Listed by: COMPASS RE TEXAS, LLC. - New
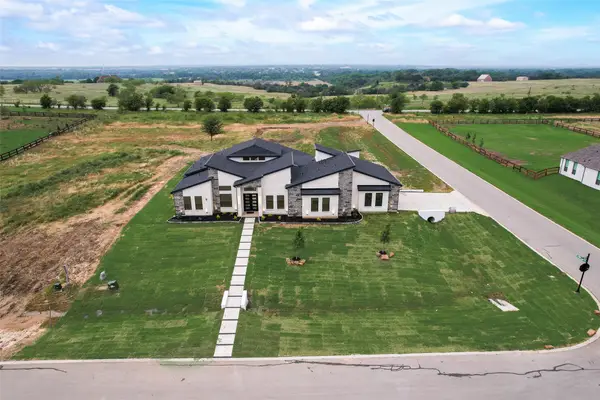 $1,220,000Active4 beds 5 baths3,872 sq. ft.
1700 Hamilton Lane, Northlake, TX 76247
MLS# 21321827Listed by: ULTIMA REAL ESTATE - New
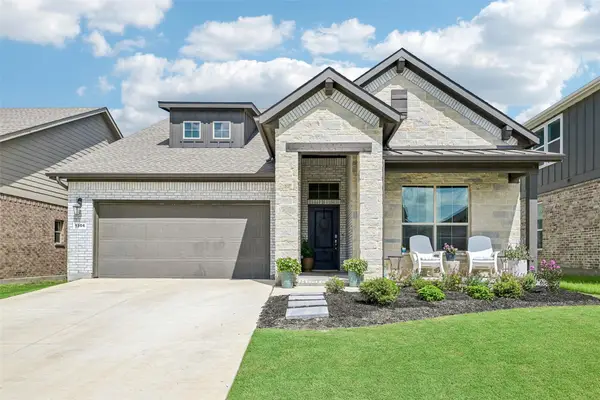 $525,000Active5 beds 4 baths2,882 sq. ft.
1306 Trailblazer Way, Northlake, TX 76247
MLS# 21317497Listed by: HENDON REAL ESTATE


Protect your home and budget from life's surprises with an Assurant Home Warranty, backed by a partner that supports you through every step of homeownership. Explore Plans.
© 2026 Better Homes and Gardens Real Estate LLC. An Anywhere Real Estate company. All rights reserved. Better Homes and Gardens® Real Estate is a registered trademark owned by Meredith Operations Corporation, licensed to Better Homes and Gardens Real Estate LLC and used with permission. Better Homes and Gardens Real Estate LLC fully supports the principles of the Fair Housing Act and the Equal Opportunity Act. Listing information is deemed reliable but is not guaranteed accurate.
Each office is independently owned and operated.
Any services or products provided by third parties are not provided by, affiliated with or related to Better Homes and Gardens Real Estate LLC, or its affiliated companies.