
1511 Aspen Crossing, Oak Point, TX 75068
Local realty services provided by:Better Homes and Gardens Real Estate Senter, REALTORS(R)
Listed by: justin lawrence
Office: redbrix realty
MLS#:21392722
Source:GDAR
Price summary
- Price:$2,250,000
- Price per sq. ft.:$403.59
- Monthly HOA dues:$154.17
About this home
This Toll Brothers Kylemore Hill Country plan sits on 1.398 acres in Windsor Springs, framed by established trees, with the back of the lot running down to a private lake. You get the privacy and quiet of acreage living on the north shore of Lewisville Lake, minutes from area marinas and the Dallas Yacht Club and directly across from Prestonwood Polo Club, with shopping, dining and groceries close by. The home offers 5,575 sq ft with 5 bedrooms, 5 full and 2 half baths, and a 3-car garage (2-car plus a 1-car under the porte cochere). A two-story foyer opens to a light-filled great room with 14-foot ceilings, a floor-to-ceiling stone fireplace and a 15-foot multi-panel sliding glass door to the expanded covered patio. The kitchen anchors the main floor with a large island, walk-in pantry and a stone-floored casual dining area. Wood floors carry through the main living spaces. The primary suite is down with a 12-foot tray ceiling, freestanding tub and double vanity. Also on the main level: a guest suite, private office, media room and wine room. Upstairs has a loft, a finished bonus room set up as a whiskey room, and three bedrooms. Out back, the covered patio has an outdoor fireplace and a fire pit sits among the mature oaks. Plenty of room to add a pool and build out the backyard....
Contact an agent
Home facts
- Year built:2024
- Subdivision & Development:Windsor Spgs
- Listing ID #:21392722
- Added:1 day(s) ago
- Updated:September 25, 2026 at 12:07 PM
Rooms and interior
- Bedrooms:5
- Total bathrooms:7
- Full bathrooms:5
- Half bathrooms:2
- Flooring:Carpet, Ceramic Tile, Stone, Wood
- Kitchen Description:Built In Gas Range, Dishwasher, Disposal, Double Oven, Gas Oven, Some Commercial Grade, Vented Exhaust Fan
- Living area:5,575 sq. ft.
Heating and cooling
- Cooling:Central Air, Electric
- Heating:Central, Propane
- Central air:Yes
Structure and exterior
- Roof:Composition
- Year built:2024
- Building area:5,575 sq. ft.
- Lot area:1.4 Acres
- Lot Features:Acreage, Waterfront
- Architectural Style:Traditional
- Foundation Description:Slab
- Levels:2 Story
Schools
- High school:Little Elm
- Middle school:Jerry Walker
- Elementary school:Lakewood Village
Finances and disclosures
- Price:$2,250,000
- Price per sq. ft.:$403.59
- Tax amount:$11,629
Features and amenities
- Appliances:Built In Gas Range, Dishwasher, Disposal, Double Oven, Gas Oven, Plumbed For Gas, Range, Some Commercial Grade, Some Gas Appliances, Vented Exhaust Fan
- Amenities:Prewired, Security System
Parking
- Garage:Yes
- Garage spaces:3
 Information provided, in part, by North Texas Real Estate Information Systems, Inc. Last Updated September 25, 2026 Listings with the NTREIS logo are listed by brokerages other than Better Homes and Gardens Real Estate Senter, REALTORS(R).
New listings near 1511 Aspen Crossing
- Open Sat, 1 to 3pmNew
 $630,000Active4 beds 2 baths2,332 sq. ft.
701 Pearl Cove, Oak Point, TX 75068
MLS# 21394120Listed by: KELLER WILLIAMS REALTY DPR - New
 $525,000Active4 beds 4 baths3,495 sq. ft.
4517 Expedition Drive, Oak Point, TX 75068
MLS# 21387873Listed by: WEICHERT, REALTORS SUBURBAN  $865,000Pending6 beds 5 baths4,316 sq. ft.
611 Alexandrite Drive, Oak Point, TX 75068
MLS# 21391360Listed by: EBBY HALLIDAY REALTORS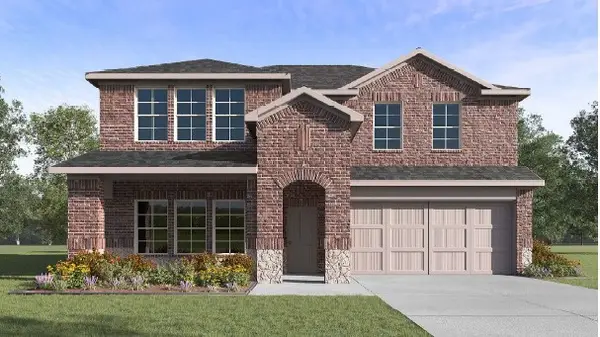 $411,635Active4 beds 4 baths2,730 sq. ft.
9509 Sage Wood Lane, Oak Point, TX 75068
MLS# 21352847Listed by: KELLER WILLIAMS REALTY LONE ST- New
 $1,299,000Active4 beds 5 baths3,293 sq. ft.
1303 Live Oak Lane, Oak Point, TX 75068
MLS# 21389463Listed by: YOUR HOME FREE LLC - Open Sat, 10am to 7pmNew
 $404,990Active4 beds 3 baths2,186 sq. ft.
8813 Haste Lane, Aubrey, TX 76227
MLS# 21389465Listed by: HISTORYMAKER HOMES - New
 $1,025,000Active4 beds 4 baths4,352 sq. ft.
540 Aqua Marine, Oak Point, TX 75068
MLS# 21388842Listed by: MONUMENT REALTY - Open Sat, 1 to 3pmNew
 $310,000Active4 beds 3 baths1,754 sq. ft.
8825 Deadwood Lane, Aubrey, TX 76227
MLS# 21386621Listed by: REAL BROKER, LLC - New
 $484,990Active4 beds 3 baths2,317 sq. ft.
1117 Hitching Post Way, Oak Point, TX 75068
MLS# 21387041Listed by: ESCAPE REALTY


Protect your home and budget from life's surprises with an Assurant Home Warranty, backed by a partner that supports you through every step of homeownership. Explore Plans.
© 2026 Better Homes and Gardens Real Estate LLC. An Anywhere Real Estate company. All rights reserved. Better Homes and Gardens® Real Estate is a registered trademark owned by Meredith Operations Corporation, licensed to Better Homes and Gardens Real Estate LLC and used with permission. Better Homes and Gardens Real Estate LLC fully supports the principles of the Fair Housing Act and the Equal Opportunity Act. Listing information is deemed reliable but is not guaranteed accurate.
Each office is independently owned and operated.
Any services or products provided by third parties are not provided by, affiliated with or related to Better Homes and Gardens Real Estate LLC, or its affiliated companies.