
1733 Aspen Crossing, Oak Point, TX 75068
Local realty services provided by:Better Homes and Gardens Real Estate Rhodes Realty
Listed by: kim gambino
Office: eastoria real estate, inc
MLS#:21382138
Source:GDAR
Price summary
- Price:$1,374,990
- Price per sq. ft.:$334.06
- Monthly HOA dues:$154.17
About this home
NEW! Now Offered with Designer Furnishings INCLUDED! This beautifully appointed home is available with its thoughtfully curated collection of designer furnishings, creating a truly turnkey, move-in-ready opportunity. Offers excluding furniture are welcome - List of all furniture items & exclusions Attached **RARE OPPORTUNITY FOR ACREAGE LIVING & NEWER CONSTRUCTION! Completed in 2025 by Toll Brothers, this exceptional one-story sits on a premium, fully fenced 1.38-acre homesite in Windsor Springs with mature trees, tranquil water views & peaceful privacy. The 4,116 SF floorplan features 4 bedrooms, 4.5 baths, private office, 2 Living areas w-versatile bonus room. Great room features a floor-to-ceiling stone fireplace & expansive slider doors to covered outdoor living with fireplace & motorized screen for enjoying the outside year round. Chef's kitchen offers extensive cabinetry, double ovens & 48 inch Commercial grade Wolf Range and Vent hood. Private primary retreat with spa-like bath, oversized shower, soaking tub & two separated oversized closets & dressing area Wide-plank hardwoods, motorized custom window treatments throughout ($58k) & designer finishes throughout. Over $300K in improvements & upgrades *SEE full list in MLS *Luxury, Land, Privacy & Water Views all in a convenience location rarely come together like this! Community fishing pier & Scenic ponds * Located along the north shore of Lake Lewisville it's minutes from area marinas, Dallas Yacht Club & Prestonwood Polo Club * Remain close to the shopping, dining and everyday conveniences of the Highway 380 corridor, Frisco & Denton, without sacrificing the serenity & privacy of acreage living * Designer Furnished. Nearly New. Premium rare Lot & Location . Incredible Value *Luxury Living Without the Luxury Price Tag *NO MUD or PID Taxes...
Contact an agent
Home facts
- Year built:2024
- Subdivision & Development:Windsor Springs
- Listing ID #:21382138
- Added:54 day(s) ago
- Updated:November 03, 2026 at 01:27 PM
Rooms and interior
- Bedrooms:4
- Total bathrooms:5
- Full bathrooms:4
- Half bathrooms:1
- Flooring:Carpet, Ceramic Tile, Hardwood
- Kitchen Description:Convection Oven, Dishwasher, Disposal, Gas Cooktop, Microwave, Some Commercial Grade, Vented Exhaust Fan
- Living area:4,116 sq. ft.
Heating and cooling
- Cooling:Ceiling Fans, Central Air, Electric, Zoned
- Heating:Central, Fireplaces, Propane, Zoned
- Central air:Yes
Structure and exterior
- Roof:Composition
- Year built:2024
- Building area:4,116 sq. ft.
- Lot area:1.38 Acres
- Lot Features:Acreage, Cul De Sac, Greenbelt, Interior Lot, Landscaped, Lawn, Many Trees, Sprinkler System, Waterfront
- Architectural Style:Traditional
- Construction Materials:Brick
- Foundation Description:Slab
- Levels:1 Story
Schools
- High school:Little Elm
- Middle school:Jerry Walker
- Elementary school:Lakewood Village
Finances and disclosures
- Price:$1,374,990
- Price per sq. ft.:$334.06
- Tax amount:$20,692
Features and amenities
- Appliances:Convection Oven, Dishwasher, Disposal, Gas Cooktop, Microwave, Range, Some Commercial Grade, Tankless Water Heater, Vented Exhaust Fan
- Amenities:Home Theater, Prewired, Smoke Detectors, Window Coverings
Parking
- Garage:Yes
- Garage spaces:3
 Information provided, in part, by North Texas Real Estate Information Systems, Inc. Last Updated November 3, 2026 Listings with the NTREIS logo are listed by brokerages other than Better Homes and Gardens Real Estate Rhodes Realty.
New listings near 1733 Aspen Crossing
- New
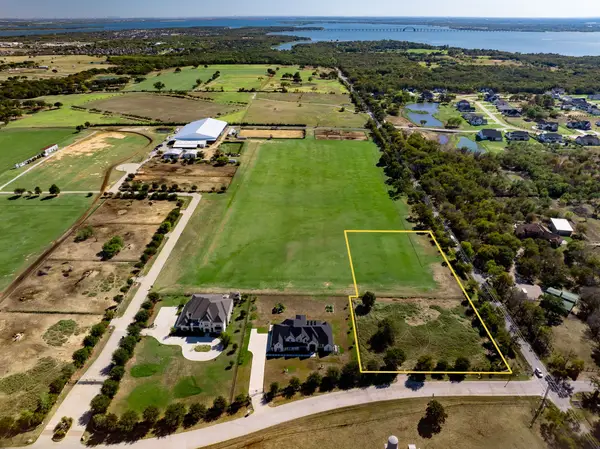 $395,000Active2.53 Acres
521 Martingale Trail, Oak Point, TX 75068
MLS# 21425666Listed by: COMPASS RE TEXAS, LLC. - New
 $659,900Active4 beds 2 baths2,382 sq. ft.
950 Emerald Sound Boulevard, Oak Point, TX 75068
MLS# 21424499Listed by: IRICK REAL ESTATE - New
 $524,990Active4 beds 4 baths3,504 sq. ft.
1512 Vista Run Lane, Oak Point, TX 75068
MLS# 21419218Listed by: ESCAPE REALTY - New
 $399,900Active3 beds 2 baths1,550 sq. ft.
639 Matador, Oak Point, TX 75068
MLS# 21422933Listed by: COMPASS RE TEXAS, LLC. - New
 $599,000Active5 beds 4 baths3,487 sq. ft.
1953 Mystic Way, Oak Point, TX 75068
MLS# 21421697Listed by: VISIONS REALTY & INVESTMENTS - New
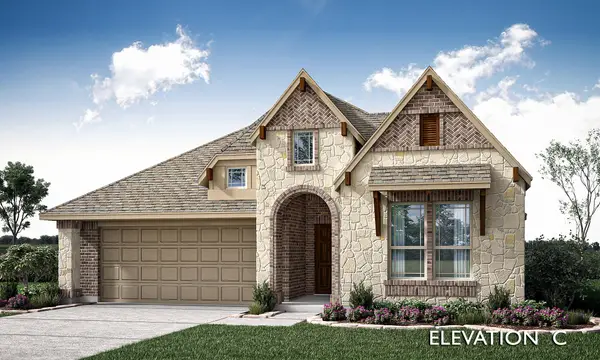 $439,000Active4 beds 3 baths2,102 sq. ft.
1941 Mystic Way, Oak Point, TX 75068
MLS# 21420636Listed by: VISIONS REALTY & INVESTMENTS - New
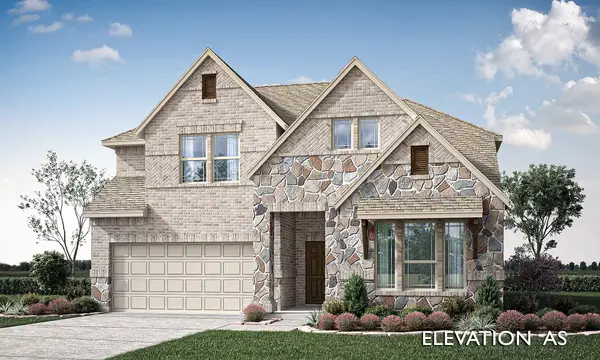 $489,000Active4 beds 3 baths2,595 sq. ft.
1949 Mystic Way, Oak Point, TX 75068
MLS# 21420665Listed by: VISIONS REALTY & INVESTMENTS - New
 $469,000Active4 beds 3 baths2,450 sq. ft.
1933 Mystic Way, Oak Point, TX 75068
MLS# 21420611Listed by: VISIONS REALTY & INVESTMENTS - Open Sat, 12 to 5pm
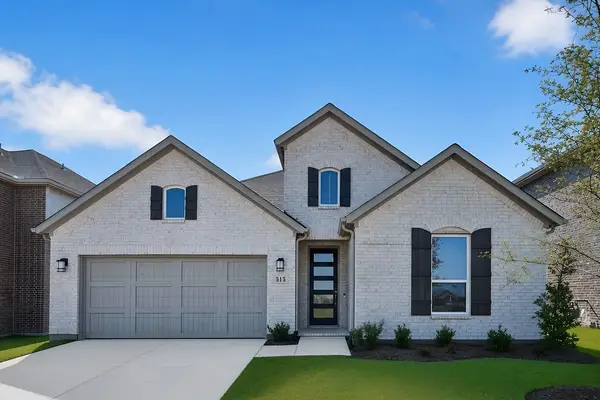 $449,305Active3 beds 3 baths2,089 sq. ft.
515 Wisteria Street, Oak Point, TX 75068
MLS# 21417246Listed by: ALEXANDER PROPERTIES 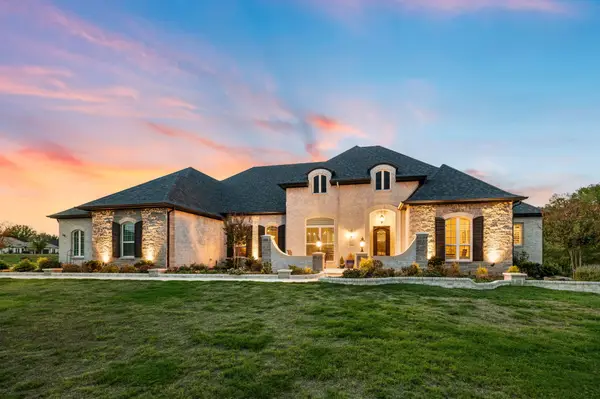 $2,449,000Active4 beds 5 baths4,398 sq. ft.
1014 Live Oak Lane, Oak Point, TX 75068
MLS# 21415869Listed by: REAL BROKER, LLC


Protect your home and budget from life's surprises with an Assurant Home Warranty, backed by a partner that supports you through every step of homeownership. Explore Plans.
© 2026 Better Homes and Gardens Real Estate LLC. An Anywhere Real Estate company. All rights reserved. Better Homes and Gardens® Real Estate is a registered trademark owned by Meredith Operations Corporation, licensed to Better Homes and Gardens Real Estate LLC and used with permission. Better Homes and Gardens Real Estate LLC fully supports the principles of the Fair Housing Act and the Equal Opportunity Act. Listing information is deemed reliable but is not guaranteed accurate.
Each office is independently owned and operated.
Any services or products provided by third parties are not provided by, affiliated with or related to Better Homes and Gardens Real Estate LLC, or its affiliated companies.