
4623 Hawks Trail, Oak Point, TX 75068
Local realty services provided by:Better Homes and Gardens Real Estate Edwards & Associates
Listed by: ben caballero
Office: homesusa.com
MLS#:21319870
Source:GDAR
Price summary
- Price:$394,900
- Price per sq. ft.:$201.48
About this home
MLS# 21319870 - Built by Grenadier Investments - Ready Now! ~ See Sales Counselor for Builder Incentive details. The Coral is a thoughtfully designed two-story townhome offering 2,047 square feet with 3 bedrooms, 2.5 baths, a versatile loft, flexible bonus space, private outdoor living, and a two-car garage. The open-concept main level features a spacious family room, dining area, and chef-inspired kitchen with a large island, generous pantry, and abundant cabinetry—creating the perfect space for entertaining and everyday living. Upstairs, the private primary suite boasts an impressive 12-foot ceiling, spacious walk-in closet, and spa-inspired bath. Two secondary bedrooms, a flexible loft, bonus flex space, and a conveniently located laundry room provide exceptional versatility for today's lifestyle. Designed with timeless style, quality craftsmanship, and low-maintenance living in mind, The Coral offers the perfect blend of comfort, flexibility, and modern design.
Contact an agent
Home facts
- Year built:2026
- Subdivision & Development:Wildridge Townhomes
- Listing ID #:21319870
- Added:110 day(s) ago
- Updated:October 21, 2026 at 12:05 PM
Rooms and interior
- Bedrooms:3
- Total bathrooms:3
- Full bathrooms:2
- Half bathrooms:1
- Flooring:Carpet, Ceramic Tile, Luxury Vinyl Plank, Tile
- Kitchen Description:Dishwasher, Disposal, Electric Oven, Microwave, Vented Exhaust Fan
- Living area:1,960 sq. ft.
Heating and cooling
- Cooling:Central Air
- Heating:Central
- Central air:Yes
Structure and exterior
- Roof:Composition
- Year built:2026
- Building area:1,960 sq. ft.
- Lot area:0.04 Acres
- Lot Features:Corner Lot, Few Trees, Landscaped, Lawn, Sprinkler System, Subdivision
- Architectural Style:Traditional
- Construction Materials:Brick, Stucco
- Foundation Description:Slab
- Levels:2 Story
Schools
- High school:Ray Braswell
- Middle school:Rodriguez
- Elementary school:Fred Hill
Finances and disclosures
- Price:$394,900
- Price per sq. ft.:$201.48
Features and amenities
- Appliances:Dishwasher, Disposal, Electric Oven, Electric Water Heater, Microwave, Vented Exhaust Fan
- Amenities:Carbon Monoxide Detectors, Fire Sprinkler System, Firewalls, Smoke Detectors, Wireless
Parking
- Garage:Yes
- Garage spaces:2
 Information provided, in part, by North Texas Real Estate Information Systems, Inc. Last Updated October 21, 2026 Listings with the NTREIS logo are listed by brokerages other than Better Homes and Gardens Real Estate Edwards & Associates.
New listings near 4623 Hawks Trail
- New
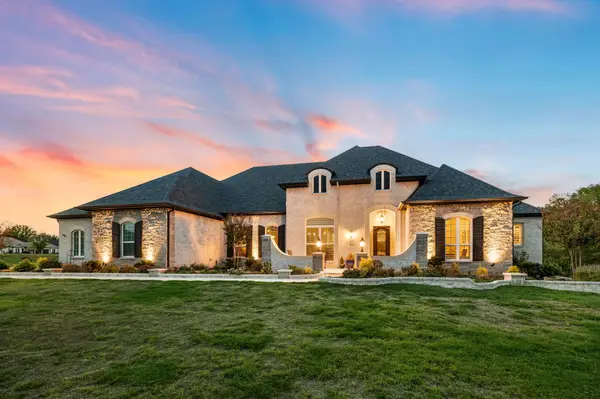 $2,449,000Active4 beds 4 baths4,398 sq. ft.
1014 Live Oak Lane, Oak Point, TX 75068
MLS# 21415869Listed by: REAL BROKER, LLC - New
 $424,900Active4 beds 3 baths2,463 sq. ft.
317 Sheridan Road, Oak Point, TX 75068
MLS# 21410369Listed by: LPT REALTY LLC - New
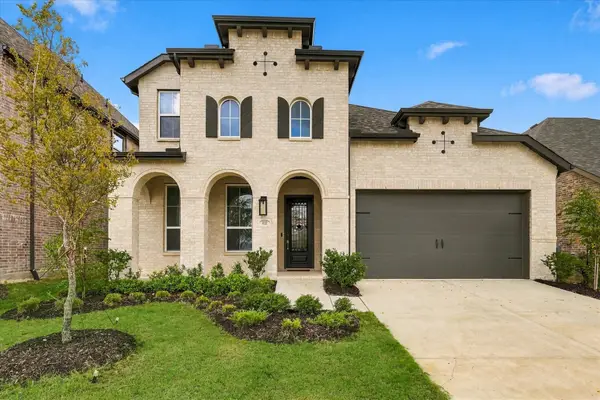 $569,000Active4 beds 3 baths2,971 sq. ft.
4111 Windy Point Road, Oak Point, TX 75068
MLS# 21413932Listed by: MONUMENT REALTY - New
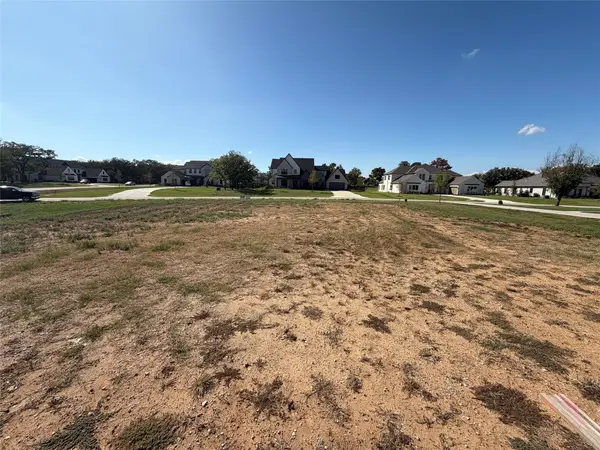 $498,000Active1.03 Acres
1102 Live Oak Lane, Oak Point, TX 75068
MLS# 21413740Listed by: BEYCOME BROKERAGE REALTY LLC - New
 $800,000Active4 beds 4 baths3,376 sq. ft.
1231 Oak View Court, Oak Point, TX 75068
MLS# 21412214Listed by: KELLER WILLIAMS REALTY-FM - New
 $359,990Active4 beds 2 baths1,855 sq. ft.
9509 Prairie View Trail, Oak Point, TX 75068
MLS# 21413400Listed by: KELLER WILLIAMS REALTY LONE ST - New
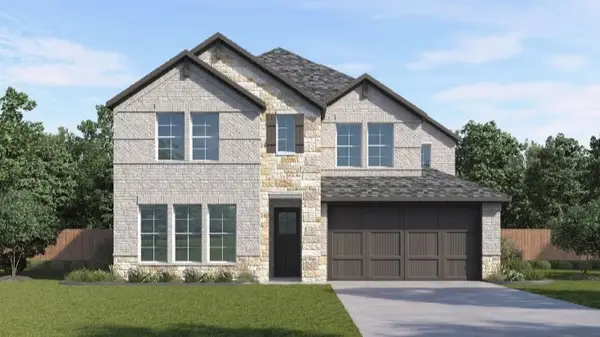 $529,990Active4 beds 3 baths3,172 sq. ft.
9616 Prairie View Trail, Oak Point, TX 75068
MLS# 21413403Listed by: KELLER WILLIAMS REALTY LONE ST - New
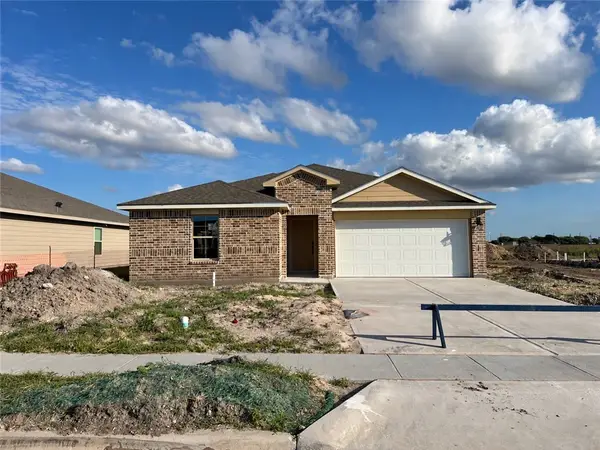 $329,145Active4 beds 2 baths1,665 sq. ft.
212 Aquamarine Circle, Portland, TX 78374
MLS# 483986Listed by: MIRABAL MONTALVO & ASSOCIATES - New
 $577,497Active4 beds 3 baths2,263 sq. ft.
3818 Windy Point Road, Oak Point, TX 75068
MLS# 21410962Listed by: HIGHLAND HOMES REALTY - New
 $234,999Active3 beds 2 baths1,266 sq. ft.
1125 Magnolia Trail, Wilmer, TX 75172
MLS# 21409628Listed by: KELLER WILLIAMS CITY-VIEW


Protect your home and budget from life's surprises with an Assurant Home Warranty, backed by a partner that supports you through every step of homeownership. Explore Plans.
© 2026 Better Homes and Gardens Real Estate LLC. An Anywhere Real Estate company. All rights reserved. Better Homes and Gardens® Real Estate is a registered trademark owned by Meredith Operations Corporation, licensed to Better Homes and Gardens Real Estate LLC and used with permission. Better Homes and Gardens Real Estate LLC fully supports the principles of the Fair Housing Act and the Equal Opportunity Act. Listing information is deemed reliable but is not guaranteed accurate.
Each office is independently owned and operated.
Any services or products provided by third parties are not provided by, affiliated with or related to Better Homes and Gardens Real Estate LLC, or its affiliated companies.