
552 Winnetka Drive, Oak Point, TX 75068
Local realty services provided by:Better Homes and Gardens Real Estate Lindsey Realty
Listed by: scott narrow
Office: mansfield real estate
MLS#:21279502
Source:GDAR
Price summary
- Price:$412,000
- Price per sq. ft.:$201.86
- Monthly HOA dues:$33.33
About this home
DR Horton's rare semi custom Avery Plan adding 3rd bath & 3rd garage + much more, on .25 acre! All beds split from each other with no adjoining walls. Interior fresh paint & everything in great condition.
Front has brick & stone fascia, oak tree & flower bed has stone borders & accent lights.
Fancy front door steps into grand foyer with recessed ceiling, display alcove, & vaulted ceilings flow thru every room. Upgraded trim, colonial doors, fixtures, shaker-style cabinets. Continuous ceramic tile from entry thru hall, baths, kitchen, dining. Beds & living with carpet.
The Great Room kitchen, dining, living is an entertainers delight. Kitchen is all granite counters & tiled backsplash, upgraded 42inch cabinets, glass electric cooktop, built in oven, microwave & dishwasher. Giant island has double sink, electric outlets & seats 4. Walk in pantry + separate Butler's pantry. Dining leads out to covered patio. Living has corner electric fireplace with hearth & mantle, display alcove, surround sound wiring, recessed ceiling, crown molding.
Master retreat has spa style bathroom with 7ft vanity, double sinks, full width mirror, big garden tub, separate walk in shower, rain showerhead, glass doors & tile surround, private toilet area, medicine cabinet, & recessed lighting. Huge his & her walk in closet has 5 organizer shelves & shelves over all clothes hanging bars.
Utility room has full size washer & dryer area, clothes hanging bar, & area for ironing board.
Smart home security, thermostat system, full yard irrigation, radiant barrier for energy efficiency in walk in attic with lights & abundant storage.
Huge backyard has 6ft wood fence, 2 oak trees, a covered patio wired for surround sound. Storage shed in side yard which could be fenced for private garden area or dog run. Neighborhood sidewalks, pool & child's playground.
*Existing 255k assumable loan @ 3.5% can save you lots compared to current rates...
Contact an agent
Home facts
- Year built:2017
- Subdivision & Development:Woodridge Estates Ph Four
- Listing ID #:21279502
- Added:123 day(s) ago
- Updated:September 24, 2026 at 11:57 AM
Rooms and interior
- Bedrooms:4
- Total bathrooms:3
- Full bathrooms:3
- Flooring:Carpet, Ceramic Tile
- Kitchen Description:Dishwasher, Disposal, Electric Cooktop, Electric Oven, Electric Range, Microwave
- Living area:2,041 sq. ft.
Heating and cooling
- Cooling:Ceiling Fans, Central Air, Electric
- Heating:Central, Electric, Fireplaces
- Central air:Yes
Structure and exterior
- Roof:Composition
- Year built:2017
- Building area:2,041 sq. ft.
- Lot area:0.25 Acres
- Lot Features:Few Trees, Hardwood Trees, Interior Lot, Landscaped, Lawn, Sprinkler System, Subdivision
- Architectural Style:Ranch
- Construction Materials:Brick, Stone Veneer
- Foundation Description:Slab
- Levels:1 Story
Schools
- High school:Little Elm
- Middle school:Jerry Walker
- Elementary school:Oak Point
Finances and disclosures
- Price:$412,000
- Price per sq. ft.:$201.86
- Tax amount:$9,363
Features and amenities
- Appliances:Dishwasher, Disposal, Electric Cooktop, Electric Oven, Electric Range, Electric Water Heater, Microwave
- Amenities:Prewired, Smoke Detectors, Window Coverings
- Smart home:Yes
Parking
- Garage:Yes
- Garage spaces:3
 Information provided, in part, by North Texas Real Estate Information Systems, Inc. Last Updated September 24, 2026 Listings with the NTREIS logo are listed by brokerages other than Better Homes and Gardens Real Estate Lindsey Realty.
New listings near 552 Winnetka Drive
- New
 $630,000Active4 beds 2 baths2,332 sq. ft.
701 Pearl Cove, Oak Point, TX 75068
MLS# 21394120Listed by: KELLER WILLIAMS REALTY DPR - New
 $2,250,000Active5 beds 7 baths5,575 sq. ft.
1511 Aspen Crossing, Oak Point, TX 75068
MLS# 21392722Listed by: REDBRIX REALTY - New
 $525,000Active4 beds 4 baths3,495 sq. ft.
4517 Expedition Drive, Oak Point, TX 75068
MLS# 21387873Listed by: WEICHERT, REALTORS SUBURBAN  $865,000Pending6 beds 5 baths4,316 sq. ft.
611 Alexandrite Drive, Oak Point, TX 75068
MLS# 21391360Listed by: EBBY HALLIDAY REALTORS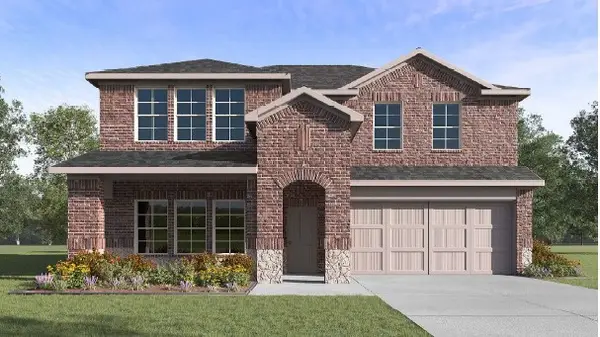 $411,635Active4 beds 4 baths2,730 sq. ft.
9509 Sage Wood Lane, Oak Point, TX 75068
MLS# 21352847Listed by: KELLER WILLIAMS REALTY LONE ST- New
 $1,299,000Active4 beds 5 baths3,293 sq. ft.
1303 Live Oak Lane, Oak Point, TX 75068
MLS# 21389463Listed by: YOUR HOME FREE LLC - Open Fri, 10am to 6pmNew
 $404,990Active4 beds 3 baths2,186 sq. ft.
8813 Haste Lane, Aubrey, TX 76227
MLS# 21389465Listed by: HISTORYMAKER HOMES - New
 $1,025,000Active4 beds 4 baths4,352 sq. ft.
540 Aqua Marine, Oak Point, TX 75068
MLS# 21388842Listed by: MONUMENT REALTY - Open Sat, 1 to 3pmNew
 $310,000Active4 beds 3 baths1,754 sq. ft.
8825 Deadwood Lane, Aubrey, TX 76227
MLS# 21386621Listed by: REAL BROKER, LLC - New
 $484,990Active4 beds 3 baths2,317 sq. ft.
1117 Hitching Post Way, Oak Point, TX 75068
MLS# 21387041Listed by: ESCAPE REALTY


Protect your home and budget from life's surprises with an Assurant Home Warranty, backed by a partner that supports you through every step of homeownership. Explore Plans.
© 2026 Better Homes and Gardens Real Estate LLC. An Anywhere Real Estate company. All rights reserved. Better Homes and Gardens® Real Estate is a registered trademark owned by Meredith Operations Corporation, licensed to Better Homes and Gardens Real Estate LLC and used with permission. Better Homes and Gardens Real Estate LLC fully supports the principles of the Fair Housing Act and the Equal Opportunity Act. Listing information is deemed reliable but is not guaranteed accurate.
Each office is independently owned and operated.
Any services or products provided by third parties are not provided by, affiliated with or related to Better Homes and Gardens Real Estate LLC, or its affiliated companies.