
103 Mclean Street, Omaha, TX 75571
Local realty services provided by:Better Homes and Gardens Real Estate I-20 Team
103 Mclean Street,Omaha, TX 75571
$84,900
- 3 Beds
- 2 Baths
- 1,584 sq. ft.
- Single family
- Active
Listed by: shelby, nelson
Office: mayben realty, llc.
MLS#:26009151
Source:TX_GTAR
Price summary
- Price:$84,900
- Price per sq. ft.:$53.6
About this home
Unlock the potential of this hidden gem situated on an oversized lot in the middle of town. This property offers plenty of potential for investors, flippers, or buyers looking to create their dream home from the ground up. With space to expand, redesign, or reimagine, this property offers endless possibilities. The home requires some work and is being sold as-is, making it the ideal opportunity for those eager to take on a renovation project. Bring your vision, tools, and creativity!
Contact an agent
Home facts
- Year built:1992
- Subdivision & Development:None
- Listing ID #:26009151
- Added:99 day(s) ago
- Updated:October 09, 2026 at 03:07 PM
Rooms and interior
- Bedrooms:3
- Total bathrooms:2
- Full bathrooms:2
- Bathrooms Description:Shower Only, Shower and Tub
- Kitchen Description:Dishwasher, Gas Range, Microwave
- Living area:1,584 sq. ft.
Heating and cooling
- Cooling:Central Electric
- Heating:Central/Electric
Structure and exterior
- Roof:Composition
- Year built:1992
- Building area:1,584 sq. ft.
- Architectural Style:Traditional
- Construction Materials:Siding
- Exterior Features:Porch
- Foundation Description:Pillar/Port/Pier
- Levels:1 Story
Schools
- High school:Pewitt
- Middle school:Pewitt
- Elementary school:Pewitt
Utilities
- Sewer:Sewer Available
Finances and disclosures
- Price:$84,900
- Price per sq. ft.:$53.6
- Tax amount:$1,975 (2026)
Features and amenities
- Appliances:Dishwasher, Gas Range, Microwave
- Amenities:Ceiling Fan(s)
Parking
- Carport spaces:1
New listings near 103 Mclean Street
- New
 $290,000Active2 beds 2 baths1,020 sq. ft.
6642 Highway 67, Omaha, TX 75571
MLS# 26013486Listed by: HINTON REALTY  $469,000Active-- beds -- baths
TBD Hwy 259, Omaha, TX 75571
MLS# 26013038Listed by: RE/MAX TYLER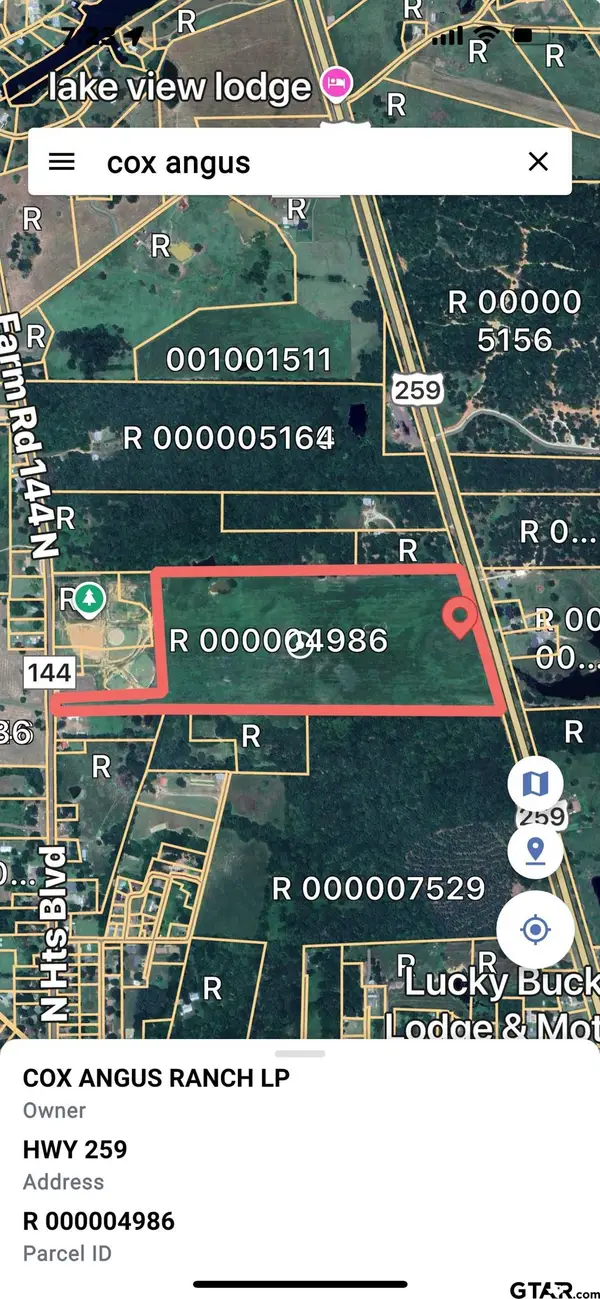 $221,734Active-- beds -- baths
TBD Fm 144, Omaha, TX 75571
MLS# 26012653Listed by: RE/MAX TYLER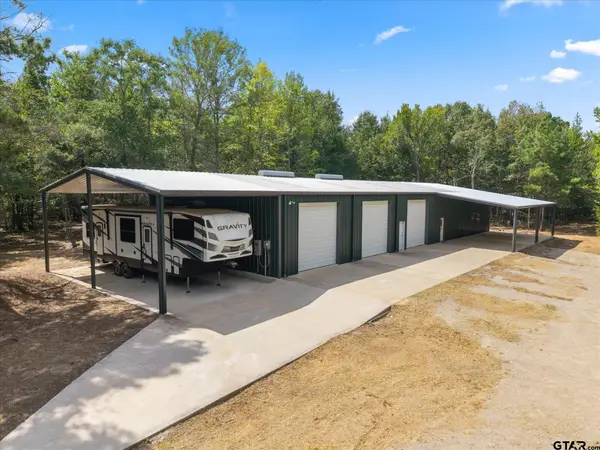 $969,000Active3 beds 2 baths2,400 sq. ft.
355 Cr 3301, Omaha, TX 75571
MLS# 26012608Listed by: PATRICK REDFEARN REALTY, LLC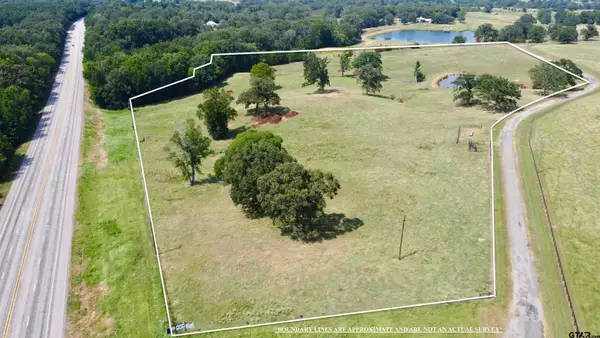 $241,332Active-- beds -- baths
TBD Cr 3330 ( North ), Omaha, TX 75571
MLS# 26011346Listed by: MOORE RANCH & REALTY, LLC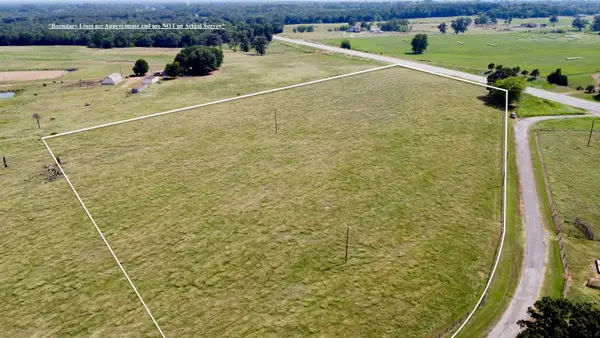 $119,000Active-- beds -- baths
TBD Cr 3330 ( Tract 1), Omaha, TX 75571
MLS# 26011351Listed by: MOORE RANCH & REALTY, LLC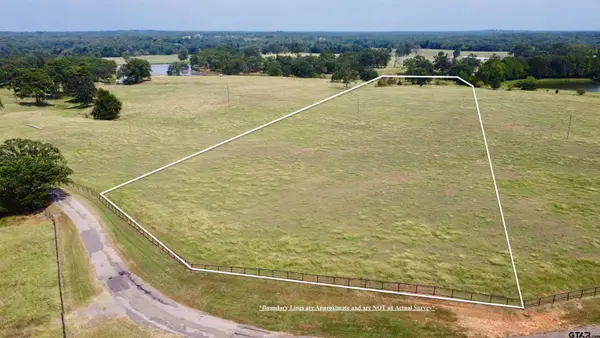 $119,000Active-- beds -- baths
TBD Cr 3330 ( Tract 2 ), Omaha, TX 75571
MLS# 26011355Listed by: MOORE RANCH & REALTY, LLC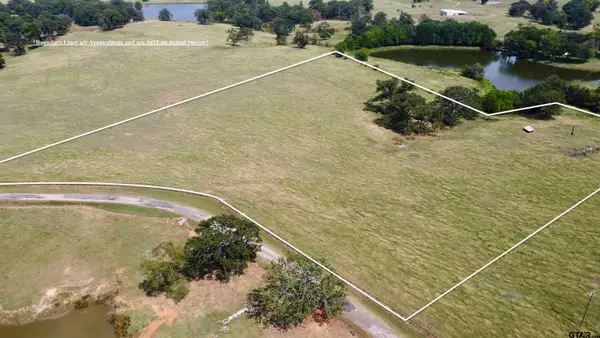 $119,000Active-- beds -- baths
TBD Cr 3330 ( Tract 3 ), Omaha, TX 75571
MLS# 26011358Listed by: MOORE RANCH & REALTY, LLC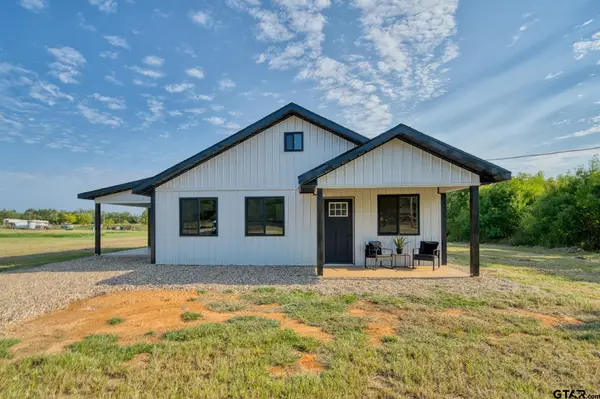 $225,000Pending3 beds 2 baths1,140 sq. ft.
104 Private Road 33091, Omaha, TX 75571
MLS# 26012219Listed by: SEARS REALTY GROUP $499,000Active3 beds 2 baths1,400 sq. ft.
10 County Road 3357, Omaha, TX 75571
MLS# 26012171Listed by: MAYBEN REALTY, LLC


Protect your home and budget from life's surprises with an Assurant Home Warranty, backed by a partner that supports you through every step of homeownership. Explore Plans.
© 2026 Better Homes and Gardens Real Estate LLC. An Anywhere Real Estate company. All rights reserved. Better Homes and Gardens® Real Estate is a registered trademark owned by Meredith Operations Corporation, licensed to Better Homes and Gardens Real Estate LLC and used with permission. Better Homes and Gardens Real Estate LLC fully supports the principles of the Fair Housing Act and the Equal Opportunity Act. Listing information is deemed reliable but is not guaranteed accurate.
Each office is independently owned and operated.
Any services or products provided by third parties are not provided by, affiliated with or related to Better Homes and Gardens Real Estate LLC, or its affiliated companies.