
1227 Cr 3327, Omaha, TX 75571
Local realty services provided by:Better Homes and Gardens Real Estate I-20 Team
1227 Cr 3327,Omaha, 75571
$598,500
- 4 Beds
- 2 Baths
- 2,370 sq. ft.
- Single family
- Active
Office: patrick redfearn realty, llc.
MLS#:26007170
Source:TX_GTAR
Price summary
- Price:$598,500
- Price per sq. ft.:$252.53
About this home
Rare find with 28 acres!! This exceptional property offers the perfect blend of modern comfort, functional workspace, and outdoor paradise. The spacious 2,370 sq ft home features a bright, 4-bedroom, 2-bathroom open floor plan designed for effortless living and entertaining. Outside, a massive 1,200 sq ft detached metal shop comes fully equipped with its own bathroom—ideal for a home business, mechanics, or boat/RV storage. The stunning acreage boasts a scenic mix of open pasture land and mature woods for ultimate privacy. Best of all, enjoy your own private oasis with a stocked, 2-acre scenic pond packed with fish and ready for casting. Don't miss this ultimate country retreat—schedule your tour today!
Contact an agent
Home facts
- Year built:2001
- Listing ID #:26007170
- Added:47 day(s) ago
- Updated:July 07, 2026 at 03:59 PM
Rooms and interior
- Bedrooms:4
- Total bathrooms:2
- Full bathrooms:2
- Flooring:Carpet, Tile
- Dining Description:BreakFast Bar
- Bathrooms Description:Shower and Tub, Walk-In Closet
- Kitchen Description:Dishwasher, Gas, Gas Range, Microwave
- Bedroom Description:All Bedrooms Downstairs, Master Bedroom Split, Sitting Area in Master, Walkin Closet
- Living area:2,370 sq. ft.
Heating and cooling
- Cooling:Central Electric
Structure and exterior
- Roof:Composition
- Year built:2001
- Building area:2,370 sq. ft.
- Lot area:28 Acres
- Lot Features:Lake on Lot, Pasture, Wooded
- Architectural Style:Traditional
- Construction Materials:Brick
- Exterior Features:Porch
- Foundation Description:Slab
- Levels:1 Story
Schools
- High school:Pewitt
- Middle school:Pewitt
- Elementary school:Pewitt
Utilities
- Water:Public
- Sewer:Conventional Septic
Finances and disclosures
- Price:$598,500
- Price per sq. ft.:$252.53
Features and amenities
- Appliances:Dishwasher, Gas Range, Microwave
- Amenities:Ceiling Fan(s), Walk-In Closet(s)
Parking
- Parking description:Inside Entrance
- Carport spaces:2
New listings near 1227 Cr 3327
- New
 $109,900Active3 beds 2 baths1,584 sq. ft.
103 Mclean Street, Omaha, 75571
MLS# 26009151Listed by: MAYBEN REALTY - MT. PLEASANT  $257,900Active3 beds 3 baths2,448 sq. ft.
404 Joyner Avenue, Omaha, TX 75571
MLS# 21309746Listed by: MAYBEN REALTY, LLC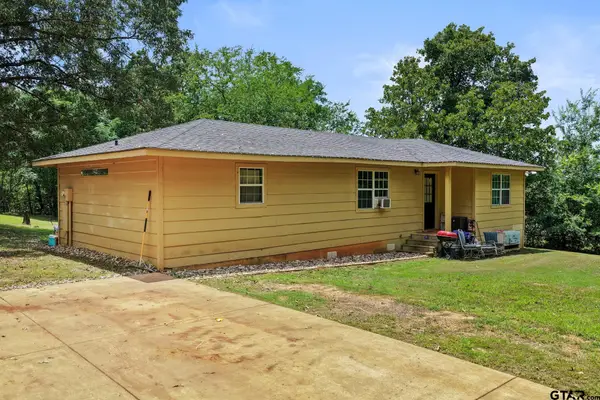 $125,000Active4 beds 2 baths1,136 sq. ft.
276 County Road 4335, Omaha, 75571
MLS# 26008547Listed by: MAYBEN REALTY - PITTSBURG $78,900Active5.26 Acres
TBD County Road 3347, Omaha, TX 75571
MLS# 205192Listed by: RIP ENGLAND PREMIER REALTY LLC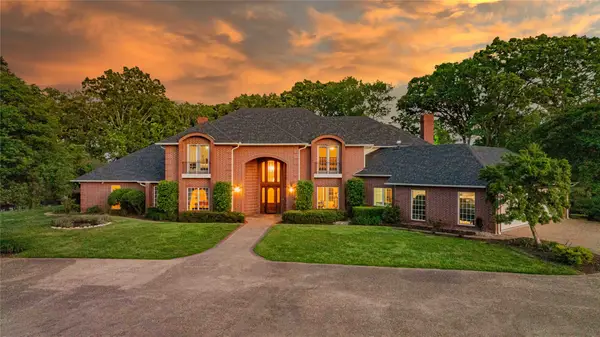 $1,200,000Pending4 beds 6 baths6,249 sq. ft.
636 Cr 3330, Omaha, TX 75571
MLS# 21288578Listed by: MOORE RANCH & REALTY, LLC $150,000Active2 beds 1 baths1,224 sq. ft.
585 Naples Dr, Omaha, 75571
MLS# 26007715Listed by: INSPIRE REAL ESTATE GROUP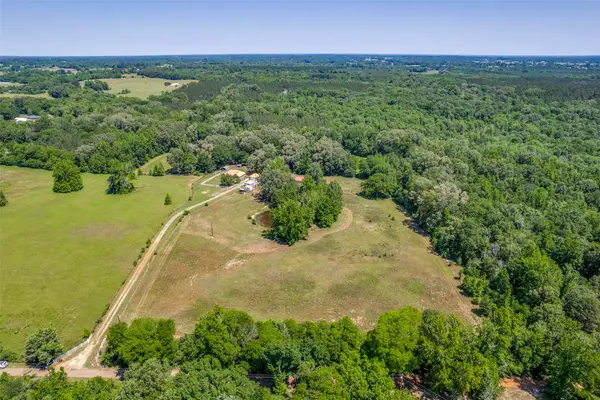 $479,900Active3 beds 2 baths1,908 sq. ft.
115 County Road 3302, Omaha, TX 75571
MLS# 21260929Listed by: COLDWELL BANKER REALTY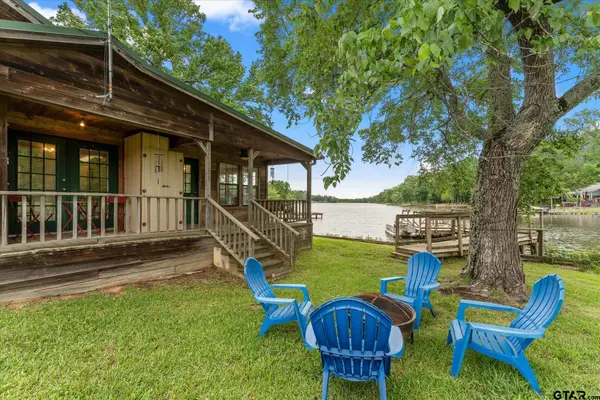 $175,000Active2 beds 2 baths1,150 sq. ft.
11 Naples, Omaha, 75571
MLS# 26006290Listed by: C. BALLARD REALTY $148,000Active3 beds 2 baths1,640 sq. ft.
205 N Hubbard, Omaha, 75571
MLS# 26005901Listed by: CENTURY 21 BUTLER REAL ESTATE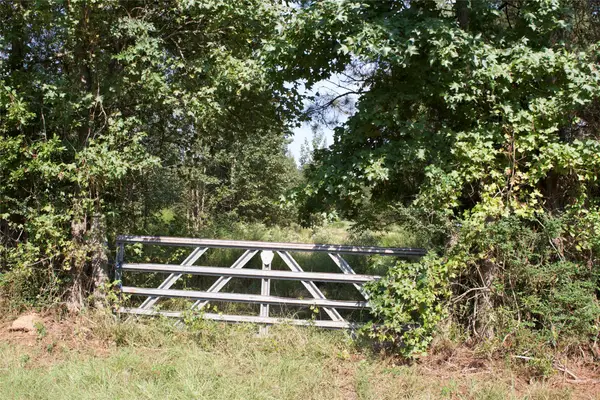 $99,000Active17.1 Acres
3109 Jan Road, Omaha, TX 75571
MLS# 70052770Listed by: BEYCOME BROKERAGE REALTY, LLC


Protect your home and budget from life's surprises with an Assurant Home Warranty, backed by a partner that supports you through every step of homeownership. Explore Plans.
© 2026 Better Homes and Gardens Real Estate LLC. An Anywhere Real Estate company. All rights reserved. Better Homes and Gardens® Real Estate is a registered trademark owned by Meredith Operations Corporation, licensed to Better Homes and Gardens Real Estate LLC and used with permission. Better Homes and Gardens Real Estate LLC fully supports the principles of the Fair Housing Act and the Equal Opportunity Act. Listing information is deemed reliable but is not guaranteed accurate.
Each office is independently owned and operated.
Any services or products provided by third parties are not provided by, affiliated with or related to Better Homes and Gardens Real Estate LLC, or its affiliated companies.