
583 County Road 3324, Omaha, TX 75571
Local realty services provided by:Better Homes and Gardens Real Estate I-20 Team
583 County Road 3324,Omaha, TX 75571
$439,000
- 4 Beds
- 4 Baths
- 3,700 sq. ft.
- Single family
- Active
Listed by: jeffrey, larry
Office: interlink real estate services
MLS#:26011074
Source:TX_GTAR
Price summary
- Price:$439,000
- Price per sq. ft.:$118.65
About this home
Paradise off the beaten path. Tucked back on a private property that can't be seen from the road is an amazing home with every common challenge overcome. This 3700 sf home has been layed out and outfitted to meet your needs, wants and desires. With 4 bedrooms and 4 full baths along with an airy open floorplan, this home just feels comfortable. With an enormous amount of storage area, plenty of windows and easy conversion for mother in law suite, the uses of this house are nearly limitless. One concern with rural properties is the possibility of power outages. In addition to grid power, this home has been fitted with solar panels that are 100% owned and not leased. Found in the additional 800 sf shop area, a backup to the solar system, there is a propane powered generator already set up and ready to keep your family comfortable during an outage. The rear of the house features amazing views over the raised garden beds, past the firepit seating area and over the private 9 acre pond that provides serenity and postcard sunsets. The pond is stocked with plenty of fish and has a picturesque pier. The raised bed gardens just outside of the rear door makes those fresh ingredients easily available. The extra large pantry and ample shelving allow space for those canned goods harvested from the garden. A muscadine vinyard along the side of the house is a great additional bonus. The circle driveway helps manage traffic and parking for friends and visitors. Mature trees and plenty of green spaces help keep you grounded in nature. Your personal piece of paradise is right here and it is ready for you. Are you ready?...
Contact an agent
Home facts
- Year built:2001
- Subdivision & Development:Towles Estates
- Listing ID #:26011074
- Added:59 day(s) ago
- Updated:October 08, 2026 at 03:27 PM
Rooms and interior
- Bedrooms:4
- Total bathrooms:4
- Full bathrooms:4
- Bathrooms Description:Jack & Jill, Shower and Tub
- Kitchen Description:Gas Range
- Living area:3,700 sq. ft.
Heating and cooling
- Cooling:Central Electric
- Heating:Central/Gas
Structure and exterior
- Roof:Aluminum or Metal
- Year built:2001
- Building area:3,700 sq. ft.
- Architectural Style:Barndominium
- Construction Materials:Metal Siding
- Exterior Features:Porch
- Foundation Description:Slab
- Levels:1 Story
Schools
- High school:Pewitt
- Middle school:Pewitt
- Elementary school:Pewitt
Utilities
- Sewer:Conventional Septic
Finances and disclosures
- Price:$439,000
- Price per sq. ft.:$118.65
Features and amenities
- Appliances:Gas Range
- Amenities:Ceiling Fan(s)
Parking
- Garage spaces:1
New listings near 583 County Road 3324
- New
 $290,000Active2 beds 2 baths1,020 sq. ft.
6642 Highway 67, Omaha, TX 75571
MLS# 26013486Listed by: HINTON REALTY  $469,000Active-- beds -- baths
TBD Hwy 259, Omaha, TX 75571
MLS# 26013038Listed by: RE/MAX TYLER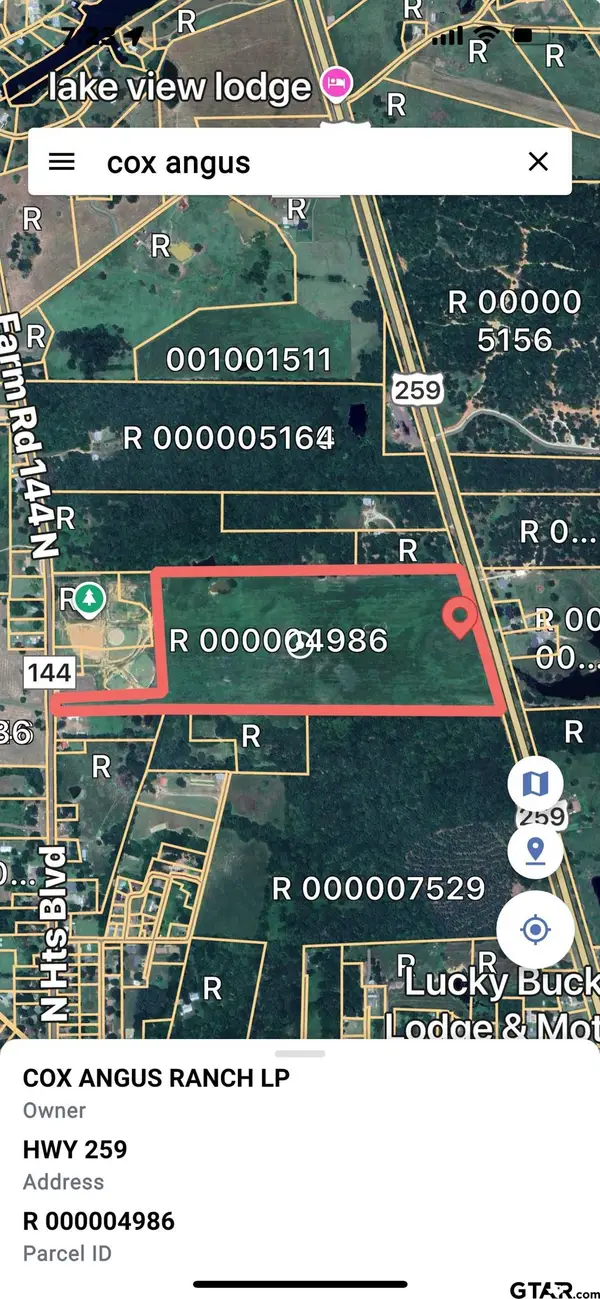 $221,734Active-- beds -- baths
TBD Fm 144, Omaha, TX 75571
MLS# 26012653Listed by: RE/MAX TYLER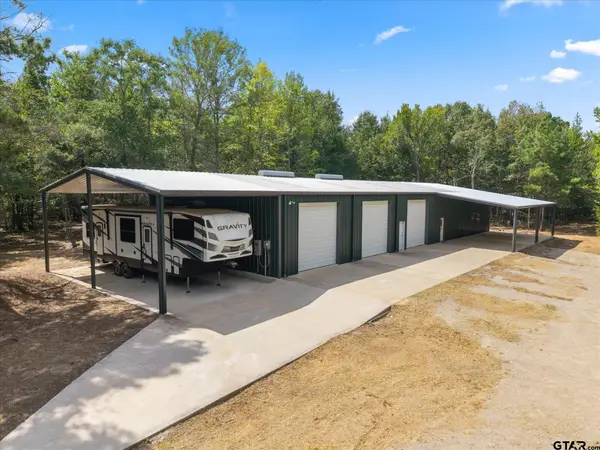 $969,000Active3 beds 2 baths2,400 sq. ft.
355 Cr 3301, Omaha, TX 75571
MLS# 26012608Listed by: PATRICK REDFEARN REALTY, LLC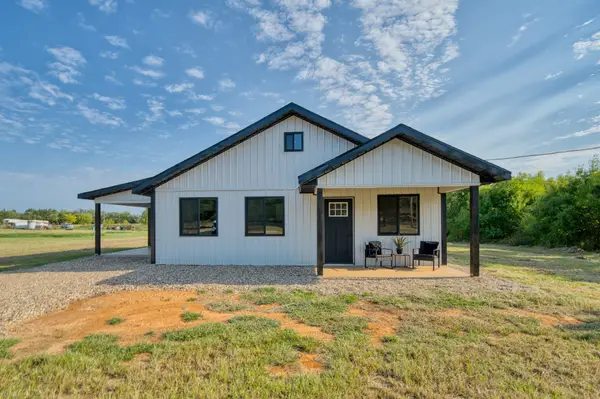 $225,000Pending3 beds 2 baths1,140 sq. ft.
104 Private Road 33091, Omaha, TX 75571
MLS# 21358598Listed by: SEARS REALTY GROUP POWERED BY NB ELITE REALTY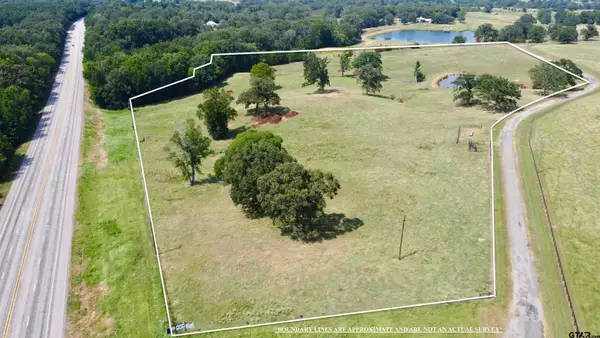 $241,332Active-- beds -- baths
TBD Cr 3330 ( North ), Omaha, TX 75571
MLS# 26011346Listed by: MOORE RANCH & REALTY, LLC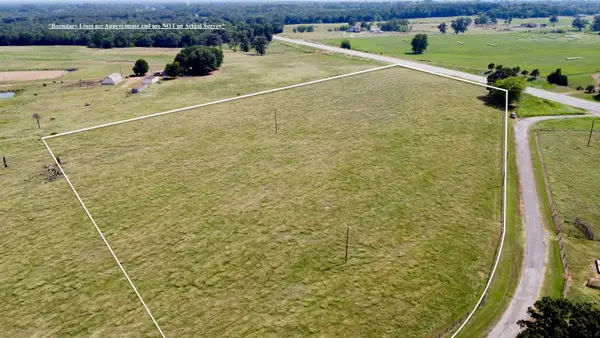 $119,000Active-- beds -- baths
TBD Cr 3330 ( Tract 1), Omaha, TX 75571
MLS# 26011351Listed by: MOORE RANCH & REALTY, LLC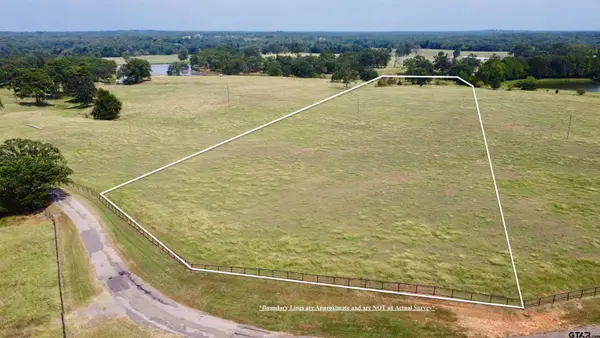 $119,000Active-- beds -- baths
TBD Cr 3330 ( Tract 2 ), Omaha, TX 75571
MLS# 26011355Listed by: MOORE RANCH & REALTY, LLC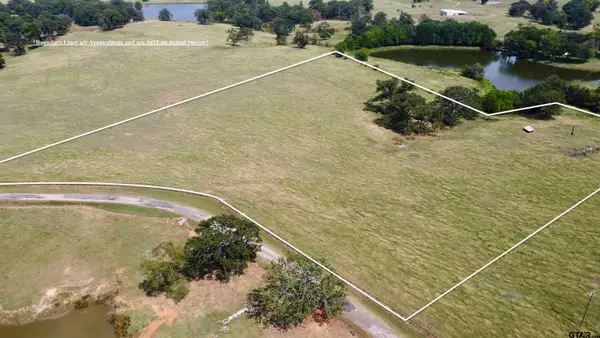 $119,000Active-- beds -- baths
TBD Cr 3330 ( Tract 3 ), Omaha, TX 75571
MLS# 26011358Listed by: MOORE RANCH & REALTY, LLC $499,000Active3 beds 2 baths1,400 sq. ft.
10 County Road 3357, Omaha, TX 75571
MLS# 26012171Listed by: MAYBEN REALTY, LLC


Protect your home and budget from life's surprises with an Assurant Home Warranty, backed by a partner that supports you through every step of homeownership. Explore Plans.
© 2026 Better Homes and Gardens Real Estate LLC. An Anywhere Real Estate company. All rights reserved. Better Homes and Gardens® Real Estate is a registered trademark owned by Meredith Operations Corporation, licensed to Better Homes and Gardens Real Estate LLC and used with permission. Better Homes and Gardens Real Estate LLC fully supports the principles of the Fair Housing Act and the Equal Opportunity Act. Listing information is deemed reliable but is not guaranteed accurate.
Each office is independently owned and operated.
Any services or products provided by third parties are not provided by, affiliated with or related to Better Homes and Gardens Real Estate LLC, or its affiliated companies.