
617 Buckboard Street, Ovilla, TX 75154
Local realty services provided by:Better Homes and Gardens Real Estate Rhodes Realty
Listed by: ashley weatherall
Office: orchard brokerage
MLS#:21380686
Source:GDAR
Price summary
- Price:$575,000
- Price per sq. ft.:$231.11
About this home
Bring your livestock! Space to spread out on a 1.25 acre corner lot with no HOA! This updated 4-bed, 2.5-bath brick home in Ovilla pairs a renovated interior with a backyard made for entertaining. The open kitchen has a navy center island with a farmhouse sink and bar seating, gray shaker cabinetry, stainless appliances, and modern pendant lighting. It flows into a dining area with vaulted ceilings. Two living areas include a stone fireplace and a wet bar, with plantation shutters and wood-look flooring throughout the main spaces. The primary suite has a tray ceiling, a sliding barn door, and a spa-style bath with dual vanities, a skylight, a walk-in shower, and a tiled soaking tub. Outside, you'll find an in-ground diving pool, a composite deck, and a detached covered cabana with a fireplace, bar seating, and TV space for year-round gatherings. The home also has a side-entry 2-car garage, a large grassy heavily treed lot with plenty of shade, space, storage unit and a barn along with multiple areas for horses, cows or goats. Property features a garden and Red Oak ISD schools. Discounted rate options and no-lender-fee future refinancing may be available for qualified buyers....
Contact an agent
Home facts
- Year built:1984
- Subdivision & Development:Westmoreland Road
- Listing ID #:21380686
- Added:2 day(s) ago
- Updated:October 08, 2026 at 12:11 PM
Rooms and interior
- Bedrooms:4
- Total bathrooms:3
- Full bathrooms:2
- Half bathrooms:1
- Kitchen Description:Dishwasher, Disposal, Microwave, Refrigerator
- Living area:2,488 sq. ft.
Heating and cooling
- Cooling:Ceiling Fans, Central Air, Electric
- Heating:Central, Electric
- Central air:Yes
Structure and exterior
- Roof:Composition
- Year built:1984
- Building area:2,488 sq. ft.
- Lot area:1.25 Acres
- Lot Features:Acreage, Few Trees, Lawn
- Architectural Style:Traditional
- Construction Materials:Brick
- Foundation Description:Slab
- Levels:1 Story
Schools
- High school:Red Oak
- Middle school:Red Oak
- Elementary school:Shields
Finances and disclosures
- Price:$575,000
- Price per sq. ft.:$231.11
- Tax amount:$7,504
Features and amenities
- Appliances:Dishwasher, Disposal, Microwave, Refrigerator
- Amenities:Window Coverings
Parking
- Garage:Yes
- Garage spaces:2
 Information provided, in part, by North Texas Real Estate Information Systems, Inc. Last Updated October 8, 2026 Listings with the NTREIS logo are listed by brokerages other than Better Homes and Gardens Real Estate Rhodes Realty.
New listings near 617 Buckboard Street
- Open Sat, 1 to 3pmNew
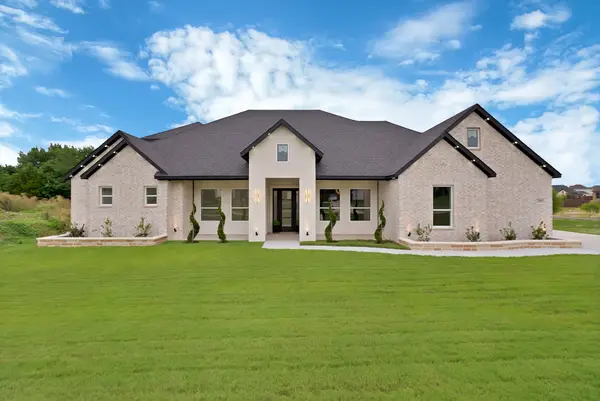 $669,900Active5 beds 4 baths3,810 sq. ft.
7460 Bald Cypress Drive, Ovilla, TX 75154
MLS# 21404910Listed by: ELITE LIVING REALTY - Open Fri, 12 to 2:30pm
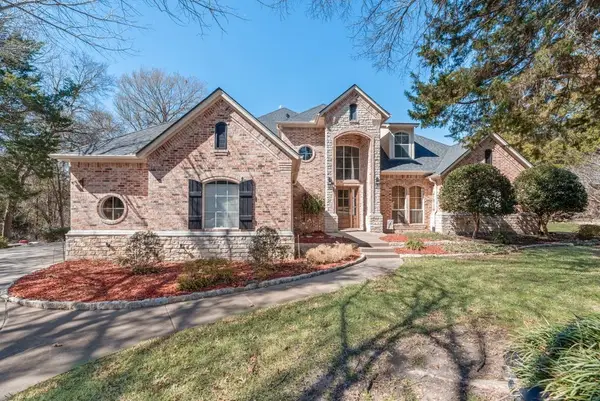 $1,195,000Active4 beds 4 baths4,147 sq. ft.
7831 Clark Court, Ovilla, TX 75154
MLS# 21194006Listed by: CITIWIDE PROPERTIES CORP. - New
 $750,000Active12.13 Acres
744 Cockrell Hill Road #A, Ovilla, TX 75154
MLS# 21402466Listed by: KELLER WILLIAMS REALTY - New
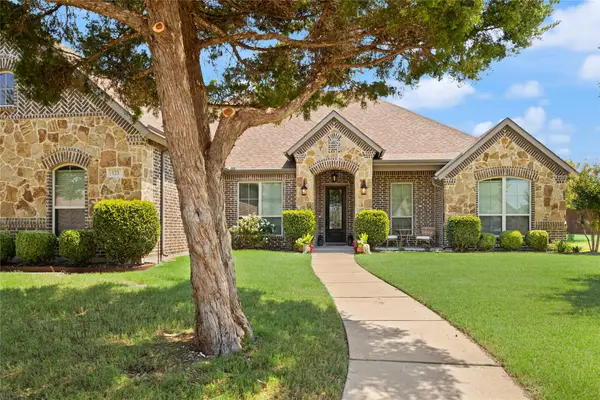 $600,000Active4 beds 3 baths2,835 sq. ft.
123 Claremont Drive, Ovilla, TX 75154
MLS# 21400631Listed by: REALTY OF AMERICA, LLC - New
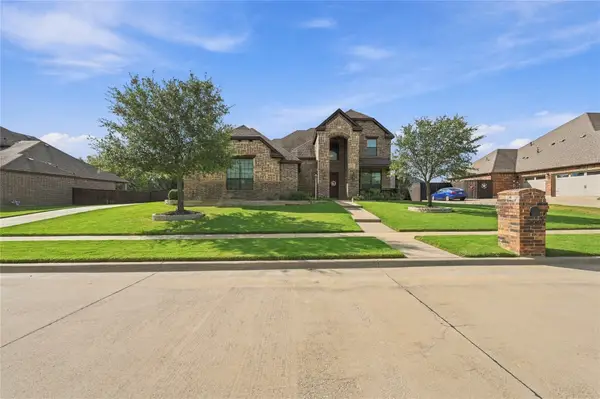 $530,000Active4 beds 3 baths3,100 sq. ft.
309 Covington Lane, Ovilla, TX 75154
MLS# 21399449Listed by: RE/MAX FRONTIER - New
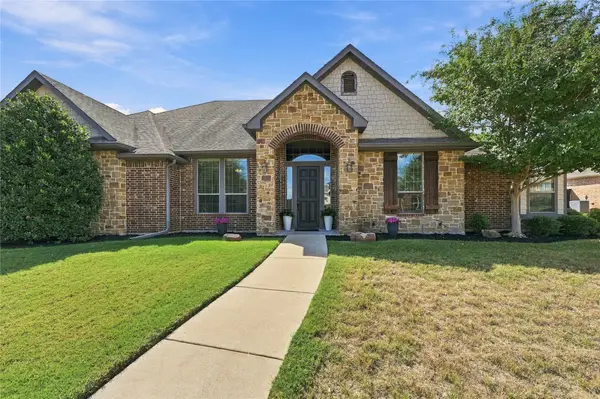 $675,000Active4 beds 3 baths2,932 sq. ft.
317 Covington Lane, Ovilla, TX 75154
MLS# 21399453Listed by: RE/MAX FRONTIER - Open Fri, 10am to 7pm
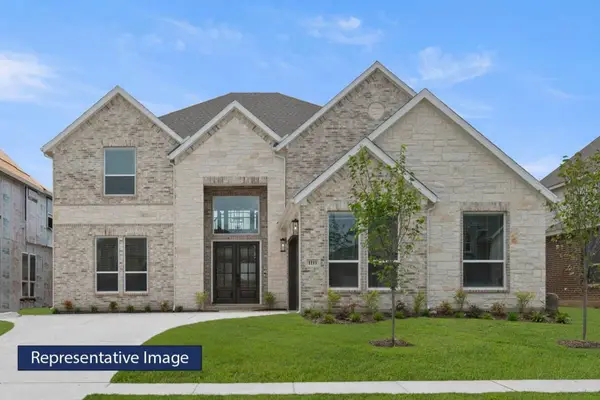 $834,718Active5 beds 5 baths4,333 sq. ft.
140 Penrose Drive, Ovilla, TX 75154
MLS# 21397035Listed by: HOMESUSA.COM - Open Fri, 10am to 7pm
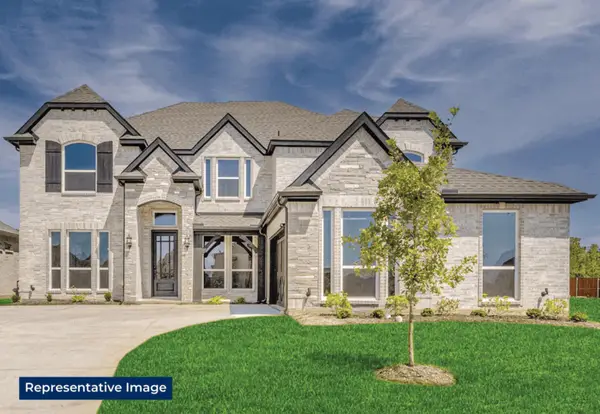 $874,697Active6 beds 4 baths4,402 sq. ft.
281 Cheyenne Mountain Drive, Ovilla, TX 75154
MLS# 21397047Listed by: HOMESUSA.COM - Open Thu, 9am to 7pm
 $695,000Active5 beds 4 baths4,225 sq. ft.
619 Edgewood Lane, Ovilla, TX 75154
MLS# 21395966Listed by: OPENDOOR BROKERAGE, LLC


Protect your home and budget from life's surprises with an Assurant Home Warranty, backed by a partner that supports you through every step of homeownership. Explore Plans.
© 2026 Better Homes and Gardens Real Estate LLC. An Anywhere Real Estate company. All rights reserved. Better Homes and Gardens® Real Estate is a registered trademark owned by Meredith Operations Corporation, licensed to Better Homes and Gardens Real Estate LLC and used with permission. Better Homes and Gardens Real Estate LLC fully supports the principles of the Fair Housing Act and the Equal Opportunity Act. Listing information is deemed reliable but is not guaranteed accurate.
Each office is independently owned and operated.
Any services or products provided by third parties are not provided by, affiliated with or related to Better Homes and Gardens Real Estate LLC, or its affiliated companies.