
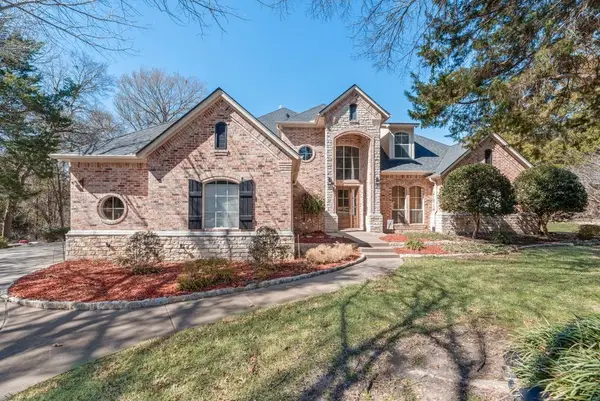
7231 Judy Drive, Ovilla, TX 75154
Local realty services provided by:Better Homes and Gardens Real Estate Edwards & Associates
Upcoming open houses
- Sat, Oct 2410:00 am - 12:00 pm
Listed by: ann weaver
Office: century 21 judge fite co.
MLS#:21418207
Source:GDAR
Price summary
- Price:$620,000
- Price per sq. ft.:$223.18
- Monthly HOA dues:$32.08
About this home
Custom-built, well-maintained, and zoned to Midlothian ISD, this Ovilla home has room to live, work, and play! Inside, you’ll find 4 bedrooms, 2 full baths, and 2 half baths. The flexible study works as a home office or a formal dining room. The Kitchen has a spacious layout with an island, smooth-top range, large walk-in pantry, and huge breakfast bar. Plenty of room for holiday cooking and gatherings. Media room with plenty of space for movie nights or game days. The projector, screen and surround sound audio system stay with the home. The backyard is built for entertaining. Host summer pool parties in the sparkling in-ground pool. The covered patio offers shade for grilling, dining so gatherings can go on rain or shine as well as a fully fenced yard, this outdoor space makes it easy to enjoy Texas living year-round. Oversized 3-car garage with extra room for storage or projects. Enjoy Ovilla’s quiet, small-town feel with easy access to Midlothian, Red Oak, and the DFW area.
Contact an agent
Home facts
- Year built:2016
- Subdivision & Development:Bryson Manor Ph 1
- Listing ID #:21418207
- Added:1 day(s) ago
- Updated:October 23, 2026 at 09:46 PM
Rooms and interior
- Bedrooms:4
- Total bathrooms:4
- Full bathrooms:2
- Half bathrooms:2
- Flooring:Carpet, Ceramic Tile, Hardwood, Tile
- Kitchen Description:Electric Cooktop, Microwave
- Living area:2,778 sq. ft.
Heating and cooling
- Cooling:Ceiling Fans, Central Air, Electric
- Heating:Central, Electric
- Central air:Yes
Structure and exterior
- Roof:Composition
- Year built:2016
- Building area:2,778 sq. ft.
- Lot area:0.42 Acres
- Lot Features:Cul De Sac, Sprinkler System
- Architectural Style:Traditional
- Construction Materials:Brick, Stone Veneer
- Foundation Description:Slab
- Levels:1 Story
Schools
- High school:Heritage
- Middle school:Walnut Grove
- Elementary school:Dolores McClatchey
Finances and disclosures
- Price:$620,000
- Price per sq. ft.:$223.18
- Tax amount:$11,578
Features and amenities
- Appliances:Electric Cooktop, Microwave
- Amenities:Window Coverings
Parking
- Garage:Yes
- Garage spaces:3
 Information provided, in part, by North Texas Real Estate Information Systems, Inc. Last Updated October 23, 2026 Listings with the NTREIS logo are listed by brokerages other than Better Homes and Gardens Real Estate Edwards & Associates.
New listings near 7231 Judy Drive
- New
 $400,000Active5.8 Acres
0 Johnson Lane, Ovilla, TX 75154
MLS# 21414247Listed by: CENTURY 21 JUDGE FITE CO. - Open Sun, 3 to 6pmNew
 $575,000Active4 beds 3 baths3,241 sq. ft.
3760 Cherry Laurel Lane, Ovilla, TX 75154
MLS# 21412363Listed by: WEICHERT REALTORS/PROPERTY PARTNERS - New
 $579,000Active5 beds 4 baths3,502 sq. ft.
605 Edgewood Lane, Ovilla, TX 75154
MLS# 21415068Listed by: TDREALTY - Open Sat, 10am to 7pmNew
 $993,920Active6 beds 5 baths4,819 sq. ft.
231 Broadmoor Lane, Ovilla, TX 75154
MLS# 21415057Listed by: HOMESUSA.COM - Open Sun, 12 to 2pmNew
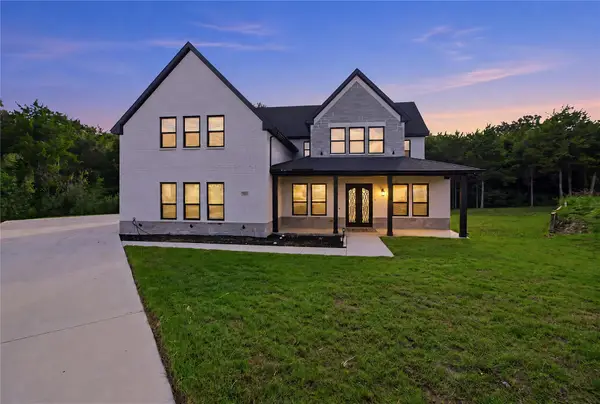 $699,000Active5 beds 6 baths4,900 sq. ft.
3911 Cypress Stump Court, Ovilla, TX 75154
MLS# 21412877Listed by: REAL BROKER, LLC - Open Sat, 1 to 3pmNew
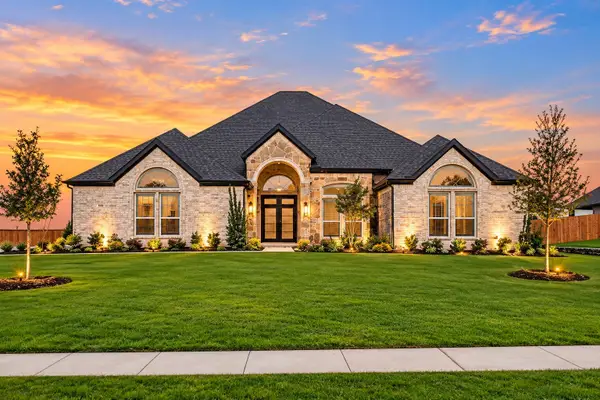 $819,000Active4 beds 5 baths4,222 sq. ft.
781 Emerald Valley Drive, Ovilla, TX 75154
MLS# 21390053Listed by: REFIND REALTY DFW - New
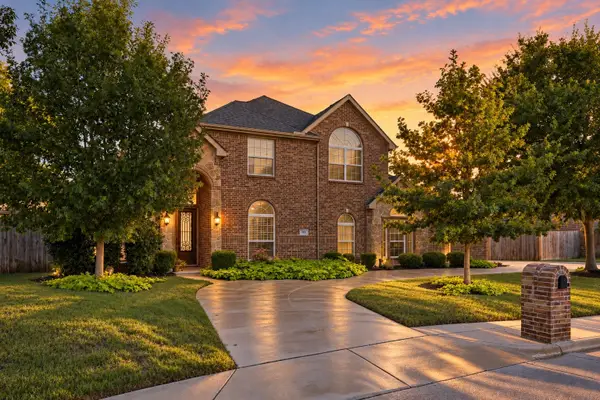 $575,000Active5 beds 3 baths3,078 sq. ft.
305 Fountain Creek Court, Ovilla, TX 75154
MLS# 21398029Listed by: KELLER WILLIAMS REALTY DPR 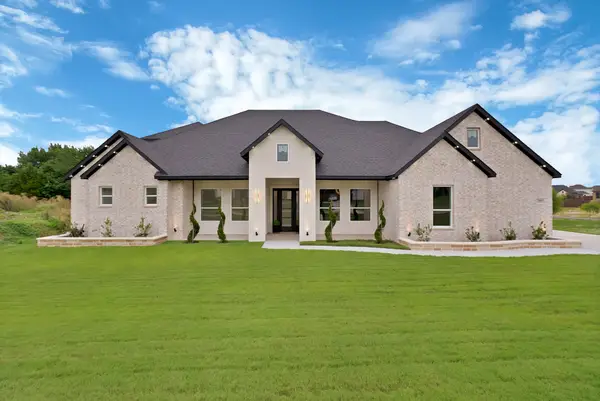 $669,900Pending5 beds 4 baths3,810 sq. ft.
7460 Bald Cypress Drive, Ovilla, TX 75154
MLS# 21404910Listed by: ELITE LIVING REALTY- Open Tue, 9 to 11am
 $1,195,000Active4 beds 4 baths4,147 sq. ft.
7831 Clark Court, Ovilla, TX 75154
MLS# 21194006Listed by: CITIWIDE PROPERTIES CORP.


Protect your home and budget from life's surprises with an Assurant Home Warranty, backed by a partner that supports you through every step of homeownership. Explore Plans.
© 2026 Better Homes and Gardens Real Estate LLC. An Anywhere Real Estate company. All rights reserved. Better Homes and Gardens® Real Estate is a registered trademark owned by Meredith Operations Corporation, licensed to Better Homes and Gardens Real Estate LLC and used with permission. Better Homes and Gardens Real Estate LLC fully supports the principles of the Fair Housing Act and the Equal Opportunity Act. Listing information is deemed reliable but is not guaranteed accurate.
Each office is independently owned and operated.
Any services or products provided by third parties are not provided by, affiliated with or related to Better Homes and Gardens Real Estate LLC, or its affiliated companies.