
7460 Bald Cypress Drive, Ovilla, TX 75154
Local realty services provided by:Better Homes and Gardens Real Estate Lindsey Realty
Upcoming open houses
- Sat, Oct 1001:00 pm - 03:00 pm
Listed by: lucy enriquez
Office: elite living realty
MLS#:21404910
Source:GDAR
Price summary
- Price:$669,900
- Price per sq. ft.:$175.83
- Monthly HOA dues:$33.33
About this home
BACK ON THE MARKET DUE TO BUYER FINANCING. APPRAISAL MET VALUE! Motivated seller! Discover luxury custom living in the heart of Ovilla! Situated on an oversized corner lot with no neighbor on one side,
this exceptional custom home offers approximately 4,400 square feet of thoughtfully designed living space featuring 5
bedrooms, 4 bathrooms, a private office or formal dining, and an upstairs loft that can serve as a game room, media
room, or second living area. The open-concept floor plan is filled with natural light and showcases soaring ceilings,
designer finishes, and spacious living areas ideal for everyday living and entertaining. The gourmet kitchen features
custom cabinetry, a large island, walk-in pantry, and breakfast nook, all opening seamlessly to the expansive living
Information Deemed Reliable, but not Guaranteed. Copyright: 2026 NTREIS.
room. A formal dining room provides additional space for hosting family and friends. The private primary suite offers a
relaxing retreat with a spa-inspired bathroom complete with dual vanities, an oversized walk-in shower, soaking tub,
and dual walk-in closets with convenient access to the laundry room. Spacious secondary bedrooms and well-appointed
bathrooms provide comfort and flexibility for family and guests. Step outside to the oversized covered patio, perfect for
entertaining or enjoying peaceful Texas evenings. Located just minutes from Historic Downtown Waxahachie, Midlothian
Towne Crossing, Joe Pool Lake, Cedar Hill State Park, local parks, shopping, dining, and entertainment. Convenient
access to US-67 and I-35E provides an easy commute to Dallas, Fort Worth, and surrounding areas while enjoying the
charm of one of Ellis County's most desirable communities. This beautifully crafted custom home offers the perfect
blend of luxury, comfort, and convenience....
Contact an agent
Home facts
- Year built:2025
- Subdivision & Development:Bryson Manor Ph 3
- Listing ID #:21404910
- Added:1 day(s) ago
- Updated:October 08, 2026 at 12:57 PM
Rooms and interior
- Bedrooms:5
- Total bathrooms:4
- Full bathrooms:4
- Flooring:Ceramic Tile
- Kitchen Description:Dishwasher, Disposal, Gas Range, Refrigerator
- Living area:3,810 sq. ft.
Heating and cooling
- Cooling:Central Air, Electric
- Heating:Central, Electric
- Central air:Yes
Structure and exterior
- Year built:2025
- Building area:3,810 sq. ft.
- Lot area:0.73 Acres
- Architectural Style:Traditional
- Construction Materials:Brick, Stucco
- Foundation Description:Slab
Schools
- High school:Midlothian
- Middle school:Walnut Grove
- Elementary school:Dolores McClatchey
Finances and disclosures
- Price:$669,900
- Price per sq. ft.:$175.83
- Tax amount:$14,104
Features and amenities
- Appliances:Dishwasher, Disposal, Gas Range, Refrigerator
Parking
- Garage:Yes
- Garage spaces:2
 Information provided, in part, by North Texas Real Estate Information Systems, Inc. Last Updated October 8, 2026 Listings with the NTREIS logo are listed by brokerages other than Better Homes and Gardens Real Estate Lindsey Realty.
New listings near 7460 Bald Cypress Drive
- Open Fri, 12 to 2:30pm
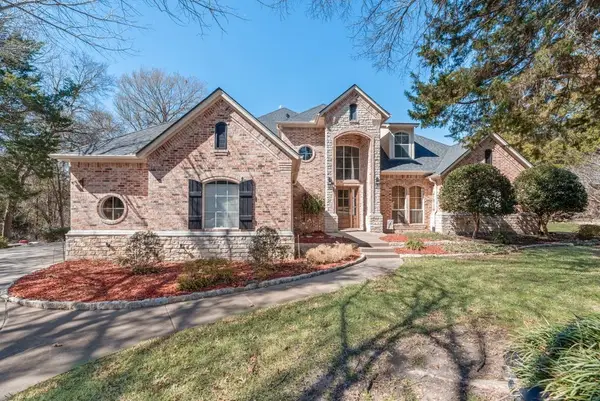 $1,195,000Active4 beds 4 baths4,147 sq. ft.
7831 Clark Court, Ovilla, TX 75154
MLS# 21194006Listed by: CITIWIDE PROPERTIES CORP. - New
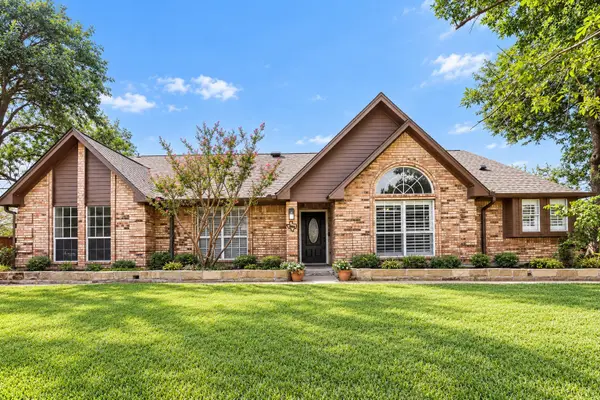 $575,000Active4 beds 3 baths2,488 sq. ft.
617 Buckboard Street, Ovilla, TX 75154
MLS# 21380686Listed by: ORCHARD BROKERAGE - New
 $750,000Active12.13 Acres
744 Cockrell Hill Road #A, Ovilla, TX 75154
MLS# 21402466Listed by: KELLER WILLIAMS REALTY - New
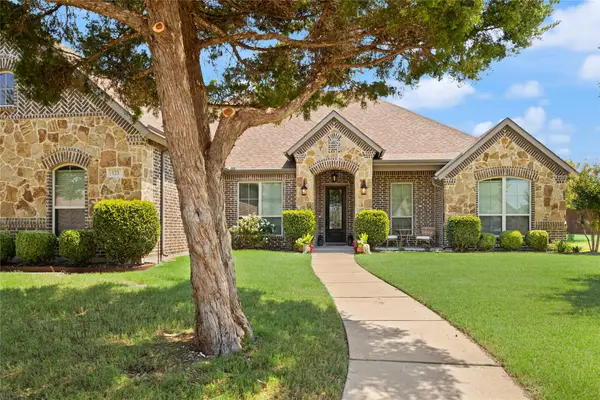 $600,000Active4 beds 3 baths2,835 sq. ft.
123 Claremont Drive, Ovilla, TX 75154
MLS# 21400631Listed by: REALTY OF AMERICA, LLC - New
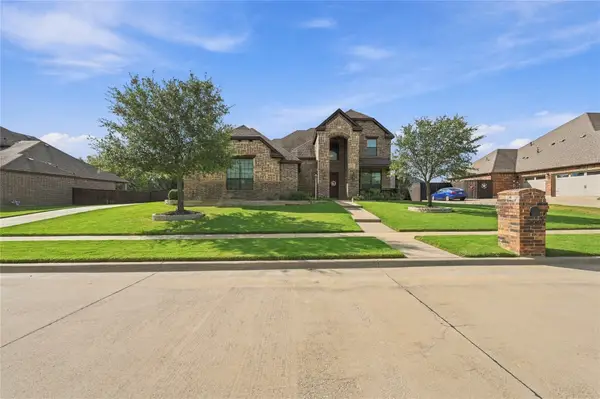 $530,000Active4 beds 3 baths3,100 sq. ft.
309 Covington Lane, Ovilla, TX 75154
MLS# 21399449Listed by: RE/MAX FRONTIER - New
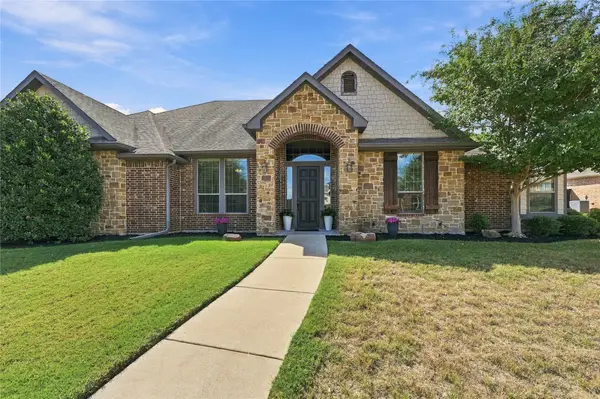 $675,000Active4 beds 3 baths2,932 sq. ft.
317 Covington Lane, Ovilla, TX 75154
MLS# 21399453Listed by: RE/MAX FRONTIER - Open Fri, 10am to 7pm
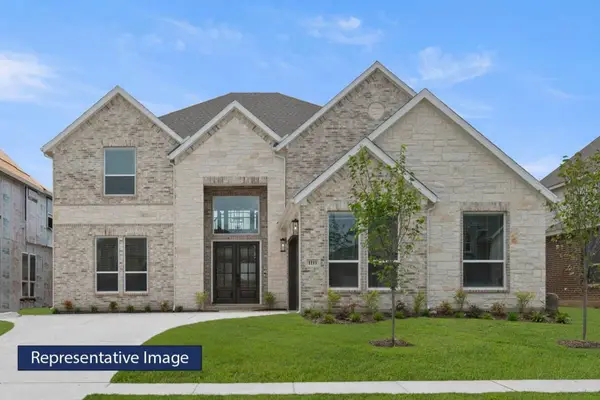 $834,718Active5 beds 5 baths4,333 sq. ft.
140 Penrose Drive, Ovilla, TX 75154
MLS# 21397035Listed by: HOMESUSA.COM - Open Fri, 10am to 7pm
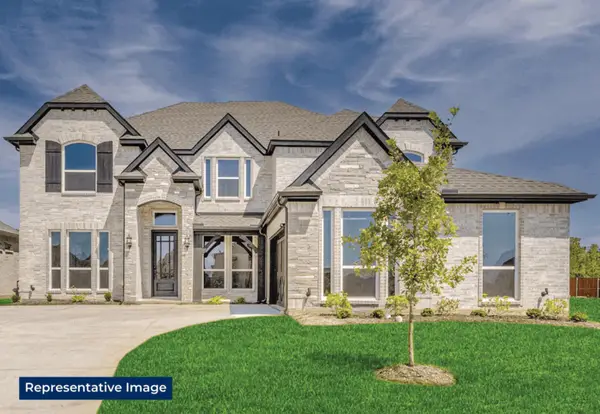 $874,697Active6 beds 4 baths4,402 sq. ft.
281 Cheyenne Mountain Drive, Ovilla, TX 75154
MLS# 21397047Listed by: HOMESUSA.COM - Open Thu, 9am to 7pm
 $695,000Active5 beds 4 baths4,225 sq. ft.
619 Edgewood Lane, Ovilla, TX 75154
MLS# 21395966Listed by: OPENDOOR BROKERAGE, LLC


Protect your home and budget from life's surprises with an Assurant Home Warranty, backed by a partner that supports you through every step of homeownership. Explore Plans.
© 2026 Better Homes and Gardens Real Estate LLC. An Anywhere Real Estate company. All rights reserved. Better Homes and Gardens® Real Estate is a registered trademark owned by Meredith Operations Corporation, licensed to Better Homes and Gardens Real Estate LLC and used with permission. Better Homes and Gardens Real Estate LLC fully supports the principles of the Fair Housing Act and the Equal Opportunity Act. Listing information is deemed reliable but is not guaranteed accurate.
Each office is independently owned and operated.
Any services or products provided by third parties are not provided by, affiliated with or related to Better Homes and Gardens Real Estate LLC, or its affiliated companies.